Seller offering $5,000 toward buyer's closing costs. Nearly new 2024 ranch in Wake Forest loaded w/ $45K in premium seller upgrades you won't find in builder spec homes! Open flr plan w/ gourmet kit featuring white cabinetry, quartz countertops, GE Café smart fridge w/hot H2O dispenser, ss appliances & gas cooktop. Fam rm centers around a fireplace w/ custom built-in bench seating that creates a unique gathering space. Main-level pri suite w/ spa-inspired bath & designer tile. Main-level office ideal for work-from-home. Entire 1st flr upgraded to LVP flooring. Custom vinyl plantation shutters thru-out. Professionally installed custom closet systems in pri bdrm & addl bdrms maximize storage. Upgraded lighting fixtures & premium wall switches create a polished, finished feel throughout the home. Upstairs loft plus bonus bdrm w/full bath provides incredible flexibility for guest suite, teen space, home gym, media rm or hobby area. Installed home security system. Outdoor living includes upgraded stone paver patio perfect for grilling, relaxing or entertaining. Attractive brick, fiber cement & shake siding exterior offers durability and curb appeal. Side-entry 2-car garage provides easy access and extra storage. Located within Wake Forest city limits w/ top-rated schools: Richland Creek Elementary, Wake Forest Middle & Wake Forest High. HOA $70/month includes grounds maintenance plus access to a private amenity center w/ pickleball courts, grilling stations & picnic areas. The backyard backs to a natural tree buffer that fills in beautifully during spring and summer, providing screening and greenery while still offering quick access to Highway 98 for easy commuting to Raleigh, RTP and surrounding areas. Minutes to Falls Lake for boating, fishing & outdoor recreation. Convenient access to shopping, dining and everyday essentials. Buyers comparing new construction in the $570K range will often find builder-basic finishes and thousands in upgrades still to add. Here, $45K in custom upgrades are already installed and move-in ready. From GE Café appliances and plantation shutters to custom closets, upgraded lighting, built-in seating and stone patio, the work is done for you. Nearly new construction. Premium upgrades already completed. Move-in ready.
Sold for $550,000
$550,000
1533 Frog Hollow Way, Wake Forest, NC 27587
3beds
3,072sqft
Single Family Residence, Residential
Built in 2024
7,840 Square Feet Lot
$555,200 Zestimate®
$179/sqft
$3,121 Estimated rent
Home value
$555,200
$527,000 - $583,000
$3,121/mo
Zestimate® history
Owner options
List your home for rent
$3,121/mo
Rent Zestimate®
Find your next renter with Zillow Rental Manager. Plus, with online applications, you can quickly screen prospective tenants – for free.
$3,121/mo
Rent Zestimate®
Refinance and save
$3,417/mo
Est. payment
Refinancing to a lower rate could help reduce your monthly payments and save thousands over the life of the loan.
$3,417/mo
Est. payment
Explore your selling options
Work with a Zillow partner agent
Leverage their expertise and Zillow's premium Showcase listings to get your home seen by more buyers.
Get startedList with your own agent
Get your home in front of millions of buyers by listing it on Zillow.
Learn how to do itSell it yourself
Take full control of how buyers see your home on Zillow by listing For Sale by Owner (FSBO).
List your homeWhat's special
Zillow last checked:
Listing updated:
Listed by:
Michael Sanders 919-218-7525,
RE/MAX United
Bought with:
John Hartofelis, 176947
Coldwell Banker Advantage
Source: Doorify MLS,MLS#: 10145542
Facts & features
Interior
Bedrooms & bathrooms
- Bedrooms: 3
- Bathrooms: 3
- Full bathrooms: 3
Heating
- Forced Air, Natural Gas, Zoned
Cooling
- Ceiling Fan(s), Central Air, Zoned
Appliances
- Included: Dishwasher, Disposal, Exhaust Fan, Gas Cooktop, Gas Water Heater, Ice Maker, Microwave, Range, Range Hood, Refrigerator, Stainless Steel Appliance(s)
- Laundry: Electric Dryer Hookup, In Hall, Laundry Room, Main Level, Sink, Washer Hookup
Features
- Breakfast Bar, Built-in Features, Ceiling Fan(s), Crown Molding, Dining L, Double Vanity, Eat-in Kitchen, Entrance Foyer, High Speed Internet, Kitchen Island, Open Floorplan, Pantry, Master Downstairs, Quartz Counters, Recessed Lighting, Smart Camera(s)/Recording, Smart Thermostat, Smooth Ceilings, Storage, Tray Ceiling(s), Walk-In Closet(s), Walk-In Shower, Water Closet, Wired for Data
- Flooring: Carpet, Vinyl
- Windows: Shutters
Interior area
- Total structure area: 3,072
- Total interior livable area: 3,072 sqft
- Finished area above ground: 3,072
- Finished area below ground: 0
Property
Parking
- Total spaces: 2
- Parking features: Concrete, Garage, Garage Door Opener, Garage Faces Front
- Attached garage spaces: 2
Features
- Levels: One and One Half
- Stories: 1
- Patio & porch: Covered, Front Porch, Patio
- Has view: Yes
Lot
- Size: 7,840 Square Feet
- Features: Back Yard, Cleared
Details
- Additional structures: Other
- Parcel number: 185001473107000 0505202
- Zoning: UR
- Special conditions: Standard
Construction
Type & style
- Home type: SingleFamily
- Architectural style: Ranch
- Property subtype: Single Family Residence, Residential
Materials
- Brick, Fiber Cement, Shake Siding
- Foundation: Slab
- Roof: Shingle
Condition
- New construction: No
- Year built: 2024
- Major remodel year: 2024
Details
- Builder name: Taylor Morrison
Utilities & green energy
- Sewer: Public Sewer
- Water: Public
- Utilities for property: Cable Connected, Electricity Connected, Natural Gas Connected, Phone Available, Septic Not Available, Sewer Connected
Community & HOA
Community
- Features: Playground, Sidewalks, Street Lights, Other
- Subdivision: Radford Glen
HOA
- Has HOA: Yes
- Amenities included: Barbecue, Picnic Area, Playground, Recreation Facilities
- Services included: Maintenance Grounds
- HOA fee: $70 monthly
Location
- Region: Wake Forest
Financial & listing details
- Price per square foot: $179/sqft
- Tax assessed value: $585,319
- Annual tax amount: $5,505
- Date on market: 2/13/2026
- Road surface type: Asphalt, Paved
Price history
| Date | Event | Price |
|---|---|---|
| 4/10/2026 | Sold | $550,000-1.8%$179/sqft |
Source:  Doorify MLS #10145542 Report a problem Doorify MLS #10145542 Report a problem | ||
| 3/19/2026 | Pending sale | $559,900$182/sqft |
Source: Doorify MLS #10145542 Report a problem | ||
| 3/14/2026 | Price change | $559,900-1.8%$182/sqft |
Source: Doorify MLS #10145542 Report a problem | ||
| 2/28/2026 | Price change | $569,900-0.9%$186/sqft |
Source: Doorify MLS #10145542 Report a problem | ||
| 2/13/2026 | Listed for sale | $575,000-2%$187/sqft |
Source: Doorify MLS #10145542 Report a problem | ||
| 2/7/2024 | Sold | $586,922-0.5%$191/sqft |
Source: Doorify MLS #2537790 Report a problem | ||
| 10/18/2023 | Pending sale | $589,992$192/sqft |
Source: Doorify MLS #2537790 Report a problem | ||
Public tax history
| Year | Property taxes | Tax assessment |
|---|---|---|
| 2025 | $5,505 +21.3% | $585,319 +20.4% |
| 2024 | $4,539 | $486,203 |
Find assessor info on the county website
Neighborhood: 27587
Nearby homes
- $590,0005 bd4 ba3.2k sqft1529 Frog Hollow Way, Wake Forest, NC 27587Sold
- $567,500-- bd3 ba3.3k sqft1537 Frog Hollow Way, Wake Forest, NC 27587Sold
- $637,9165 bd5 ba3.5k sqft1525 Frog Hollow Way, Wake Forest, NC 27587Sold
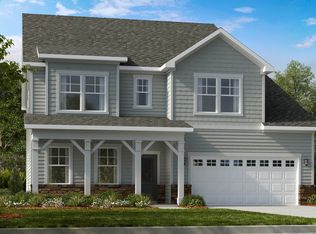
- $700,0185 bd4 ba4.3k sqft608 Opposition Way, Wake Forest, NC 27587Sold
- $575,0005 bd5 ba3.1k sqft1521 Frog Hollow Way, Wake Forest, NC 27587Pending
- $545,5005 bd4 ba2.8k sqft1532 Frog Hollow Way, Wake Forest, NC 27587Sold
- $712,500-- bd2 ba3.6k sqft1536 Frog Hollow Way, Wake Forest, NC 27587Sold
- $549,0005 bd5 ba3.3k sqft1528 Frog Hollow Way, Wake Forest, NC 27587For Sale
Nearby schools
GreatSchools rating
- 8/10Richland Creek Elementary SchoolGrades: PK-5Distance: 3.4 mi
- 4/10Wake Forest Middle SchoolGrades: 6-8Distance: 3.1 mi
- 7/10Wake Forest High SchoolGrades: 9-12Distance: 2.4 mi
Schools provided by the listing agent
- Elementary: Wake - Richland Creek
- Middle: Wake - Wake Forest
- High: Wake - Wake Forest
Source: Doorify MLS. This data may not be complete. We recommend contacting the local school district to confirm school assignments for this home.
Get a cash offer in 3 minutes
Find out how much your home could sell for in as little as 3 minutes with a no-obligation cash offer.
Estimated market value
$555,200
Get a cash offer in 3 minutes
Find out how much your home could sell for in as little as 3 minutes with a no-obligation cash offer.
Estimated market value
$555,200
- North Carolina
- Wake County
- Wake Forest
- 27587
- 1533 Frog Hollow Way
Nearby cities
Nearby zip codes
Other Wake Forest Topics
