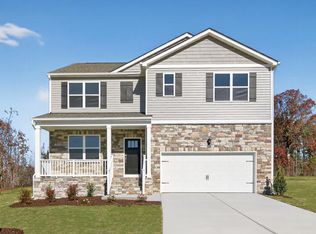
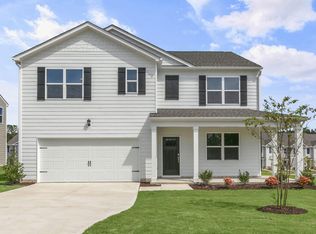
Located at 808 Norma Drive in Anderson Farm, this Hayden floorplan offers 5 bedrooms, 3 bathrooms, a dedicated office, guest suite, and loft, providing the space today's homebuyers are looking for. The open-concept kitchen features quartz countertops, stainless steel appliances, and a natural gas range overlooking the family room, creating a welcoming environment for everyday living. A first-floor bedroom and full bathroom add flexibility, while the upstairs loft offers additional space that can adapt to your needs. The spacious primary suite features a walk-in closet, dual vanities, and a walk-in shower. Residents enjoy access to Anderson Farm's pool, dog park, playground, greenway trails, and more. * Photos are not of actual home or interior features and are representative of floor plan only. *
Pending
$406,750
808 Norma Dr, Wendell, NC 27591
5beds
2,511sqft
Single Family Residence, Residential
Built in 2026
7,405 Square Feet Lot
$406,900 Zestimate®
$162/sqft
$80/mo HOA
What's special
First-floor bedroomDedicated officeWalk-in showerFamily roomOpen-concept kitchenNatural gas rangeQuartz countertops
- 16 days |
- 68 |
- 1 |
Zillow last checked:
Listing updated:
Listed by:
Kenneth Ward 919-713-8414,
D.R. Horton, Inc.
Source: Doorify MLS,MLS#: 10183655
Facts & features
Interior
Bedrooms & bathrooms
- Bedrooms: 5
- Bathrooms: 3
- Full bathrooms: 3
Heating
- Electric, Natural Gas
Cooling
- Central Air
Appliances
- Included: Dishwasher, Free-Standing Gas Range, Microwave, Stainless Steel Appliance(s)
- Laundry: Electric Dryer Hookup, Laundry Room, Upper Level, Washer Hookup
Features
- Bathtub/Shower Combination, Double Vanity, High Ceilings, Kitchen Island, Pantry, Quartz Counters, Separate Shower, Smart Thermostat, Smooth Ceilings, Vaulted Ceiling(s), Walk-In Closet(s), Walk-In Shower, Water Closet
- Flooring: Carpet, Laminate, Vinyl
- Doors: French Doors
- Has fireplace: No
Interior area
- Total structure area: 2,511
- Total interior livable area: 2,511 sqft
- Finished area above ground: 2,511
- Finished area below ground: 0
Property
Parking
- Total spaces: 4
- Parking features: Attached, Concrete, Driveway, Garage, Garage Door Opener, Garage Faces Front
- Attached garage spaces: 2
- Uncovered spaces: 2
Features
- Levels: Two
- Stories: 2
- Patio & porch: Patio
- Exterior features: Smart Light(s), Smart Lock(s)
- Pool features: Community
- Fencing: None
- Has view: Yes
Lot
- Size: 7,405 Square Feet
- Features: Landscaped
Details
- Additional structures: None
- Parcel number: 1774557172
- Special conditions: Standard
Construction
Type & style
- Home type: SingleFamily
- Architectural style: Traditional
- Property subtype: Single Family Residence, Residential
Materials
- Vinyl Siding
- Foundation: Slab
- Roof: Shingle
Condition
- New construction: Yes
- Year built: 2026
- Major remodel year: 2026
Details
- Builder name: D.R. Horton
Utilities & green energy
- Sewer: Public Sewer
- Water: Public
- Utilities for property: Electricity Available, Natural Gas Available, Sewer Available, Water Available
Green energy
- Energy efficient items: Lighting, Thermostat
Community & HOA
Community
- Features: Playground, Pool, Street Lights
- Subdivision: Anderson Farm
HOA
- Has HOA: Yes
- Amenities included: Dog Park, Maintenance Grounds, Pool, Trail(s)
- Services included: Maintenance Grounds, None
- HOA fee: $80 monthly
Location
- Region: Wendell
Financial & listing details
- Price per square foot: $162/sqft
- Date on market: 7/31/2026
Estimated market value
$406,900
$387,000 - $427,000
$2,453/mo
Price history
| Date | Event | Price |
|---|---|---|
| 7/31/2026 | Pending sale | $406,750$162/sqft |
Source:  Doorify MLS #10183655 Report a problem Doorify MLS #10183655 Report a problem | ||
| 7/31/2026 | Listed for sale | $406,750$162/sqft |
Source: Doorify MLS #10183655 Report a problem | ||
Public tax history
Tax history is unavailable.
Monthly payment
Est. payment
Payment breakdown
Explore the cost of this home by adjusting the details. Changes won't be saved.Climate risks
Neighborhood: 27591
Nearby schools
GreatSchools rating
- 8/10Carver ElementaryGrades: PK-5Distance: 1.5 mi
- 5/10Wendell MiddleGrades: 6-8Distance: 1 mi
- 4/10East Wake High SchoolGrades: 9-12Distance: 1.1 mi
Schools provided by the listing agent
- Elementary: Wake - Carver Elementary
- Middle: Wake - Wendell Middle
- High: Wake - East Wake High School
Source: Doorify MLS. This data may not be complete. We recommend contacting the local school district to confirm school assignments for this home.
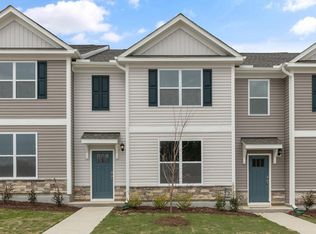
- $282,4903 bd3 ba1.8k sqft933 Sculptor St, Wendell, NC 27591New Construction

- $369,9904 bd3 ba2.1k sqft812 Norma Dr, Wendell, NC 27591Pending
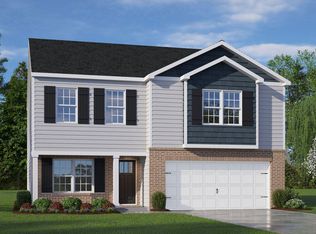
- $366,2903 bd3 ba2.1k sqft1321 Pavo Path, Wendell, NC 27591Pending
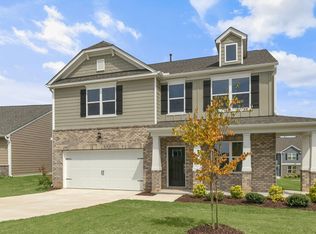
- $404,9904 bd3 ba2.8k sqft1324 Pavo Path, Wendell, NC 27591Pending
- $399,9904 bd3 ba2.8k sqft816 Norma Dr, Wendell, NC 27591New Construction
- $277,1903 bd3 ba1.8k sqft931 Sculptor St, Wendell, NC 27591Pending
- $404,9905 bd3 ba2.5k sqft817 Norma Dr, Wendell, NC 27591New Construction
- $364,9004 bd3 ba2.1k sqft821 Norma Dr, Wendell, NC 27591New Construction
A local agent can set up tours, give advice and negotiate with sellers.
Similar homes
- $409,9905 bd3 ba2.5k sqft825 Norma Dr, Wendell, NC 27591New Construction
 Doorify MLS
 - $404,9905 bd3 ba2.5k sqft817 Norma Dr, Wendell, NC 27591New Construction
 Doorify MLS
 - $399,9904 bd3 ba2.8k sqft816 Norma Dr, Wendell, NC 27591New Construction
 Doorify MLS
 - $364,9004 bd3 ba2.1k sqft821 Norma Dr, Wendell, NC 27591New ConstructionDoorify MLS
- $394,9904 bd3 ba2.8k sqft1248 Pavo Path, Wendell, NC 27591New ConstructionDoorify MLS
- $441,0005 bd3 ba2.6k sqft416 Southland Dr, Zebulon, NC 27597New ConstructionDoorify MLS
- from $484,9003 bd2 ba1.8k sqftAvery Plan, Hillcrest Grove, Wendell, NC 27591New ConstructionEastwood Homes
- $282,4903 bd3 ba1.8k sqft933 Sculptor St, Wendell, NC 27591New ConstructionDoorify MLS
- $386,9904 bd3 ba2.1k sqft45 Rolling Hills Dr, Youngsville, NC 27596New ConstructionDoorify MLS
- $301,9403 bd3 ba1.8k sqft915 Sculptor St, Wendell, NC 27591New ConstructionDoorify MLS
- $379,9903 bd3 ba2.1k sqft3516 Sugarplum Rd, Raleigh, NC 27604For SaleMLS ID #10177253, Hui Li. Doorify MLS
- $389,9004 bd3 ba2.1k sqft78 Glencoe Ln, Zebulon, NC 27597For SaleMLS ID #10137871, Candis Denise Signal. Doorify MLS
- $465,6495 bd3 ba2.7k sqft1417 Jasmine View Way, Knightdale, NC 27545New ConstructionDoorify MLS
- from $298,4903 bd3 ba1.8k sqftBlake Plan, The Townes at Anderson Farm, Wendell, NC 27591New ConstructionDR Horton
- $384,9903 bd3 ba2.1k sqft15 Winding River Way, Youngsville, NC 27596New ConstructionDoorify MLS
- $282,4903 bd3 ba1.8k sqft902 Sculptor St, Wendell, NC 27591New ConstructionDoorify MLS
- $337,9903 bd3 ba1.7k sqft305 Sunrise View Knl, Wendell, NC 27591New ConstructionDoorify MLS
- $384,9903 bd3 ba2.3k sqftGalen, Youngsville, NC 27596New ConstructionDoorify MLS
- $435,0004 bd4 ba2.7k sqft325 Longleaf Glen Ln #31, Zebulon, NC 27597New ConstructionDoorify MLS
- $469,0005 bd3 ba2.7k sqft1717 Arapahoe Ridge Dr, Raleigh, NC 27604For SaleMLS ID #10177630, Daniel Gluckin. Doorify MLS
