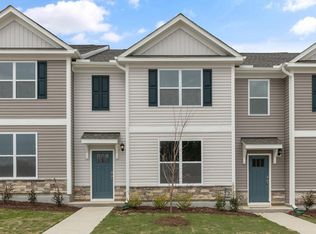
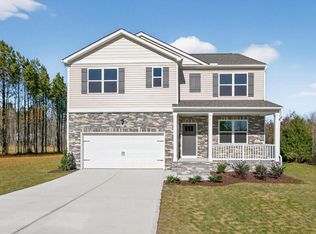
Come see the Wilmington at 1324 Pavo Path, Wendell, NC at Anderson Farm! The Wilmington plan has ample space for all! It offers an office and an open kitchen with plenty of counter space including an island & breakfast bar that overlooks the great room. The kitchen features quartz countertops, stainless steel appliances, a gas range, and a large pantry. The formal dining room allows a great space for entertaining. Upstairs you will find a huge primary bedroom with vaulted ceilings, 3 oversize secondary bedrooms each with a walk-in closet, plus a loft. The primary bath features dual sinks and a large shower. Quality materials and workmanship throughout, with superior attention to detail, plus a one-year builder's warranty and 10-year structural warranty. * Photos are not of actual home or interior features and are representative of floor plan only. *
Pending
Price cut: $900 (8/7)
$404,990
1324 Pavo Path, Wendell, NC 27591
4beds
2,824sqft
Single Family Residence
Built in 2026
10,018 Square Feet Lot
$-- Zestimate®
$143/sqft
$60/mo HOA
What's special
Gas rangeLarge pantryQuartz countertopsStainless steel appliances
- 100 days
- 11
- 0
Zillow last checked:
Listing updated:
Listed by:
Kenneth Ward 919-713-8414,
D.R. Horton, Inc.
Source: Doorify MLS,MLS#: 10179741
Facts & features
Interior
Bedrooms & bathrooms
- Bedrooms: 4
- Bathrooms: 3
- Full bathrooms: 2
- 1/2 bathrooms: 1
- Main level bathrooms: 1
Primary bedroom
- Level: Second
Heating
- Central, Natural Gas
Cooling
- Electric
Appliances
- Included: Dishwasher, Free-Standing Gas Range, Microwave, Stainless Steel Appliance(s), Tankless Water Heater
- Laundry: Electric Dryer Hookup, Laundry Room, Main Level, Washer Hookup
Features
- Breakfast Bar, Double Vanity, Eat-in Kitchen, Kitchen Island, Pantry, Smart Thermostat, Vaulted Ceiling(s), Walk-In Closet(s), Separate Shower, Bathtub/Shower Combination, Walk-In Shower, Water Closet, Quartz Counters, Smooth Ceilings
- Flooring: Carpet, Laminate, Vinyl
- Doors: Sliding Doors
- Windows: Screens
Interior area
- Total structure area: 2,824
- Total interior livable area: 2,824 sqft
- Finished area above ground: 2,824
- Finished area below ground: 0
Property
Parking
- Total spaces: 4
- Parking features: Driveway, Garage Faces Front, Garage, Garage Door Opener
- Garage spaces: 2
- Uncovered spaces: 2
Features
- Levels: Two
- Stories: 2
- Patio & porch: Front Porch, Patio
- Exterior features: Lighting, Smart Lock(s)
Lot
- Size: 10,018 Square Feet
- Features: Back Yard, Front Yard, Landscaped
Details
- Additional structures: None
- Parcel number: 1774641830
- Special conditions: Standard
- Other equipment: None
Construction
Type & style
- Home type: SingleFamily
- Architectural style: Traditional
- Property subtype: Single Family Residence
Materials
- Board & Batten Siding, Blown-In Insulation, Brick Veneer, Fiber Cement
- Foundation: Slab
- Roof: Shingle,Architectural Shingle
Condition
- New Construction
- New construction: Yes
- Year built: 2026
- Major remodel year: 2026
Details
- Builder model: Wilmington
- Builder name: D.R. Horton
Utilities & green energy
- Sewer: Public Sewer
- Water: Public
Community & HOA
Community
- Features: Playground, Pool, Street Lights, Sidewalks
- Security: Smoke Detector(s)
- Subdivision: Anderson Farm
HOA
- Has HOA: Yes
- Amenities included: Dog Park, Playground, Pool, Trail(s)
- Services included: Maintenance Grounds
- HOA fee: $60 monthly
- HOA name: Charleston Management
- HOA phone: 919-847-3003
Location
- Region: Wendell
Financial & listing details
- Price per square foot: $143/sqft
- Tax assessed value: $65,000
- Annual tax amount: $689
- Date on market: 7/13/2026
- Listing agreement: Exclusive Right To Sell
- Listing terms: Cash,Conventional,FHA,USDA Loan
Estimated market value
Not available
Estimated sales range
Not available
$2,390/mo
Price history
| Date | Event | Price |
|---|---|---|
| 8/14/2026 | Pending sale | $404,990$143/sqft |
Source:  Doorify MLS #10179741 Report a problem Doorify MLS #10179741 Report a problem | ||
| 8/7/2026 | Price change | $404,990-0.2%$143/sqft |
Source: Doorify MLS #10179741 Report a problem | ||
| 7/13/2026 | Listed for sale | $405,890$144/sqft |
Source: Doorify MLS #10179741 Report a problem | ||
Public tax history
| Year | Property taxes | Tax assessment |
|---|---|---|
| 2025 | $689 | $65,000 |
Find assessor info on the county website
Monthly payment
Est. payment
Payment breakdown
Explore the cost of this home by adjusting the details. Changes won't be saved.Climate risks
Neighborhood: 27591
Nearby schools
Schools provided by the listing agent
- Elementary: Wake - Carver Elementary
- Middle: Wake - Wendell Middle
- High: Wake - East Wake High School
Source: Doorify MLS. This data may not be complete. We recommend contacting the local school district to confirm school assignments for this home.

Similar homes
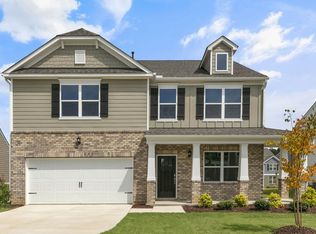
- $413,8404 bd3 ba2.8k sqftWilmington B, Wendell, NC 27591New Construction
 Doorify MLS
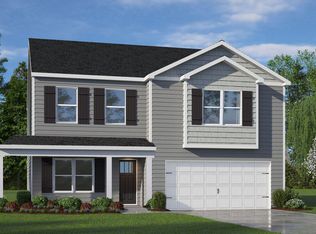
 - $381,0904 bd3 ba2.1k sqftPenwell, Wendell, NC 27591New Construction
 Doorify MLS
 - $378,5903 bd3 ba2.1k sqftPenwell, Wendell, NC 27591New Construction
 Doorify MLS
 - $406,1205 bd4 ba2.9k sqft132 Beadwood St, Wendell, NC 27591New Construction
 Doorify MLS
 - $398,0005 bd4 ba2.6k sqft136 Beadwood St, Wendell, NC 27591New ConstructionDoorify MLS
- $399,0005 bd4 ba2.6k sqft2505 Rosewood Bluff Dr, Zebulon, NC 27597New ConstructionDoorify MLS
- $349,9904 bd3 ba2k sqft637 Stream Walk Xing, Wendell, NC 27591New ConstructionDoorify MLS
- $481,8805 bd4 ba2.9k sqft520 Marshrose Rd, Wendell, NC 27591New ConstructionDoorify MLS
- $337,4903 bd3 ba1.7k sqftDarwin, Wendell, NC 27591New ConstructionDoorify MLS
- $399,0003 bd3 ba2.3k sqft501 Crescent Wood Trl #9, Zebulon, NC 27597New ConstructionMLS ID #10168772, Marisa Leigh-Laba. Doorify MLS
- $279,6653 bd3 ba1.8k sqft902 Sculptor St, Wendell, NC 27591New ConstructionDoorify MLS
- $326,0003 bd3 ba1.9k sqft4104 Hazel Branch Way, Wendell, NC 27591New ConstructionDoorify MLS
- $381,1403 bd3 ba2.3k sqftGalen, Youngsville, NC 27596New ConstructionDoorify MLS
- $395,9903 bd3 ba2.2k sqftDRB Group NC, LLC, Zebulon, NC 27597New ConstructionDoorify MLS
- $375,0004 bd3 ba1.8k sqft111 Jester Ct, Clayton, NC 27520For SaleMLS ID #10191999, AnnMarie Janni. Doorify MLS
- $449,9004 bd4 ba2.5k sqftPreston, Knightdale, NC 27545New ConstructionDoorify MLS
