Located at 813 Norma Drive in Anderson Farm, this Wilmington floorplan offers approximately 2,824 square feet of living space designed to fit the way you live today. The main level features a dedicated home office, formal dining room, spacious family room, and open kitchen complete with quartz countertops, stainless steel appliances, abundant cabinetry, and a large center island. Whether you're hosting family gatherings or enjoying a quiet evening at home, the layout offers flexibility and comfort. Upstairs, the primary suite provides a private retreat, while three additional bedrooms and a versatile loft offer room for guests, hobbies, or a second living area. Photos are not of the actual home or interior features and are representative of the floor plan only.
Pending
Price cut: $2.8K (8/7)
$404,490
813 Norma Dr, Wendell, NC 27591
4beds
2,824sqft
Single Family Residence, Residential
Built in 2026
9,147 Square Feet Lot
$404,400 Zestimate®
$143/sqft
$60/mo HOA
What's special
Versatile loftDedicated home officeSpacious family roomOpen kitchenLarge center islandQuartz countertopsThree additional bedrooms
- 10 days |
- 89 |
- 11 |
Zillow last checked:
Listing updated:
Listed by:
Kenneth Ward 919-713-8414,
D.R. Horton, Inc.
Source: Doorify MLS,MLS#: 10184785
Facts & features
Interior
Bedrooms & bathrooms
- Bedrooms: 4
- Bathrooms: 3
- Full bathrooms: 2
- 1/2 bathrooms: 1
Heating
- Central, Natural Gas
Cooling
- Electric
Appliances
- Included: Dishwasher, Free-Standing Gas Range, Microwave, Stainless Steel Appliance(s), Tankless Water Heater
- Laundry: Electric Dryer Hookup, Laundry Room, Main Level
Features
- Bathtub/Shower Combination, Breakfast Bar, Double Vanity, Eat-in Kitchen, Kitchen Island, Pantry, Quartz Counters, Separate Shower, Smooth Ceilings, Vaulted Ceiling(s), Walk-In Closet(s), Walk-In Shower, Water Closet
- Flooring: Carpet, Laminate, Vinyl
- Doors: Sliding Doors
- Windows: Screens
Interior area
- Total structure area: 2,824
- Total interior livable area: 2,824 sqft
- Finished area above ground: 2,824
- Finished area below ground: 0
Property
Parking
- Total spaces: 4
- Parking features: Driveway, Garage, Garage Door Opener, Garage Faces Front
- Attached garage spaces: 2
- Uncovered spaces: 2
Features
- Levels: Two
- Stories: 2
- Patio & porch: Front Porch, Patio
- Exterior features: Lighting, Smart Lock(s)
- Pool features: Community
- Fencing: None
- Has view: Yes
Lot
- Size: 9,147 Square Feet
- Features: Back Yard, Front Yard, Landscaped
Details
- Additional structures: None
- Parcel number: 1774556242
- Special conditions: Standard
Construction
Type & style
- Home type: SingleFamily
- Architectural style: Traditional
- Property subtype: Single Family Residence, Residential
Materials
- Blown-In Insulation, Board & Batten Siding, Brick, Fiber Cement
- Foundation: Slab
- Roof: Shingle
Condition
- New construction: Yes
- Year built: 2026
- Major remodel year: 2026
Details
- Builder name: D.R. Horton
Utilities & green energy
- Sewer: Public Sewer
- Water: Public
- Utilities for property: Electricity Connected, Natural Gas Connected, Sewer Connected, Water Connected
Community & HOA
Community
- Features: Playground, Pool, Sidewalks, Street Lights
- Subdivision: Anderson Farm
HOA
- Has HOA: Yes
- Amenities included: Dog Park, Playground, Pool, Trail(s)
- Services included: Maintenance Grounds
- HOA fee: $60 monthly
Location
- Region: Wendell
Financial & listing details
- Price per square foot: $143/sqft
- Date on market: 8/6/2026
Estimated market value
$404,400
$384,000 - $425,000
Not available
Price history
| Date | Event | Price |
|---|---|---|
| 8/11/2026 | Pending sale | $404,490$143/sqft |
Source:  Doorify MLS #10184785 Report a problem Doorify MLS #10184785 Report a problem | ||
| 8/7/2026 | Price change | $404,490-0.7%$143/sqft |
Source: Doorify MLS #10184785 Report a problem | ||
| 8/7/2026 | Listed for sale | $407,250$144/sqft |
Source:  DR Horton Report a problem DR Horton Report a problem | ||
Public tax history
Tax history is unavailable.
Monthly payment
Est. payment
Payment breakdown
Explore the cost of this home by adjusting the details. Changes won't be saved.Climate risks
Neighborhood: 27591
Nearby schools
GreatSchools rating
- 8/10Carver ElementaryGrades: PK-5Distance: 1.5 mi
- 5/10Wendell MiddleGrades: 6-8Distance: 1 mi
- 4/10East Wake High SchoolGrades: 9-12Distance: 1.1 mi
Schools provided by the listing agent
- Elementary: Wake - Carver Elementary
- Middle: Wake - Wendell Middle
- High: Wake - East Wake High School
Source: Doorify MLS. This data may not be complete. We recommend contacting the local school district to confirm school assignments for this home.
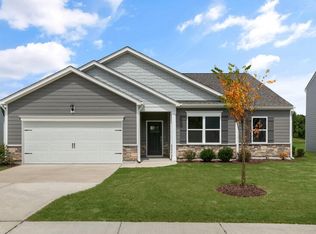
- $399,9904 bd2 ba1.9k sqft828 Norma Dr, Wendell, NC 27591New Construction

- $364,9004 bd3 ba2.1k sqft821 Norma Dr, Wendell, NC 27591New Construction
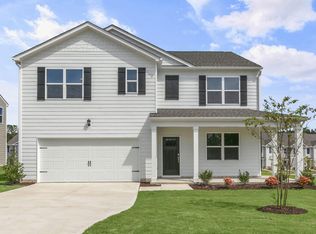
- $404,9905 bd3 ba2.5k sqft817 Norma Dr, Wendell, NC 27591New Construction
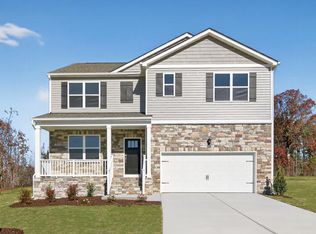
- $409,9905 bd3 ba2.5k sqft825 Norma Dr, Wendell, NC 27591New Construction
- $399,9904 bd3 ba2.8k sqft816 Norma Dr, Wendell, NC 27591New Construction
- $369,9904 bd3 ba2.1k sqft812 Norma Dr, Wendell, NC 27591Pending
- $366,2903 bd3 ba2.1k sqft1321 Pavo Path, Wendell, NC 27591Pending
- $406,7505 bd3 ba2.5k sqft808 Norma Dr, Wendell, NC 27591Pending
A local agent can set up tours, give advice and negotiate with sellers.
Similar homes
- $409,9905 bd3 ba2.5k sqft825 Norma Dr, Wendell, NC 27591New Construction
 Doorify MLS
 - $399,9904 bd3 ba2.8k sqft816 Norma Dr, Wendell, NC 27591New Construction
 Doorify MLS
 - $404,9905 bd3 ba2.5k sqft817 Norma Dr, Wendell, NC 27591New ConstructionDoorify MLS
- $364,9004 bd3 ba2.1k sqft821 Norma Dr, Wendell, NC 27591New ConstructionDoorify MLS
- $394,9904 bd3 ba2.8k sqft1248 Pavo Path, Wendell, NC 27591New ConstructionDoorify MLS
- $282,4903 bd3 ba1.8k sqft933 Sculptor St, Wendell, NC 27591New ConstructionDoorify MLS
- $354,1005 bd3 ba2.3k sqft633 Stream Walk Xing, Wendell, NC 27591Off Market
- $301,9403 bd3 ba1.8k sqft915 Sculptor St, Wendell, NC 27591New ConstructionDoorify MLS
- $301,9403 bd3 ba1.8k sqft911 Sculptor St, Wendell, NC 27591New ConstructionDoorify MLS
- from $298,4903 bd3 ba1.8k sqftBlake Plan, The Townes at Anderson Farm, Wendell, NC 27591New ConstructionDR Horton
- $337,9903 bd3 ba1.7k sqft305 Sunrise View Knl, Wendell, NC 27591New ConstructionDoorify MLS
- $441,0005 bd3 ba2.6k sqft416 Southland Dr, Zebulon, NC 27597New ConstructionDoorify MLS
- $282,4903 bd3 ba1.8k sqft903 Sculptor St, Wendell, NC 27591New ConstructionDoorify MLS
- $435,0004 bd4 ba2.7k sqft325 Longleaf Glen Ln #31, Zebulon, NC 27597New ConstructionDoorify MLS
- $282,4903 bd3 ba1.8k sqft902 Sculptor St, Wendell, NC 27591New ConstructionDoorify MLS
- $384,9903 bd3 ba2.3k sqftGalen, Youngsville, NC 27596New ConstructionDoorify MLS
- $403,4154 bd3 ba2.8k sqft172 Reagan Crest Dr, Clayton, NC 27520New ConstructionMLS ID #10162104, Kenneth Ward. Doorify MLS
- $399,9903 bd3 ba2.2k sqftDRB Group NC, LLC, Zebulon, NC 27597New ConstructionDoorify MLS
- $384,9903 bd3 ba2.3k sqftGalen, Youngsville, NC 27596New ConstructionDoorify MLS
- $379,4904 bd3 ba2.1k sqftPenwell, Youngsville, NC 27596New ConstructionDoorify MLS
