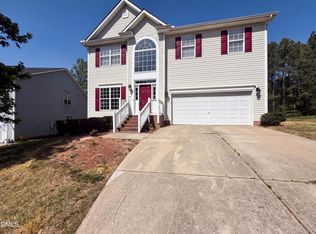
Welcome home to this spacious 5-bedroom, 3-full-bath home tucked away on a secluded cul-de-sac with a flat, cleared lot and a private backyard overlooking mature hardwoods. Oversized windows fill the home with a sea of natural light. The main level features a desirable guest suite, dedicated office, formal dining room, and hardwood floors throughout the main foyer. The kitchen offers granite countertops and a massive island. Upstairs, you'll find a massive primary suite and additional bedrooms and large loft. A 2-car garage provides added convenience, while the community pool offers an opportunity to rejuvenate and relax. Served by Wake County Public Schools, this home combines spacious living, natural beauty, and a private setting in a wonderful Knightdale location. NO CITY TAXES!!!! Seller is offering a $10,000 credit for flooring/paint.
For sale
$500,000
1412 Silver Valley Dr, Knightdale, NC 27545
5beds
3,177sqft
Single Family Residence, Residential
Built in 2015
0.31 Acres Lot
$490,900 Zestimate®
$157/sqft
$43/mo HOA
What's special
Dedicated officeSecluded cul-de-sacMassive islandFlat cleared lotMassive primary suiteFormal dining roomKitchen offers granite countertops
- 4 days |
- 257 |
- 19 |
Zillow last checked:
Listing updated:
Listed by:
Ryan Reynolds 919-414-8857,
Choice Residential Real Estate
Source: Doorify MLS,MLS#: 10187557
Facts & features
Interior
Bedrooms & bathrooms
- Bedrooms: 5
- Bathrooms: 3
- Full bathrooms: 3
Heating
- Forced Air, Heat Pump
Cooling
- Central Air, Dual
Appliances
- Included: Dishwasher, Electric Range, Microwave, Refrigerator, Washer/Dryer
- Laundry: Laundry Room, Upper Level
Features
- Ceiling Fan(s), Crown Molding, Double Vanity, Entrance Foyer, Granite Counters, Kitchen Island, Separate Shower, Smooth Ceilings, Storage, Tray Ceiling(s), Walk-In Closet(s)
- Flooring: Carpet, Hardwood, Vinyl
- Doors: Sliding Doors
- Windows: Double Pane Windows
- Number of fireplaces: 1
- Fireplace features: Gas, Living Room
Interior area
- Total structure area: 3,177
- Total interior livable area: 3,177 sqft
- Finished area above ground: 3,177
- Finished area below ground: 0
Property
Parking
- Total spaces: 2
- Parking features: Concrete, Driveway, Garage
- Attached garage spaces: 2
Features
- Levels: Two
- Stories: 2
- Patio & porch: Front Porch, Patio
- Exterior features: Private Yard
- Has view: Yes
Lot
- Size: 0.31 Acres
- Features: Back Yard, Cleared, Cul-De-Sac, Front Yard, Garden, Landscaped, Level, Secluded
Details
- Parcel number: 175202867617000 0378301
- Zoning: R-30
- Special conditions: Standard
Construction
Type & style
- Home type: SingleFamily
- Architectural style: Traditional
- Property subtype: Single Family Residence, Residential
Materials
- Fiber Cement, Vinyl Siding
- Foundation: Slab
- Roof: Rubber, Shingle
Condition
- New construction: No
- Year built: 2015
Utilities & green energy
- Sewer: Public Sewer
- Water: Public
Community & HOA
Community
- Subdivision: Rockbridge
HOA
- Has HOA: Yes
- Amenities included: Clubhouse, Pool
- Services included: None
- HOA fee: $259 semi-annually
Location
- Region: Knightdale
Financial & listing details
- Price per square foot: $157/sqft
- Tax assessed value: $447,648
- Annual tax amount: $2,972
- Date on market: 8/20/2026
Estimated market value
$490,900
$466,000 - $515,000
$2,718/mo
Price history
| Date | Event | Price |
|---|---|---|
| 8/20/2026 | Listed for sale | $500,000+108.3%$157/sqft |
Source:  Doorify MLS #10187557 Report a problem Doorify MLS #10187557 Report a problem | ||
| 4/15/2015 | Sold | $240,000$76/sqft |
Source: Doorify MLS #1984949 Report a problem | ||
Public tax history
| Year | Property taxes | Tax assessment |
|---|---|---|
| 2025 | $2,883 +3% | $447,648 |
| 2024 | $2,800 +6.7% | $447,648 +34.1% |
| 2023 | $2,623 +7.9% | $333,858 |
| 2022 | $2,431 +2.8% | $333,858 |
| 2021 | $2,366 +1.7% | $333,858 |
| 2020 | $2,327 +8.3% | $333,858 +28.1% |
| 2019 | $2,149 | $260,665 |
| 2018 | $2,149 +14.7% | $260,665 |
| 2017 | $1,873 +1% | $260,665 -1.1% |
| 2016 | $1,855 +434.3% | $263,487 +427% |
| 2015 | $347 | $50,000 |
Find assessor info on the county website
Monthly payment
Est. payment
Payment breakdown
Explore the cost of this home by adjusting the details. Changes won't be saved.Climate risks
Neighborhood: 27545
Nearby schools
GreatSchools rating
- 4/10Lake Myra ElementaryGrades: PK-5Distance: 2.3 mi
- 5/10Wendell MiddleGrades: 6-8Distance: 5.7 mi
- 4/10East Wake High SchoolGrades: 9-12Distance: 5.2 mi
Schools provided by the listing agent
- Elementary: Wake - Lake Myra Elementary
- Middle: Wake - Wendell Middle
- High: Wake - East Wake High School
Source: Doorify MLS. This data may not be complete. We recommend contacting the local school district to confirm school assignments for this home.
- $490,700-- bd3 ba3k sqft1416 Silver Valley Dr, Knightdale, NC 27545Off Market
- $473,200-- bd3 ba3k sqft1408 Silver Valley Dr, Knightdale, NC 27545Off Market
- $494,9004 bd5 ba2.9k sqft1420 Silver Valley Dr, Knightdale, NC 27545Off Market
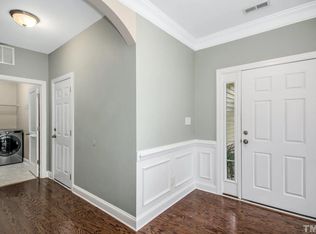
- $472,5005 bd4 ba2.7k sqft1404 Silver Valley Dr, Knightdale, NC 27545Off Market
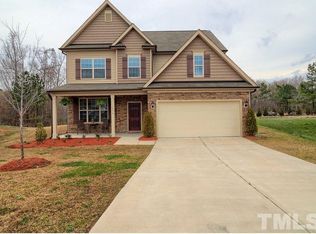
- $461,500-- bd3 ba2.9k sqft1409 Silver Valley Dr, Knightdale, NC 27545Off Market
- $516,500-- bd2 ba3.8k sqft1400 Silver Valley Dr, Knightdale, NC 27545Off Market
- $50031.16 acres1300 Moores Creek Dr, Knightdale, NC 27545Off Market
- $446,0005 bd4 ba3k sqft1406 Silver Valley Dr, Knightdale, NC 27545Off Market
A local agent can set up tours, give advice and negotiate with sellers.
Similar homes
- $435,0003 bd3 ba2k sqft1300 Windy Field Cir, Knightdale, NC 27545For Sale
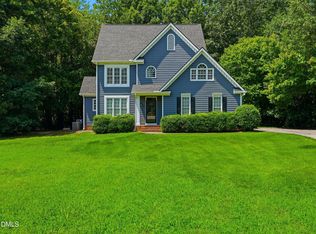
 MLS ID #10188117, Derek Pruitt. Doorify MLS
 - $550,0005 bd4 ba3k sqft5401 Weathered Rock Ct, Knightdale, NC 27545For Sale
 MLS ID #10183255, Derrick Dwayne Taylor. Doorify MLS
 - $465,0004 bd4 ba3.8k sqft5237 Emerald Spring Dr, Knightdale, NC 27545For Sale
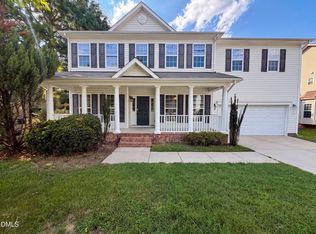 MLS ID #10179899, Thomas Ladane Shoupe. Doorify MLS
 - $435,0005 bd3 ba3.2k sqft5073 Stonewood Pines Dr, Knightdale, NC 27545For Sale
 MLS ID #10163017, Meisha Spang. Doorify MLS
 - $479,0004 bd3 ba2.7k sqft5528 Garnet Meadow Rd, Knightdale, NC 27545For SaleMLS ID #10173252, Marti Hampton. Doorify MLS
- from $504,9905 bd4 ba3.4k sqftGalvani II Plan, Retreat at Robertson : Summit Collection, Knightdale, NC 27545New ConstructionLennar Homes
- $470,0005 bd4 ba2.8k sqft606 Crosstie St, Knightdale, NC 27545For SaleMLS ID #10170833, Bharti Chapola. Doorify MLS
- $330,0003 bd3 ba1.8k sqft128 Saint Johns St, Knightdale, NC 27545For SaleMLS ID #10188323, Thomas Ladane Shoupe. Doorify MLS
- $560,0005 bd4 ba3.4k sqft1012 Foggy Point Trl, Knightdale, NC 27545For SaleMLS ID #10177766, Daniel Gluckin. Doorify MLS
- $498,5605 bd3 ba3k sqft2808 Warm Breeze Way, Knightdale, NC 27545New ConstructionDoorify MLS
- $425,0004 bd3 ba2.5k sqft1017 Gelfield Rd, Knightdale, NC 27545For SaleMLS ID #10181605, Yavette R Harris. Doorify MLS
- $519,9994 bd5 ba3k sqft1200 Hardin Hill Ln, Knightdale, NC 27545New ConstructionDoorify MLS
- $539,9004 bd3 ba3.1k sqft612 Deer Pond Way, Knightdale, NC 27545For SaleMLS ID #10172657, Tamika Nikhole Hawkins. Doorify MLS
- $489,5605 bd4 ba3k sqft2801 Warm Breeze Way, Knightdale, NC 27545New ConstructionDoorify MLS
- $385,0003 bd3 ba2.3k sqft1020 Sumter Pointe Way, Knightdale, NC 27545For SaleMLS ID #10180769, Sharese McFarlin. Doorify MLS
- $420,0004 bd2 ba2.4k sqft217 Faison Dr, Knightdale, NC 27545For SaleMLS ID #10175270, Ahmed Mustafa. Doorify MLS
- $395,0005 bd3 ba2.2k sqft5324 Rutledgeville Ln, Knightdale, NC 27545For SaleMLS ID #10173691, Samantha Price. Doorify MLS
- $499,0005 bd4 ba3k sqft624 Midnight Moon Dr, Wendell, NC 27591For SaleMLS ID #10182451, James David Ayscue. Doorify MLS
- $545,0004 bd3 ba2.7k sqft1936 Bright Kannon Way, Wendell, NC 27591For SaleMLS ID #10184676, Emilee Carraway. Doorify MLS
- $561,1404 bd3 ba2.5k sqft657 Circle Pond St, Knightdale, NC 27545New ConstructionDoorify MLS
