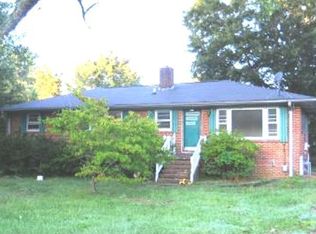
Must-See Gem in the Heart of Knightdale! This beautifully renovated 4-bedroom, 2-bathroom home is move-in ready and perfectly situated on a spacious .43-acre lot in a prime Knightdale location. Featuring a thoughtfully updated interior, this home showcases a stunning kitchen with quartz countertops, a stylish backsplash, new soft-close cabinetry with modern hardware, stainless steel appliances, recessed lighting, crown molding, updated light fixtures, and newly refinished hardwood floors. Fresh interior paint, updated windows, and a redesigned staircase add to the home's modern appeal. Both bathrooms have been tastefully renovated. The primary bathroom features a walk-in tile shower, granite countertops, new vanity, mirror, and tile flooring. The second bathroom offers an updated tile shower/tub combination, granite countertops, new vanity, mirror, tile flooring, and a new toilet. The finished basement provides incredible additional living space with new laminate flooring, a wood-burning fireplace, ample storage, a bonus room, a bedroom, and a large recreational area—perfect for entertaining, working from home, or accommodating guests. Step outside to enjoy the screened glass porch overlooking the oversized, fenced backyard. Additional exterior updates include a freshly painted brick exterior, new stair railings, a carport, and plenty of parking. With no HOA, you'll enjoy the freedom and flexibility that homeowners desire. Conveniently located within walking distance of Knightdale Elementary School and just minutes from Knightdale Station Park, shopping, dining, and major highways including I-540 and I-87/264, this home offers the perfect combination of comfort, convenience, and modern upgrades. Whether you're looking for your forever home or simply seeking a turnkey property in a sought-after neighborhood, this exceptional home is one you won't want to miss! Preferred Lender to offer up to $4,350 in Closing costs, ask us for more details!
For sale
Price cut: $15K (7/9)
$420,000
217 Faison Dr, Knightdale, NC 27545
4beds
2,470sqft
:
Get pre-qualified$2,527/mo
Single Family Residence, Residential
Built in 1960
0.43 Acres Lot
$411,500 Zestimate®
$170/sqft
$-- HOA
What's special
Bonus roomRecessed lightingCrown moldingLarge recreational areaFreshly painted brick exteriorNew stair railingsUpdated light fixtures
- 40 days |
- 576 |
- 37 |
Zillow last checked:
Listing updated:
Listed by:
Ahmed Mustafa 910-474-3626,
Real Broker, LLC
Source: Doorify MLS,MLS#: 10175270
Facts & features
Interior
Bedrooms & bathrooms
- Bedrooms: 4
- Bathrooms: 2
- Full bathrooms: 2
Heating
- Other
Cooling
- Ceiling Fan(s), Central Air, Electric
Appliances
- Included: Built-In Electric Oven, Cooktop, Dishwasher, Electric Oven, Electric Range, Microwave, Stainless Steel Appliance(s), Water Heater
- Laundry: In Basement, Laundry Room, Lower Level
Features
- Bathtub/Shower Combination, Bookcases, Ceiling Fan(s), Crown Molding, Dining L, Eat-in Kitchen, Kitchen Island, Quartz Counters, Recessed Lighting, Separate Shower, Shower Only, Smooth Ceilings, Storage, Walk-In Shower
- Flooring: Combination, Hardwood, Laminate, Tile
- Basement: Exterior Entry, Finished, Heated, Storage Space
Interior area
- Total structure area: 2,470
- Total interior livable area: 2,470 sqft
- Finished area above ground: 2,470
- Finished area below ground: 0
Property
Parking
- Total spaces: 5
- Parking features: Carport, Detached Carport, Driveway, Paved
- Carport spaces: 1
- Uncovered spaces: 5
Features
- Levels: Two
- Stories: 1
- Patio & porch: Covered, Enclosed, Glass Enclosed, Rear Porch
- Exterior features: Fenced Yard, Storage
- Fencing: Back Yard
- Has view: Yes
Lot
- Size: 0.43 Acres
- Features: Back Yard, Front Yard, Garden, Landscaped
Details
- Additional structures: Storage
- Parcel number: 175418309931000 0051773
- Zoning: GR3
- Special conditions: Standard
Construction
Type & style
- Home type: SingleFamily
- Architectural style: Traditional
- Property subtype: Single Family Residence, Residential
Materials
- Brick, Brick Veneer
- Foundation: Slab
- Roof: Shingle
Condition
- New construction: No
- Year built: 1960
Utilities & green energy
- Sewer: Public Sewer
- Water: Public
Community & HOA
Community
- Subdivision: Oakwood Estates
HOA
- Has HOA: No
Location
- Region: Knightdale
Financial & listing details
- Price per square foot: $170/sqft
- Tax assessed value: $306,517
- Annual tax amount: $1,531
- Date on market: 6/19/2026
- Road surface type: Asphalt, Gravel
Estimated market value
$411,500
$391,000 - $432,000
$2,466/mo
Price history
| Date | Event | Price |
|---|---|---|
| 7/9/2026 | Price change | $420,000-3.4%$170/sqft |
Source:  Doorify MLS #10175270 Report a problem Doorify MLS #10175270 Report a problem | ||
| 6/19/2026 | Listed for sale | $435,000+45%$176/sqft |
Source: Doorify MLS #10175270 Report a problem | ||
| 9/5/2025 | Listing removed | $299,900$121/sqft |
Source: Doorify MLS #10111939 Report a problem | ||
| 7/25/2025 | Listed for sale | $299,900+33.3%$121/sqft |
Source: Doorify MLS #10111939 Report a problem | ||
| 6/10/2025 | Sold | $225,000$91/sqft |
Source: Public Record Report a problem | ||
Public tax history
| Year | Property taxes | Tax assessment |
|---|---|---|
| 2025 | $1,491 +0.4% | $306,517 |
| 2024 | $1,485 +56.6% | $306,517 +83.6% |
| 2023 | $948 +3.4% | $166,918 |
| 2022 | $917 +4.7% | $166,918 |
| 2021 | $875 | $166,918 |
| 2020 | $875 +21.7% | $166,918 +38.3% |
| 2019 | $719 | $120,697 |
| 2018 | $719 +9.8% | $120,697 |
| 2017 | $655 +1.4% | $120,697 |
| 2016 | $646 -10.2% | $120,697 -9.3% |
| 2015 | $719 +3.5% | $133,109 |
| 2014 | $695 | $133,109 |
| 2013 | -- | $133,109 |
| 2012 | -- | $133,109 |
| 2011 | -- | $133,109 |
| 2010 | -- | $133,109 |
| 2009 | -- | $133,109 |
| 2008 | -- | -- |
| 2007 | -- | -- |
| 2006 | -- | -- |
| 2005 | -- | -- |
| 2004 | -- | -- |
| 2003 | -- | -- |
| 2002 | -- | -- |
| 2001 | -- | -- |
Find assessor info on the county website
Monthly payment
Est. payment
Payment breakdown
Explore the cost of this home by adjusting the details. Changes won't be saved.Climate risks
Neighborhood: 27545
Nearby schools
GreatSchools rating
- 6/10Knightdale ElementaryGrades: PK-5Distance: 0.2 mi
- 3/10Neuse River MiddleGrades: 6-8Distance: 3.1 mi
- 3/10Knightdale HighGrades: 9-12Distance: 1.9 mi
Schools provided by the listing agent
- Elementary: Wake - Knightdale Elementary
- Middle: Wake - Neuse River Middle
- High: Wake - Knightdale High
Source: Doorify MLS. This data may not be complete. We recommend contacting the local school district to confirm school assignments for this home.
- $240,700-- bd1 ba1k sqft221 Faison Dr, Knightdale, NC 27545Off Market
- $328,4003 bd2 ba1.5k sqft308 S Smithfield Rd, Knightdale, NC 27545Off Market
- $285,4003 bd2 ba1.3k sqft302 S Smithfield Rd, Knightdale, NC 27545Off Market
- $354,400-- bd1 ba1.5k sqftS Smithfield Rd, Knightdale, NC 27545Off Market
- $51,3001.2 AcresS Smithfield Rd, Knightdale, NC 27545Off Market
- $881,700-- bd4 ba976 sqftS Smithfield Rd, Knightdale, NC 27545Off Market
- $5,5001 AcresS Smithfield Rd, Knightdale, NC 27545Off Market
- $27,9301.33 AcresS Smithfield Rd, Knightdale, NC 27545Off Market
A local agent can set up tours, give advice and negotiate with sellers.
Similar homes
- $366,0003 bd2 ba1.6k sqft208 Lynnwood Estates Dr, Knightdale, NC 27545For Sale

 MLS ID #10145696, Darien Charles Cruz. Doorify MLS
 - $399,9003 bd2 ba1.5k sqft3000 Brentwood Rd, Raleigh, NC 27604For Sale
 MLS ID #10182506, Chris Isaacs. Doorify MLS
 - $475,0004 bd2 ba1.8k sqft3607 Woodlea Dr, Raleigh, NC 27604For Sale
 MLS ID #10181589, Victoria M Dysthe. Doorify MLS
 - $394,0004 bd2 ba1.8k sqft1809 Pinedale Dr, Raleigh, NC 27603For Sale
 MLS ID #10176906, Brittney Leanne Ocasio. Doorify MLS
 - $449,0003 bd2 ba1.3k sqft1117 Culpepper Ln, Raleigh, NC 27610For SaleMLS ID #10181069, Michael Resavy. Doorify MLS
- $449,5004 bd3 ba2.3k sqft2517 Birchford Ct, Raleigh, NC 27604For SaleMLS ID #10172255, Sue Alonso. Doorify MLS
- $425,0003 bd3 ba2.6k sqft616 Maple Ln, Raleigh, NC 27603For SaleMLS ID #10172936, Chelsea Jones. Doorify MLS
- $409,9004 bd3 ba2.1k sqft8100 Haines Creek Ln, Raleigh, NC 27616For SaleMLS ID #10173425, Tina Caul. Doorify MLS
- $454,9003 bd3 ba2.7k sqft653 Rockbank Loop, Wendell, NC 27591For SaleMLS ID #10164276, LaQuesta Bryant. Doorify MLS
- $419,9004 bd3 ba3k sqft9759 N Nash St, Middlesex, NC 27557For SaleMLS ID #10155022, Jerry Diamond. Doorify MLS
- $397,0003 bd3 ba1.5k sqft2808 New Hope Church Rd, Raleigh, NC 27604For SaleMLS ID #10176329, Mariano Rodriguez. Doorify MLS
- $479,0004 bd3 ba2.8k sqft4809 Arbor Chase Dr, Raleigh, NC 27616For SaleMLS ID #10173891, LaQuesta Bryant. Doorify MLS
- $500,0004 bd4 ba2.4k sqft121 Winchester Dr, Wendell, NC 27591For SaleMLS ID #10170638, Yandry Mastromihalis. Doorify MLS
- $428,0005 bd3 ba2.6k sqft409 Magnolia View Ln, Rolesville, NC 27571For SaleMLS ID #10170622, Susan Abshire. Doorify MLS
- $358,0003 bd2 ba1.7k sqft3513 Wickersham Way, Raleigh, NC 27604For SaleMLS ID #10182680, Ashley Gronewald. Doorify MLS
- $345,0004 bd2 ba1.7k sqft914 Edison Rd, Raleigh, NC 27610For SaleMLS ID #10165874, Daniel Ryan. Doorify MLS
- $460,0003 bd2 ba1.8k sqft2308 Blacklan Cir, Raleigh, NC 27610For SaleMLS ID #10159488, Allen Wyde. Doorify MLS
- $400,0003 bd2 ba1.5k sqft2950 Glenridge Dr, Raleigh, NC 27604For SaleMLS ID #10130836, Jim Allen. Doorify MLS
- $399,0004 bd3 ba1.7k sqft302 Hutchins Dr, Garner, NC 27529For SaleMLS ID #10178995, Marinus C Leach. Doorify MLS
- $453,0005 bd3 ba2.6k sqft5931 S Sharon Dr, Raleigh, NC 27603For SaleMLS ID #10166912, Margie Ax Nartowicz. Doorify MLS
