Stunning Luxury living at its finest in one of the best - corner lot in Poplar Creek Village. Luxury Vinyl Plank Flooring on the first floor. Modern Gourmet Kitchen features large walk-in butler's pantry, stainless appliances, granite countertops, custom white cabinets with crown finishing trim, under cabinet lighting, tiled backsplash, large center island connecting to coffered ceiling family room for huge indoor living and entertainment! The kitchen dining opens to the outdoor covered porch for additional living space and pleasure. Private in-law suite and a generous office on the first floor to complete main level living. A massive master bedroom with two large walk-ins, a linen closet, and a walkout to the front balcony for morning coffee and breakfast! A Jack-n-Jill bedroom combo and an additional bedroom with its own private full bath completes the 5 bedroom home. A large bonus room and a laundry nearby completes the second floor. 2 car garage and plenty of additional parking on the side of the property. Manicured landscaping. A lifestyle that can't be beat. A lot of house for the money!
Sold for $569,000
$569,000
1013 Whispering Creek Ct, Knightdale, NC 27545
5beds
3,695sqft
Single Family Residence, Residential
Built in 2022
7,405 Square Feet Lot
$559,800 Zestimate®
$154/sqft
$2,983 Estimated rent
Home value
$559,800
$532,000 - $588,000
$2,983/mo
Zestimate® history
Owner options
List your home for rent
$2,983/mo
Rent Zestimate®
Find your next renter with Zillow Rental Manager. Plus, with online applications, you can quickly screen prospective tenants – for free.
$2,983/mo
Rent Zestimate®
Refinance and save
$3,432/mo
Est. payment
Refinancing to a lower rate could help reduce your monthly payments and save thousands over the life of the loan.
$3,432/mo
Est. payment
Explore your selling options
Work with a Zillow partner agent
Leverage their expertise and Zillow's premium Showcase listings to get your home seen by more buyers.
Get startedList with your own agent
Get your home in front of millions of buyers by listing it on Zillow.
Learn how to do itSell it yourself
Take full control of how buyers see your home on Zillow by listing For Sale by Owner (FSBO).
List your homeWhat's special
Luxury livingLarge bonus roomAdditional living spaceGenerous officeLarge center islandFront balconyPlenty of additional parking
Zillow last checked:
Listing updated:
Listed by:
Tuan Nguyen 919-434-1957,
Golden Realty
Bought with:
Sree Kondapaneni, 330731
Parkside Realty Inc.
Source: Doorify MLS,MLS#: 10028433
Facts & features
Interior
Bedrooms & bathrooms
- Bedrooms: 5
- Bathrooms: 5
- Full bathrooms: 4
- 1/2 bathrooms: 1
Heating
- Exhaust Fan, Fireplace(s), Forced Air, Heat Pump
Cooling
- Central Air, Dual, Exhaust Fan, Heat Pump, Multi Units, Window Unit(s)
Appliances
- Included: Built-In Electric Oven, Convection Oven, Dishwasher, Electric Oven, Exhaust Fan, Gas Water Heater, Ice Maker, Microwave, Oven, Range Hood, Refrigerator, Self Cleaning Oven, Stainless Steel Appliance(s), Tankless Water Heater, Washer, Washer/Dryer, Water Heater
- Laundry: Inside, Laundry Closet, Laundry Room, Upper Level
Features
- Bathtub/Shower Combination, Pantry, Coffered Ceiling(s), Crown Molding, Double Vanity, Dual Closets, Eat-in Kitchen, Entrance Foyer, Granite Counters, Kitchen Island, Kitchen/Dining Room Combination, Living/Dining Room Combination, Separate Shower, Smooth Ceilings, Walk-In Closet(s)
- Flooring: Carpet, Ceramic Tile, Vinyl
- Doors: French Doors
- Common walls with other units/homes: No Common Walls
Interior area
- Total structure area: 3,695
- Total interior livable area: 3,695 sqft
- Finished area above ground: 3,695
- Finished area below ground: 0
Property
Parking
- Total spaces: 2
- Parking features: Garage - Attached
- Attached garage spaces: 2
Features
- Levels: Two
- Stories: 2
- Patio & porch: Covered, Front Porch, Patio, Porch, Rear Porch
- Exterior features: Balcony
- Pool features: Community
- Spa features: Bath, Fiberglass
- Has view: Yes
Lot
- Size: 7,405 Square Feet
- Features: Back Yard, Cleared, Corner Lot, Cul-De-Sac, Few Trees, Front Yard, Landscaped, Level
Details
- Parcel number: 1743726209
- Special conditions: Standard
Construction
Type & style
- Home type: SingleFamily
- Architectural style: A-Frame
- Property subtype: Single Family Residence, Residential
Materials
- Board & Batten Siding, Vinyl Siding
- Foundation: Slab
- Roof: Shingle
Condition
- New construction: No
- Year built: 2022
Utilities & green energy
- Sewer: Public Sewer
- Water: Public
- Utilities for property: Electricity Available, Electricity Connected, Natural Gas Available, Natural Gas Connected, Sewer Available, Sewer Connected, Water Available, Water Connected
Community & HOA
Community
- Features: Pool, Street Lights
- Subdivision: Poplar Creek Village
HOA
- Has HOA: Yes
- Amenities included: Management, Pool
- Services included: None
- HOA fee: $42 monthly
Location
- Region: Knightdale
Financial & listing details
- Price per square foot: $154/sqft
- Tax assessed value: $551,923
- Annual tax amount: $4,237
- Date on market: 5/10/2024
- Road surface type: Asphalt
Price history
| Date | Event | Price |
|---|---|---|
| 6/25/2024 | Sold | $569,000$154/sqft |
Source:  Doorify MLS #10028433 Report a problem Doorify MLS #10028433 Report a problem | ||
| 5/15/2024 | Pending sale | $569,000$154/sqft |
Source: Doorify MLS #10028433 Report a problem | ||
| 5/10/2024 | Listed for sale | $569,000+3.5%$154/sqft |
Source: Doorify MLS #10028433 Report a problem | ||
| 5/8/2023 | Listing removed | -- |
Source: Zillow Rentals Report a problem | ||
| 4/30/2023 | Price change | $2,800-6.7%$1/sqft |
Source: Zillow Rentals Report a problem | ||
| 4/29/2023 | Listed for rent | $3,000$1/sqft |
Source: Zillow Rentals Report a problem | ||
| 11/29/2022 | Sold | $549,500-2.6%$149/sqft |
Source: Public Record Report a problem | ||
| 10/22/2022 | Listed for sale | $564,416+0.9%$153/sqft |
Source:  Mungo Homes, Inc Report a problem Mungo Homes, Inc Report a problem | ||
| 5/1/2022 | Listing removed | -- |
Source: Mungo Homes, Inc Report a problem | ||
| 4/27/2022 | Listed for sale | $559,416$151/sqft |
Source: Mungo Homes, Inc Report a problem | ||
Public tax history
| Year | Property taxes | Tax assessment |
|---|---|---|
| 2025 | $5,302 +0.4% | $551,923 |
| 2024 | $5,283 +24.6% | $551,923 +44.8% |
| 2023 | $4,238 | $381,044 +662.1% |
| 2022 | -- | $50,000 |
Find assessor info on the county website
Neighborhood: 27545
Nearby homes
- $569,0005 bd4 ba3.4k sqft1012 Foggy Point Trl, Knightdale, NC 27545For Sale

- $534,2004 bd4 ba3.3k sqft4409 Stony Falls Way, Knightdale, NC 27545Off Market
- $557,0005 bd5 ba3.5k sqft4413 Stony Falls Way, Knightdale, NC 27545Off Market
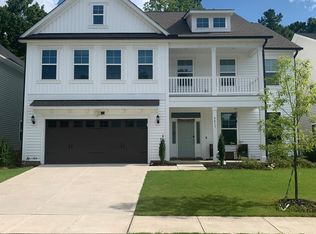
- $580,9005 bd4 ba4k sqft4417 Stony Falls Way, Knightdale, NC 27545Off Market
- $523,0005 bd4 ba3.3k sqft4421 Stony Falls Way, Knightdale, NC 27545Off Market
- $487,4005 bd4 ba2.8k sqft4405 Stony Falls Way, Knightdale, NC 27545Off Market
- $645,0005 bd4 ba4.2k sqft1012 Whispering Creek Ct, Knightdale, NC 27545Sold
- $591,8005 bd4 ba4k sqft4401 Stony Falls Way, Knightdale, NC 27545Off Market
Nearby schools
GreatSchools rating
- 6/10Knightdale ElementaryGrades: PK-5Distance: 2.1 mi
- 3/10Neuse River MiddleGrades: 6-8Distance: 4.4 mi
- 3/10Knightdale HighGrades: 9-12Distance: 3.8 mi
Schools provided by the listing agent
- Elementary: Wake County Schools
- Middle: Wake County Schools
- High: Wake County Schools
Source: Doorify MLS. This data may not be complete. We recommend contacting the local school district to confirm school assignments for this home.
Get a cash offer in 3 minutes
Find out how much your home could sell for in as little as 3 minutes with a no-obligation cash offer.
Estimated market value
$559,800
Get a cash offer in 3 minutes
Find out how much your home could sell for in as little as 3 minutes with a no-obligation cash offer.
Estimated market value
$559,800
- North Carolina
- Wake County
- Knightdale
- 27545
- 1013 Whispering Creek Ct
Nearby cities
Nearby zip codes
Other Knightdale Topics
