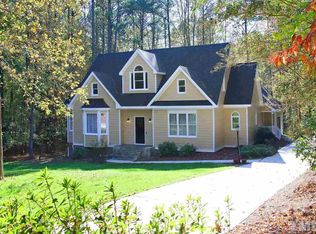
Imagine pulling up to this lovely secluded traditional home on an acre and a half, in a cul-de-sac within a beautifully established subdvision and with NO HOA! This lovely home features a beautifully updated kitchen, a cozy family room with fireplace and built-ins, a formal dining room and hardwoods gleaming throughout the first floor. The second floor is freshly painted and ready for it's new owners. This 3 bedroom home lives very large too with a huge bonus room plus over 600 sq ft of unfinished attic space. The outdoor spaces boast a large deck, perfect for entertaining, and a front porch with enough room for your rocking chairs, porch swing or even a hamock! There's a shipping container on the property too, so imagine your man-cave or she-shed! Pool with swim club & tennis membership is also available. Shopping is 5-10 minutes, Downtown Raleigh is 26 minutes and RDU in 30 minutes. This land in Raleigh is increasingly hard to find!
For sale
$510,000
6220 King Croydon Ct, Raleigh, NC 27603
3beds
2,513sqft
Single Family Residence
Built in 1994
1.52 Acres Lot
$495,300 Zestimate®
$203/sqft
$-- HOA
What's special
Huge bonus roomBeautifully updated kitchenFormal dining room
- 63 days
- 1,307
- 128
Likely to sell faster than
Zillow last checked:
Listing updated:
Listed by:
Melinda Gaye Griengl Schott 815-236-1794,
Daymark Realty
Source: Doorify MLS,MLS#: 10182565
Facts & features
Interior
Bedrooms & bathrooms
- Bedrooms: 3
- Bathrooms: 3
- Full bathrooms: 2
- 1/2 bathrooms: 1
Primary bedroom
- Level: Second
- Area: 233.6 Square Feet
- Dimensions: 14.6 x 16.0
Bedroom 2
- Level: Second
- Area: 137.5 Square Feet
- Dimensions: 12.5 x 11.0
Bedroom 3
- Level: Second
- Area: 140.4 Square Feet
- Dimensions: 11.7 x 12.0
Bonus room
- Level: Second
- Area: 272.6 Square Feet
- Dimensions: 14.5 x 18.8
Breakfast room
- Level: Main
- Area: 95.88 Square Feet
- Dimensions: 9.4 x 10.2
Dining room
- Level: Main
- Area: 137.5 Square Feet
- Dimensions: 12.5 x 11.0
Family room
- Level: Main
- Area: 214.62 Square Feet
- Dimensions: 14.6 x 14.7
Kitchen
- Level: Main
- Area: 145.22 Square Feet
- Dimensions: 10.6 x 13.7
Living room
- Level: Main
- Area: 147 Square Feet
- Dimensions: 14.7 x 10.0
Other
- Level: Second
- Area: 63.24 Square Feet
- Dimensions: 9.3 x 6.8
Other
- Description: Unfinished Attic
- Level: Third
Heating
- Electric, Heat Pump, None
Cooling
- Central Air, Ceiling Fan(s), Wall/Window Unit(s)
Appliances
- Included: Dryer, Dishwasher, Electric Oven, Refrigerator, Range Hood, Washer
- Laundry: Electric Dryer Hookup, Laundry Room, Washer Hookup
Features
- Bookcases, Eat-in Kitchen, Kitchen Island, Soaking Tub, Stone Counters, Walk-In Closet(s), Separate Shower, Bathtub/Shower Combination, Walk-In Shower, Smooth Ceilings
- Flooring: Carpet, Tile, Wood
- Number of fireplaces: 1
- Fireplace features: Family Room, Wood Burning
Interior area
- Total structure area: 2,513
- Total interior livable area: 2,513 sqft
- Finished area above ground: 2,513
- Finished area below ground: 0
Video & virtual tour
Property
Parking
- Total spaces: 4
- Parking features: Driveway, Electric Vehicle Charging Station(s)
- Garage spaces: 2
- Uncovered spaces: 2
Features
- Levels: Two
- Stories: 2
- Patio & porch: Deck, Porch
- Exterior features: Fenced Yard
- Fencing: Back Yard
Lot
- Size: 1.52 Acres
- Features: Wooded
Details
- Additional structures: Other, See Remarks
- Parcel number: 160701262370000 0194582
- Zoning: R-30
- Special conditions: Standard
Construction
Type & style
- Home type: SingleFamily
- Architectural style: Traditional
- Property subtype: Single Family Residence
Materials
- Fiber Cement
- Foundation: Crawlspace
- Roof: Shingle
Condition
- New construction: No
- Year built: 1994
Utilities & green energy
- Sewer: Septic Tank
- Water: Community Water
Community & HOA
Community
- Subdivision: Hampton Ridge
HOA
- Has HOA: No
Location
- Region: Raleigh
Financial & listing details
- Price per square foot: $203/sqft
- Tax assessed value: $458,986
- Annual tax amount: $2,955
- Date on market: 7/25/2026
- Listing agreement: Exclusive Right To Sell
- Listing terms: Cash,Conventional,FHA,VA Loan
Estimated market value
$495,300
$471,000 - $520,000
$2,657/mo
Price history
| Date | Event | Price |
|---|---|---|
| 7/25/2026 | Listed for sale | $510,000+108.2%$203/sqft |
Source:  Doorify MLS #10182565 Report a problem Doorify MLS #10182565 Report a problem | ||
| 5/1/2001 | Sold | $245,000$97/sqft |
Source: Public Record Report a problem | ||
Public tax history
| Year | Property taxes | Tax assessment |
|---|---|---|
| 2025 | $2,956 +3% | $458,986 |
| 2024 | $2,870 +20.3% | $458,986 +51.3% |
| 2023 | $2,386 +7.9% | $303,456 |
| 2022 | $2,212 +2.7% | $303,456 |
| 2021 | $2,152 +1.7% | $303,456 |
| 2020 | $2,117 +4.9% | $303,456 +24% |
| 2019 | $2,018 | $244,662 |
| 2018 | $2,018 +14.7% | $244,662 |
| 2017 | $1,760 +2.1% | $244,662 |
| 2016 | $1,724 -6.5% | $244,662 -6.9% |
| 2015 | $1,845 +5.5% | $262,762 |
| 2014 | $1,749 | $262,762 |
| 2013 | -- | $262,762 |
| 2012 | -- | $262,762 |
| 2011 | -- | $262,762 |
| 2010 | -- | $262,762 |
| 2009 | -- | $262,762 |
| 2008 | -- | -- |
| 2007 | -- | -- |
| 2006 | -- | -- |
| 2005 | -- | -- |
| 2004 | -- | -- |
| 2003 | -- | -- |
| 2002 | -- | -- |
| 2001 | -- | -- |
Find assessor info on the county website
Monthly payment
Est. payment
Payment breakdown
Explore the cost of this home by adjusting the details. Changes won't be saved.Climate risks
Neighborhood: 27603
Nearby schools
Schools provided by the listing agent
- Elementary: Wake - Rand Road Elementary
- Middle: Wake - North Garner Middle
- High: Wake - Garner High
Source: Doorify MLS. This data may not be complete. We recommend contacting the local school district to confirm school assignments for this home.
Similar homes
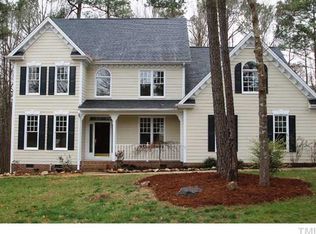
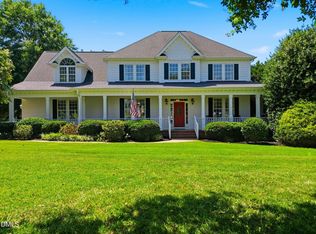
- $515,0003 bd3 ba2.4k sqft7100 Sarahwood Ct, Willow Spring, NC 27592For Sale
 MLS ID #10187647, Martin John Burke. Doorify MLS
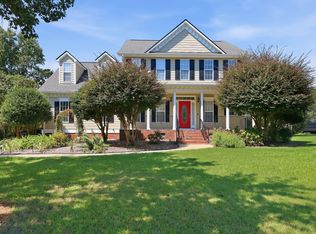
 - $469,9003 bd3 ba2.4k sqft2725 Lautenberg Ln, Willow Spring, NC 27592For Sale
 MLS ID #10191105, Anna Powell. Doorify MLS
 - $562,0005 bd3 ba3k sqft129 Okamato St, Raleigh, NC 27603For Sale
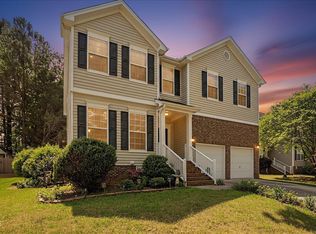 MLS ID #10186306, Katie Sheriff. Doorify MLS
 - $525,0003 bd3 ba2.4k sqft5108 Steuben Pl, Fuquay Varina, NC 27526For Sale
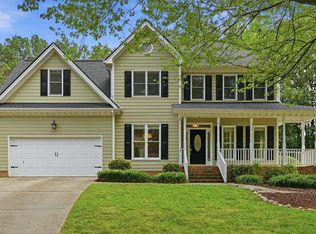 MLS ID #10181892, Keegan Reynolds. Doorify MLS
 - $549,9993 bd3 ba2.7k sqft5533 Rolling Field Dr, Garner, NC 27529For SaleMLS ID #10184949, Kenna Phillips. Doorify MLS
- $625,0003 bd3 ba2.4k sqft6309 Windy Ridge Ct, Raleigh, NC 27606For SaleMLS ID #10160750, Sandy Lytle. Doorify MLS
- $329,9003 bd2 ba1.3k sqft6416 Brack Penny Rd, Raleigh, NC 27603For SaleMLS ID #10178844, Melinda Gaye Griengl Schott. Doorify MLS
- $480,0003 bd3 ba1.8k sqft4820 Frankie Rd, Fuquay Varina, NC 27526For SaleMLS ID #10161421, John Merriman. Doorify MLS
- $479,0004 bd3 ba2.5k sqft216 Powhatan Dr, Fuquay Varina, NC 27526For SaleMLS ID #10192777, Robin Samuel Franc Hug. Doorify MLS
- $524,0004 bd3 ba2.1k sqft903 Baileymoor Ct, Fuquay Varina, NC 27526For SaleMLS ID #10174708, Kathryn Michelle MacKinnon. Doorify MLS
- $489,9004 bd3 ba2.3k sqft8013 N Pine Shadows Dr, Garner, NC 27529For SaleMLS ID #10189179, Stephanie Anson. Doorify MLS
- $499,9004 bd3 ba2.5k sqft3608 Kapalua Way, Raleigh, NC 27610For SaleMLS ID #10179559, Justin Burleson. Doorify MLS
- $525,0003 bd3 ba2k sqft2334 School Creek Pl, Raleigh, NC 27606For SaleMLS ID #10190127, David Wilson. Doorify MLS
- $599,0003 bd3 ba2.7k sqft5013 Shimberg Pl, Fuquay Varina, NC 27526For SaleMLS ID #10179493, Kathleen Carlton. Doorify MLS
- $499,5003 bd3 ba2.5k sqft7113 Volterra Court, Wendell, NC 27591For Sale
 MLS ID #100602030, Suzanne Barber, ERA Live Moore - Jacksonville. Hive MLS
 - $625,0004 bd3 ba2.7k sqft7000 Scarlett Ln, Garner, NC 27529For SaleMLS ID #10187939, Ann DeLorenze. Doorify MLS
- $500,0003 bd2 ba2.2k sqft4704 Bernie Pl, Raleigh, NC 27616For SaleMLS ID #10171888, Tricia Sloan. Doorify MLS
- $519,9004 bd3 ba3k sqft505 River Knoll Drive, Clayton, NC 27527For SaleMLS ID #100602626, Joey Millard-Edwards, Carolina Realty. Hive MLS
- $565,0003 bd4 ba2.4k sqft4913 Rhythm Dr, Apex, NC 27539For SaleMLS ID #10186084, Ginger Peters. Doorify MLS
- $512,0004 bd3 ba2.2k sqft1502 Lake Pine Dr, Cary, NC 27511For SaleMLS ID #10187916, Robert Huml. Doorify MLS
