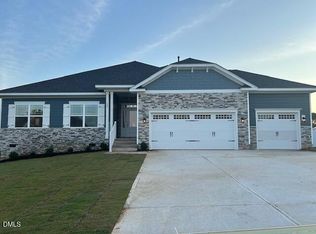
Welcome to this stunning 2604 floor plan Kelly Farms Lillington! Sitting on a spacious 0.58-acre lot, this home offers an open-concept design perfect for entertaining. The gorgeous kitchen features a large island with pendant lights,granite countertops, tile backsplash, and stainless appliances with convection and air fryer settings. The split-level layout lives like a ranch, with a private primary suite (tray ceiling, garden tub, separate shower) on one side and two bedrooms on the other. Upstairs, enjoy a huge bonus room (4th bedroom) and a third full bath--ideal for guests or a home office.
Pending
$437,300
218 Galway Rd, Lillington, NC 27546
4beds
2,604sqft
Single Family Residence
Built in 2026
0.58 Acres Lot
$-- Zestimate®
$168/sqft
$29/mo HOA
What's special
- 62 days
- 5
- 0
Zillow last checked:
Listing updated:
Listed by:
Lisa Lovato 951-852-7085,
Adams Homes Realty, Inc
Source: Doorify MLS,MLS#: 10179974
Facts & features
Interior
Bedrooms & bathrooms
- Bedrooms: 4
- Bathrooms: 3
- Full bathrooms: 3
- Main level bathrooms: 2
- Main level bedrooms: 3
Primary bedroom
- Level: Main
- Area: 23711 Square Feet
- Dimensions: 181.0 x 131.0
Bedroom 2
- Level: Main
- Area: 19468 Square Feet
- Dimensions: 157.0 x 124.0
Bedroom 4
- Level: Second
- Area: 13224 Square Feet
- Dimensions: 114.0 x 116.0
Bathroom 3
- Level: Main
- Area: 13908 Square Feet
- Dimensions: 114.0 x 122.0
Breakfast room
- Level: Main
- Area: 10030 Square Feet
- Dimensions: 118.0 x 85.0
Family room
- Level: Main
- Area: 37352 Square Feet
- Dimensions: 184.0 x 203.0
Kitchen
- Level: Main
- Area: 1652 Square Feet
- Dimensions: 118.0 x 14.0
Recreation room
- Level: Second
- Area: 251370 Square Feet
- Dimensions: 1710.0 x 147.0
Heating
- Central
Cooling
- Central Air
Appliances
- Included: Cooktop, Dishwasher, Electric Oven, Gas Water Heater, Induction Cooktop, Microwave, Stainless Steel Appliance(s)
Features
- Flooring: Linoleum
- Number of fireplaces: 1
- Common walls with other units/homes: No Common Walls
Interior area
- Total structure area: 2,604
- Total interior livable area: 2,604 sqft
- Finished area above ground: 2,604
- Finished area below ground: 0
Property
Parking
- Total spaces: 2
- Parking features: Garage
- Garage spaces: 2
Features
- Levels: One and One Half
- Stories: 1
Lot
- Size: 0.58 Acres
- Residential vegetation: Cleared, Partially Wooded
Details
- Parcel number: 0620962635
- Special conditions: Seller Licensed Real Estate Professional
Construction
Type & style
- Home type: SingleFamily
- Architectural style: A-Frame
- Property subtype: Single Family Residence
Materials
- Concrete, Vinyl Siding
- Foundation: Slab
- Roof: Architectural Shingle
Condition
- New construction: Yes
- Year built: 2026
- Major remodel year: 2026
Details
- Builder model: 2604 A
- Builder name: Adams Homes
Utilities & green energy
- Sewer: Septic Tank
- Water: Public
- Utilities for property: Cable Available, Electricity Connected, Sewer Connected, Water Available
Community & HOA
Community
- Security: Fire Alarm
- Subdivision: Kelly Farms
HOA
- Has HOA: Yes
- Services included: None
- HOA fee: $29 monthly
- HOA name: Castle Management
- HOA phone: 919-495-4949
Location
- Region: Lillington
Financial & listing details
- Price per square foot: $168/sqft
- Date on market: 7/14/2026
- Listing agreement: Exclusive Right To Sell
- Listing terms: Contract,FHA,USDA Loan,VA Loan
Estimated market value
Not available
Estimated sales range
Not available
$2,443/mo
Price history
| Date | Event | Price |
|---|---|---|
| 7/14/2026 | Pending sale | $437,300$168/sqft |
Source:  Doorify MLS #10179974 Report a problem Doorify MLS #10179974 Report a problem | ||
Public tax history
Tax history is unavailable.
Monthly payment
Est. payment
Payment breakdown
Explore the cost of this home by adjusting the details. Changes won't be saved.Climate risks
Neighborhood: 27546
Nearby schools
Schools provided by the listing agent
- Elementary: Harnett - Boone Trail Elementary
- Middle: Harnett - Western Harnett Middle
- High: Harnett - Western Harnett High
Source: Doorify MLS. This data may not be complete. We recommend contacting the local school district to confirm school assignments for this home.
- $456,9003 bd3 ba2.5k sqft205 Galway Rd, Lillington, NC 27546New Construction

- $512,3004 bd4 ba3.6k sqft270 Galway Rd, Lillington, NC 27546New Construction
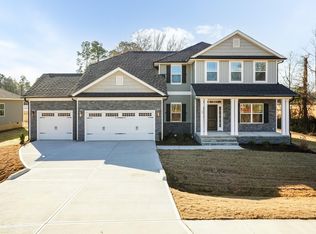
- $502,1503 bd4 ba3.3k sqft253 Galway Rd, Lillington, NC 27546New Construction

- $418,3004 bd3 ba2.1k sqft238 Galway Rd, Lillington, NC 27546New Construction
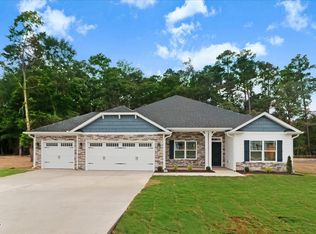
Similar homes
- $434,3004 bd3 ba2.3k sqft303 Galway Rd, Lillington, NC 27546New Construction
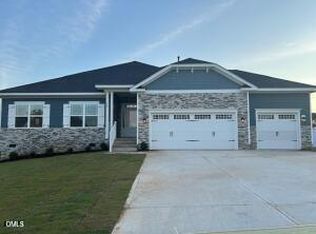
 MLS ID #10185129, Lisa Lovato. Doorify MLS
 - $464,3004 bd3 ba2.9k sqft279 Galway Rd, Lillington, NC 27546New Construction
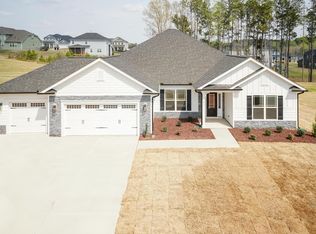 MLS ID #10180305, Lisa Lovato. Doorify MLS
 - $433,8004 bd3 ba2.3k sqft122 Galway Rd, Lillington, NC 27546New Construction
 MLS ID #10148592, Lisa Lovato. Doorify MLS
 - $446,3004 bd3 ba2.5k sqft254 Galway Rd, Lillington, NC 27546New ConstructionMLS ID #10169879, Lisa Lovato. Doorify MLS
- $418,3004 bd3 ba2.1k sqft2100ATG, Lillington, NC 27546New ConstructionMLS ID #10179894, Lisa Lovato. Doorify MLS
- $446,3003 bd3 ba2.5k sqft323 Galway Rd, Lillington, NC 27546New ConstructionMLS ID #10186403, Lisa Lovato. Doorify MLS
- $458,2004 bd3 ba2.6k sqft70 Galway Rd, Lillington, NC 27546New ConstructionMLS ID #10157672, Lisa Lovato. Doorify MLS
- $464,3004 bd3 ba2.9k sqft104 Galway Rd, Lillington, NC 27546New ConstructionMLS ID #10157117, Lisa Lovato. Doorify MLS
- $456,1003 bd3 ba2.6k sqft64 Killarney Ave, Lillington, NC 27546New ConstructionMLS ID #10184126, Lisa Lovato. Doorify MLS
- $455,3004 bd3 ba2.6k sqft49 Galway Rd, Lillington, NC 27546New ConstructionMLS ID #10140924, Lisa Lovato. Doorify MLS
- $477,8004 bd4 ba3k sqft160 Galway Rd, Lillington, NC 27546New ConstructionMLS ID #10154793, Lisa Lovato. Doorify MLS
- $489,3004 bd4 ba3.2k sqft284 Galway Rd, Lillington, NC 27546New ConstructionMLS ID #10180022, Lisa Lovato. Doorify MLS
- $497,3004 bd4 ba3.6k sqft200 Galway Rd, Lillington, NC 27546New ConstructionMLS ID #10168972, Lisa Lovato. Doorify MLS
- $494,3004 bd4 ba3.3k sqftAdams Homes, Lillington, NC 27546New ConstructionMLS ID #10159847, Lisa Lovato. Doorify MLS
- $402,8003 bd2 ba1.8k sqft140 Galway Rd, Lillington, NC 27546New ConstructionMLS ID #10151117, Lisa Lovato. Doorify MLS
- $512,3004 bd4 ba3.6k sqft270 Galway Rd, Lillington, NC 27546New ConstructionMLS ID #10171885, Lisa Lovato. Doorify MLS
- $507,9004 bd4 ba3.3k sqftAdams Homes, Lillington, NC 27546New ConstructionMLS ID #10159865, Lisa Lovato. Doorify MLS
- $410,3304 bd4 ba2.7k sqft15 Capeside Ct, Lillington, NC 27546New ConstructionMLS ID #10190282, Lisa Lovato. Doorify MLS
- $419,9004 bd3 ba2.6k sqft50 Peach Grove Way, Lillington, NC 27546New ConstructionDoorify MLS
- $379,0004 bd3 ba3k sqftTurner D, Lillington, NC 27546New ConstructionMLS ID #10144865, Chris Amanchukwu. Doorify MLS
