Welcome to the Adams Homes 2628 floor plan in Hidden Pines! This thoughtfully designed two-story home offers 3 bedrooms, 3.5 bathrooms, and over 2,600 square feet of comfortable living space. The inviting exterior features stone accents, vinyl siding, and a covered front porch. Inside, enjoy LVP flooring throughout the entire main level, a formal dining room with a tray ceiling, crown molding, and wainscoting, and an open-concept living area with a cozy fireplace. The gourmet kitchen showcases quartz countertops, a large center island, Frigidaire Gallery stainless steel appliances, and abundant cabinet space. The main-level primary suite offers a spacious walk-in closet and a private bath with dual vanities and a tiled walk-in shower. Upstairs you'll find two additional bedrooms, two versatile flex rooms, two full bathrooms, a conveniently located laundry room, and a spacious bonus room. The flexible layout provides endless possibilities for a home office, playroom, fitness room, hobby space, or media room. Thoughtfully designed with quality finishes throughout, this beautiful home offers the perfect blend of style, function, and everyday living.
New construction
$433,200
207 Hidden Pines Dr, Cameron, NC 28326
3beds
2,628sqft
Single Family Residence
Built in 2027
0.5 Acres Lot
$432,900 Zestimate®
$165/sqft
$33/mo HOA
What's special
Cozy fireplaceCovered front porchGourmet kitchenSpacious bonus roomCrown moldingQuality finishes throughoutTiled walk-in shower
- 94 days
- 67
- 8
Zillow last checked:
Listing updated:
Listed by:
Elizabeth Guadalupe Gonzalez 919-930-1057,
Adams Homes Realty, Inc
Source: Doorify MLS,MLS#: 10180065
Facts & features
Interior
Bedrooms & bathrooms
- Bedrooms: 3
- Bathrooms: 4
- Full bathrooms: 3
- 1/2 bathrooms: 1
- Main level bedrooms: 1
Primary bedroom
- Level: Main
Bedroom 2
- Level: Second
Bedroom 3
- Level: Second
Bedroom 4
- Level: Second
Bedroom 5
- Level: Second
Bonus room
- Level: Second
Heating
- None
Cooling
- Ceiling Fan(s), Electric
Appliances
- Included: Dishwasher, Electric Cooktop, Electric Range, Range Hood, Wall Oven
Features
- Ceiling Fan(s), Crown Molding, Kitchen Island, Primary Downstairs, Recessed Lighting, Soaking Tub, Tray Ceiling(s), Walk-In Closet(s), Walk-In Shower, Quartz Counters
- Flooring: Carpet, Luxury Vinyl
Interior area
- Total structure area: 2,628
- Total interior livable area: 2,628 sqft
- Finished area above ground: 2,628
- Finished area below ground: 0
Property
Parking
- Total spaces: 2
- Parking features: Driveway, Garage, Garage Door Opener
- Garage spaces: 2
- Has uncovered spaces: Yes
Features
- Levels: Two
- Stories: 2
Lot
- Size: 0.5 Acres
Details
- Parcel number: 9567005871
- Special conditions: Standard
Construction
Type & style
- Home type: SingleFamily
- Architectural style: Modern
- Property subtype: Single Family Residence
Materials
- Board & Batten Siding, Shake Siding, Vinyl Siding
- Foundation: Slab
- Roof: Shingle
Condition
- New Construction
- New construction: Yes
- Year built: 2027
- Major remodel year: 2027
Details
- Builder name: Adams Homes
Utilities & green energy
- Sewer: Septic Tank
- Water: Public
Community & HOA
Community
- Subdivision: Hidden Pines
HOA
- Has HOA: Yes
- Services included: Maintenance Grounds, Road Maintenance
- HOA fee: $400 annually
- HOA name: Hidden Pines Home Owners Association INC
Location
- Region: Cameron
Financial & listing details
- Price per square foot: $165/sqft
- Date on market: 7/14/2026
- Listing agreement: Exclusive Right To Sell
- Listing terms: Cash,Conventional,FHA,VA Loan
Estimated market value
$432,900
$411,000 - $455,000
$2,690/mo
Price history
| Date | Event | Price |
|---|---|---|
| 7/14/2026 | Listed for sale | $433,200$165/sqft |
Source:  Doorify MLS #10180065 Report a problem Doorify MLS #10180065 Report a problem | ||
Public tax history
Tax history is unavailable.
Monthly payment
Est. payment
Payment breakdown
Explore the cost of this home by adjusting the details. Changes won't be saved.Climate risks
Neighborhood: 28326
Nearby schools
Schools provided by the listing agent
- Elementary: Harnett - Benhaven Elementary
- Middle: Harnett - Highland Middle School
- High: Harnett - Western Harnett High
Source: Doorify MLS. This data may not be complete. We recommend contacting the local school district to confirm school assignments for this home.
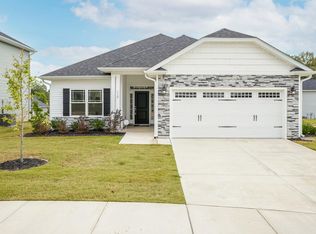
Similar homes
- $437,2004 bd3 ba2.6k sqft190 Hidden Pines Dr, Cameron, NC 28326New Construction
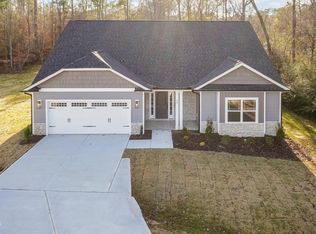
 MLS ID #10172506, Elizabeth Guadalupe Gonzalez. Doorify MLS
 - $460,2004 bd4 ba2.9k sqft223 Hidden Pines Dr, Cameron, NC 28326New Construction
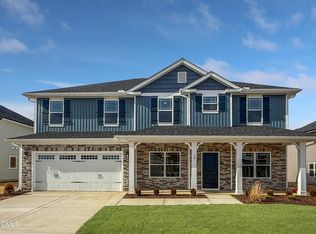 MLS ID #10178462, Elizabeth Guadalupe Gonzalez. Doorify MLS
 - $390,0003 bd2 ba2.2k sqft509 Carthage Street, Cameron, NC 28326For Sale

 MLS ID #100564093, Stephaine D Savage, NorthGroup. Hive MLS
 - $424,9004 bd3 ba2.3k sqft213 Stella Way, Cameron, NC 28326For Sale
 MLS ID #768454, ROBERT BUNNELL, TOWNSEND REAL ESTATE. LPRMLS
 - $339,9003 bd2 ba1.7k sqft524 Carthage Street, Cameron, NC 28326For SaleMLS ID #100585903, Stephaine D Savage, NorthGroup. Hive MLS
- $370,2004 bd2 ba1.8k sqft206 Hidden Pines Dr, Cameron, NC 28326New ConstructionMLS ID #10172512, Elizabeth Guadalupe Gonzalez. Doorify MLS
- $399,0004 bd3 ba2.3k sqft814 Twin Leaf Court, Cameron, NC 28326For SaleMLS ID #100605042, Brian O'Connell, Keller Williams Realty-Fayetteville. Hive MLS
- $535,0004 bd3 ba2.6k sqft1284 L Cooper Road, Cameron, NC 28326For SaleMLS ID #100599167, Ashley McKinney, Premier Real Estate of the Sandhills LLC. Hive MLS
- $415,0003 bd2 ba2.5k sqft5829 Bluejay Dr, Sanford, NC 27332For SaleMLS ID #10196589, Julie Chriscoe. Doorify MLS
- $385,0003 bd3 ba2.1k sqft468 Eakes Road, Sanford, NC 27332For SaleMLS ID #100609326, Chanel Brandt, eXp Realty. Hive MLS
- $415,0003 bd2 ba2.5k sqft7209 Kingfisher Road, Sanford, NC 27332For SaleMLS ID #100594289, Heather Jackson, Maison Realty Group. Hive MLS
- $364,9003 bd2 ba1.6k sqft43 Open Sky Way, Cameron, NC 28326New ConstructionMLS ID #100608687, Anthony F Weaver, Coldwell Banker Advantage / Cameron. Hive MLS
- $350,0002 bd2 ba1.6k sqft1897 Stanton Hill Road, Cameron, NC 28326For SaleMLS ID #100561266, Angela Thompson Group, Keller Williams Pinehurst. Hive MLS
- $449,9004 bd3 ba2.3k sqft209 Forester Drive, Vass, NC 28394For SaleMLS ID #100594536, Krista Humphreys Vaughan, Coldwell Banker Advantage-Southern Pines. Hive MLS
- $452,5003 bd3 ba2.7k sqft101 Woodford Lane, Vass, NC 28394For SaleMLS ID #100582498, Amelia Shirley, Keller Williams Realty-Fayetteville. Hive MLS
- $359,9004 bd2 ba2.2k sqft1370 Ring Road, Carthage, NC 28327For SaleMLS ID #100605694, Sam Valle, Redfin Corporation. Hive MLS
- $465,0004 bd3 ba2.4k sqft205 Forester Drive, Vass, NC 28394For SaleMLS ID #100597874, Hilary Picard, Moultrie & McCloskey Properties. Hive MLS
