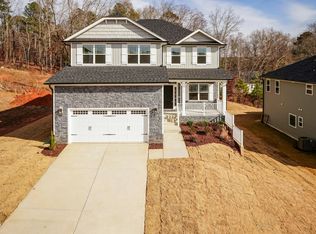
Discover the Adams Homes 2307 plan, offering 5 bedrooms, 3.5 bathrooms, with a finished walk-out basement. The main level features a formal dining room with a tray ceiling, crown molding, and wainscoting. The spacious living room includes a corner marble fireplace and flows into the kitchen, complete with a large center island, gray cabinetry, granite countertops, a subway tile backsplash, walk-in pantry, and Frigidaire Gallery stainless steel appliances. The microwave also functions as a second oven with convection and air-fryer settings. Upstairs, the primary suite features a tray ceiling, crown molding, a large walk-in closet, and an en-suite bath with dual vanities, a soaking tub, and tiled walk-in shower. Three additional bedrooms and ample storage complete the upper level. The finished walk-out basement provides even more living space, including a fifth bedroom and full bathroom ideal for guests, extended family, or a private retreat. *Photos are of a finished home and are for reference only. Please see the color selection sheet for this home's finishes.*
New construction
$453,850
613 Melrose Ct, Sanford, NC 27330
5beds
3,213sqft
Single Family Residence, Residential
Built in 2026
9,583 Square Feet Lot
$-- Zestimate®
$141/sqft
$25/mo HOA
What's special
Finished walk-out basementCorner marble fireplaceCrown moldingTiled walk-in showerLarge center islandGranite countertopsAmple storage
- 15 hours
- 15
- 1
Zillow last checked:
Listing updated:
Listed by:
Elizabeth Guadalupe Gonzalez 919-930-1057,
Adams Homes Realty, Inc,
Rebecca Daly 919-924-6497,
Adams Homes Realty, Inc
Source: Doorify MLS,MLS#: 10189802
Facts & features
Interior
Bedrooms & bathrooms
- Bedrooms: 5
- Bathrooms: 4
- Full bathrooms: 3
- 1/2 bathrooms: 1
Heating
- Electric, Forced Air, Heat Pump
Cooling
- Central Air, Electric, Heat Pump
Appliances
- Included: Dishwasher, Disposal, Electric Oven, Electric Range, Microwave
- Laundry: Laundry Room, Upper Level
Features
- Ceiling Fan(s), Chandelier, Crown Molding, Double Vanity, Eat-in Kitchen, Granite Counters, Pantry, Recessed Lighting, Smooth Ceilings, Soaking Tub, Tray Ceiling(s), Walk-In Closet(s), Walk-In Shower
- Flooring: Carpet, Laminate, Vinyl
- Basement: Finished, Heated, Walk-Out Access
- Number of fireplaces: 1
- Fireplace features: Family Room
Interior area
- Total structure area: 3,213
- Total interior livable area: 3,213 sqft
- Finished area above ground: 2,307
- Finished area below ground: 906
Property
Parking
- Total spaces: 2
- Parking features: Driveway, Garage, Garage Door Opener
- Attached garage spaces: 2
Features
- Levels: Three Or More
- Stories: 2
- Has view: Yes
Lot
- Size: 9,583 Square Feet
- Features: Cul-De-Sac
Details
- Parcel number: 964155296300
- Special conditions: Standard
Construction
Type & style
- Home type: SingleFamily
- Architectural style: Traditional
- Property subtype: Single Family Residence, Residential
Materials
- Stone Veneer, Vinyl Siding
- Foundation: Concrete Perimeter
- Roof: Shingle
Condition
- New construction: Yes
- Year built: 2026
- Major remodel year: 2026
Details
- Builder name: Adams Homes
Utilities & green energy
- Sewer: Public Sewer
- Water: Public
Community & HOA
Community
- Features: Playground, Sidewalks
- Subdivision: Southern Estates
HOA
- Has HOA: Yes
- Amenities included: Maintenance Grounds, Playground
- Services included: Maintenance Grounds
- HOA fee: $300 annually
Location
- Region: Sanford
Financial & listing details
- Price per square foot: $141/sqft
- Annual tax amount: $1
- Date on market: 8/31/2026
Estimated market value
Not available
Estimated sales range
Not available
Not available
Price history
| Date | Event | Price |
|---|---|---|
| 8/31/2026 | Listed for sale | $453,850$141/sqft |
Source:  Doorify MLS #10189802 Report a problem Doorify MLS #10189802 Report a problem | ||
Public tax history
Tax history is unavailable.
Monthly payment
Est. payment
Payment breakdown
Explore the cost of this home by adjusting the details. Changes won't be saved.Climate risks
Neighborhood: 27330
Nearby schools
Schools provided by the listing agent
- Elementary: Lee - WB Wicker Elementary School
- Middle: Lee - SanLee Middle School
- High: Lee - Southern Lee High School
Source: Doorify MLS. This data may not be complete. We recommend contacting the local school district to confirm school assignments for this home.

Similar homes
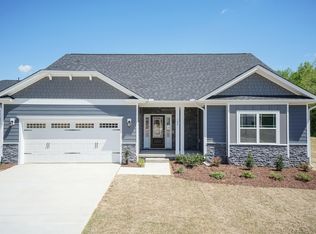
- $484,5505 bd4 ba3.9k sqft619 Melrose Ct, Sanford, NC 27330New Construction
 MLS ID #10188786, Elizabeth Guadalupe Gonzalez. Doorify MLS
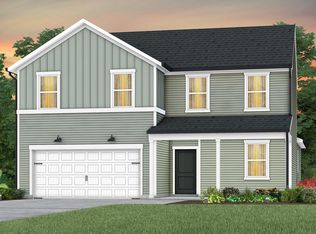
 - $390,0105 bd3 ba2.5k sqft537 Brickview Ct, Sanford, NC 27330New Construction
 MLS ID #10189754, Alex Lilly. Doorify MLS
 - $393,5405 bd3 ba2.6k sqft550 Brickview Ct, Sanford, NC 27330New Construction
 Doorify MLS
 - $428,8006 bd4 ba3.1k sqft526 Middleton Ct, Sanford, NC 27330New Construction
 MLS ID #10144055, Elizabeth Guadalupe Gonzalez. Doorify MLS
 - $468,4506 bd5 ba3.6k sqft706 Dunlawton Ct, Sanford, NC 27330New ConstructionMLS ID #10168353, Rebecca Daly. Doorify MLS
- $415,4005 bd4 ba2.9k sqft703 Dunlawton Ct, Sanford, NC 27330New ConstructionMLS ID #10125920, Rebecca Daly. Doorify MLS
- $410,2504 bd4 ba2.7k sqft618 Melrose Ct, Sanford, NC 27330New ConstructionMLS ID #10155152, Elizabeth Guadalupe Gonzalez. Doorify MLS
- $349,9003 bd2 ba2.8k sqft2909 Belmont Cir, Sanford, NC 27332For SaleMLS ID #10189679, Blair Whelan. Doorify MLS
- $369,9904 bd3 ba2.3k sqft549 Brickview Ct, Sanford, NC 27330New ConstructionDoorify MLS
- $424,9004 bd3 ba3.1k sqft574 Troy Dr, Sanford, NC 27332For SaleMLS ID #10181011, Jonathan Szabady. Doorify MLS
- $359,2904 bd2 ba1.7k sqft542 Brickview Ct, Sanford, NC 27330New ConstructionDoorify MLS
- $383,9004 bd3 ba2.3k sqft614 Melrose Ct, Sanford, NC 27330New ConstructionMLS ID #10154603, Rebecca Daly. Doorify MLS
- $382,1004 bd3 ba2.3k sqft530 Middleton Ct, Sanford, NC 27330New ConstructionMLS ID #10154580, Rebecca Daly. Doorify MLS
- $389,9905 bd3 ba2.6k sqft617 Westford Dr, Sanford, NC 27330New ConstructionDoorify MLS
- $399,9003 bd3 ba3.1k sqft404 Troy Dr, Sanford, NC 27332For SaleMLS ID #10187291, Jonathan Szabady. Doorify MLS
