Corner Homesite on a quarter acre! Introducing the Starling at Westford, two-story with the convenience of main-level living at its finest! This home offers 2,518 sq. ft., 5 bedrooms and 3 full bathrooms, with the primary on the first floor! Upon entering you will find a spacious second bedroom on the first floor right next to a full bathroom. Past that you will be greeted by a beautiful open concept. You'll notice the kitchen, featuring quartz counters, soft-close cabinets, tile backsplash, stainless steel appliances, a walk-in pantry and a large island that looks out over your dining area and living room. Next to the dining area you'll have a spacious patio where you can enjoy the beautiful weather with a quiet coffee or hosting friends. Your living room is spacious and allows you to create the flow and lifestyle you want. Past the living room you will find the primary suite. Featuring a private restroom with a walk-in shower, double vanity and large walk-in closet. Just across from the primary is a true laundry room, kept on the first floor with convenience in mind. Going upstairs you will be greeted by an oversized loft, giving you a huge amount of flexibility to create a space that fits you! Additionally, you will find 3 spacious secondary bedrooms and a third full bathroom. This is a home with the convenience of the primary on the first floor, but the flexibility and space of a 2 story to create the right home for you. Located in Westford you will have peace with views of the surrounding tree line, and convenience with all that Sanford has to offer only 5-15 minutes away! Including downtown Sanford, the future Target, numerous restaurants, Walmart Supercenter, Hobby Lobby, Marshalls and more! RDU and Ft. Bragg are both approximately 45 minutes away! Stop by today to make this beautiful home yours.
New construction
$390,010
537 Brickview Ct, Sanford, NC 27330
5beds
2,518sqft
Single Family Residence, Residential
Built in 2026
10,454 Square Feet Lot
$-- Zestimate®
$155/sqft
$143/mo HOA
What's special
Walk-in showerMain-level livingSpacious patioTile backsplashWalk-in pantryLarge walk-in closetDouble vanity
- 17 hours
- 13
- 1
Zillow last checked:
Listing updated:
Listed by:
Alex Lilly 919-816-1103,
Pulte Home Company LLC
Source: Doorify MLS,MLS#: 10189754
Facts & features
Interior
Bedrooms & bathrooms
- Bedrooms: 5
- Bathrooms: 3
- Full bathrooms: 3
Heating
- Electric, ENERGY STAR Qualified Equipment, Heat Pump
Cooling
- Dual, ENERGY STAR Qualified Equipment, Zoned
Appliances
- Included: Dishwasher, Disposal, ENERGY STAR Qualified Appliances, ENERGY STAR Qualified Dishwasher, ENERGY STAR Qualified Water Heater, Exhaust Fan, Free-Standing Gas Oven, Free-Standing Gas Range, Free-Standing Refrigerator, Gas Cooktop, Gas Oven, Gas Range, Gas Water Heater, Ice Maker, Microwave, Plumbed For Ice Maker, Range, Refrigerator, Self Cleaning Oven, Smart Appliance(s), Stainless Steel Appliance(s), Tankless Water Heater, Vented Exhaust Fan, Water Heater
- Laundry: Electric Dryer Hookup, Inside, Laundry Room, Washer Hookup
Features
- Bathtub/Shower Combination, Double Vanity, Granite Counters, High Speed Internet, Kitchen Island, Kitchen/Dining Room Combination, Living/Dining Room Combination, Open Floorplan, Pantry, Master Downstairs, Quartz Counters, Smart Thermostat, Smooth Ceilings, Walk-In Closet(s), Walk-In Shower, WaterSense Fixture(s)
- Flooring: Carpet, Vinyl
- Doors: Sliding Doors
- Windows: Blinds, Double Pane Windows, Insulated Windows, Screens, Window Coverings
- Common walls with other units/homes: No Common Walls
Interior area
- Total structure area: 2,518
- Total interior livable area: 2,518 sqft
- Finished area above ground: 2,518
- Finished area below ground: 0
Property
Parking
- Total spaces: 2
- Parking features: Attached, Concrete, Driveway, Garage, Garage Door Opener, Garage Faces Front, Paved
- Attached garage spaces: 2
Features
- Levels: Two
- Stories: 2
- Patio & porch: Patio
- Exterior features: Lighting, Rain Gutters, Smart Camera(s)/Recording
- Has view: Yes
Lot
- Size: 10,454 Square Feet
- Features: Back Yard, Landscaped
Details
- Parcel number: 964109489500
- Special conditions: Standard
Construction
Type & style
- Home type: SingleFamily
- Architectural style: Traditional
- Property subtype: Single Family Residence, Residential
Materials
- Batts Insulation, Blown-In Insulation, Radiant Barrier, Vinyl Siding
- Foundation: Slab
- Roof: Shingle
Condition
- New construction: Yes
- Year built: 2026
- Major remodel year: 2026
Details
- Builder name: Centex Homes
Utilities & green energy
- Sewer: Public Sewer
- Water: Public
- Utilities for property: Cable Available, Cable Connected, Electricity Available, Electricity Connected, Water Available, Water Connected
Community & HOA
Community
- Features: Park, Playground, Sidewalks, Street Lights
- Subdivision: Westford
HOA
- Has HOA: Yes
- Amenities included: Cable TV, Dog Park, Maintenance, Maintenance Grounds, Playground
- Services included: Cable TV, Internet, Maintenance Grounds, Road Maintenance, Storm Water Maintenance
- HOA fee: $143 monthly
Location
- Region: Sanford
Financial & listing details
- Price per square foot: $155/sqft
- Annual tax amount: $1
- Date on market: 8/31/2026
Estimated market value
Not available
Estimated sales range
Not available
Not available
Price history
| Date | Event | Price |
|---|---|---|
| 8/31/2026 | Listed for sale | $390,010$155/sqft |
Source:  Doorify MLS #10189754 Report a problem Doorify MLS #10189754 Report a problem | ||
Public tax history
Tax history is unavailable.
Monthly payment
Est. payment
Payment breakdown
Explore the cost of this home by adjusting the details. Changes won't be saved.Climate risks
Neighborhood: 27330
Nearby schools
Schools provided by the listing agent
- Elementary: Lee - JR Ingram Jr Elementary School
- Middle: Lee - SanLee Middle School
- High: Lee - Southern Lee High School
Source: Doorify MLS. This data may not be complete. We recommend contacting the local school district to confirm school assignments for this home.
Similar homes
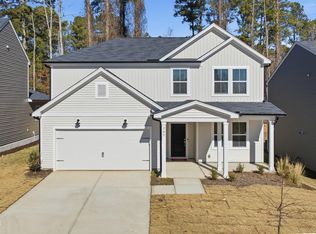
- $393,5405 bd3 ba2.6k sqft550 Brickview Ct, Sanford, NC 27330New Construction
 Doorify MLS
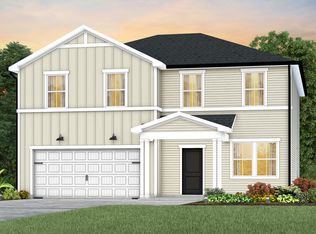
 - $369,9904 bd3 ba2.3k sqft549 Brickview Ct, Sanford, NC 27330New Construction
 Doorify MLS
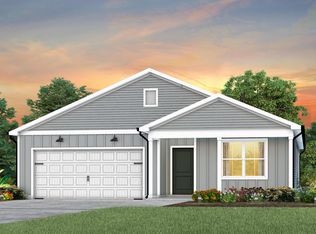
 - $359,2904 bd2 ba1.7k sqft542 Brickview Ct, Sanford, NC 27330New Construction
 Doorify MLS
 - $369,0003 bd4 ba2.1k sqft1816 Phillips Dr, Sanford, NC 27330For Sale
 MLS ID #768144, RONALD GEARING, MANNING REALTY. LPRMLS
 - $389,9905 bd3 ba2.6k sqft617 Westford Dr, Sanford, NC 27330New ConstructionDoorify MLS
- $453,8505 bd4 ba3.2k sqft613 Melrose Ct, Sanford, NC 27330New ConstructionMLS ID #10189802, Elizabeth Guadalupe Gonzalez. Doorify MLS
- $349,9003 bd2 ba2.8k sqft2909 Belmont Cir, Sanford, NC 27332For SaleMLS ID #10189679, Blair Whelan. Doorify MLS
- $325,0004 bd3 ba2.3k sqft132 Cascade Ct, Sanford, NC 27330For SaleMLS ID #10172982, Jim Butterworth. Doorify MLS
- $334,9904 bd3 ba2k sqft319 Scottsdale Dr, Sanford, NC 27330New ConstructionDoorify MLS
- $299,0003 bd3 ba2k sqft209 Chownings Dr, Sanford, NC 27330For SaleMLS ID #10186601, Stacy Danzey. Doorify MLS
- $391,4803 bd3 ba2k sqft342 Tormore Dr, Sanford, NC 27330New ConstructionMLS ID #10188241, Lee Cox. Doorify MLS
