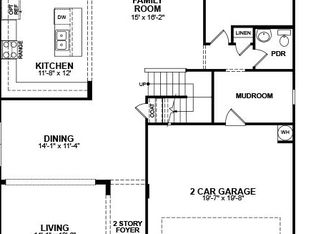
Welcome home to this spacious two-story home featuring formal living and dining rooms, a large family room, and a kitchen with granite countertops, stainless steel appliances, and plenty of natural light. Upstairs, you'll find two secondary bedrooms, a versatile loft, a conveniently located laundry room, and a spacious primary suite. The primary bath offers dual vanities, a separate soaking tub and shower, and two walk-in closets. The fully fenced backyard provides plenty of space to relax, entertain, or enjoy outdoor activities. Conveniently located with easy access to shopping, dining, schools, and major commuting routes, this home offers a wonderful combination of space, functionality, and comfort.
For sale
$330,000
905 Amanda Dr, Sanford, NC 27330
3beds
2,342sqft
:
Get pre-qualified$2,017/mo
Single Family Residence
Built in 2013
9,147 Square Feet Lot
$325,100 Zestimate®
$141/sqft
$33/mo HOA
What's special
Versatile loftFully fenced backyardConveniently located laundry roomPlenty of natural lightSpacious two-story homeSpacious primary suiteTwo walk-in closets
- 12 days |
- 178 |
- 3 |
Zillow last checked:
Listing updated:
Listed by:
CINDY ORTIZ,
COLDWELL BANKER ADVANTAGE #5 (SANFORD)
Source: LPRMLS,MLS#: 767004 Originating MLS: Longleaf Pine Realtors
Originating MLS: Longleaf Pine RealtorsFacts & features
Interior
Bedrooms & bathrooms
- Bedrooms: 3
- Bathrooms: 3
- Full bathrooms: 2
- 1/2 bathrooms: 1
Heating
- Central, Heat Pump
Cooling
- Has cooling: Yes
Appliances
- Included: Dryer, Dishwasher, Microwave, Range, Refrigerator, Washer
- Laundry: In Unit, Upper Level
Features
- Ceiling Fan(s), Den, Dual Closets, Double Vanity, Eat-in Kitchen, Granite Counters, Garden Tub/Roman Tub, His and Hers Closets, Kitchen Island, Loft, Multiple Closets, Open Concept, Separate Shower
- Flooring: Carpet, Hardwood, Vinyl
- Basement: None
- Number of fireplaces: 1
- Fireplace features: Gas Log
Interior area
- Total interior livable area: 2,342 sqft
Property
Parking
- Total spaces: 2
- Parking features: Attached, Garage
- Attached garage spaces: 2
Features
- Levels: Two
- Stories: 2
- Patio & porch: Patio, Stoop
- Exterior features: Fence, Porch, Patio, Shed
- Fencing: Back Yard,Privacy,Yard Fenced
Lot
- Size: 9,147 Square Feet
- Features: < 1/4 Acre
Details
- Additional structures: Shed(s)
- Parcel number: 964128069800
- Special conditions: None
Construction
Type & style
- Home type: SingleFamily
- Architectural style: Two Story
- Property subtype: Single Family Residence
Materials
- Stone Veneer, Vinyl Siding
Condition
- New construction: No
- Year built: 2013
Utilities & green energy
- Sewer: Public Sewer
Community & HOA
Community
- Subdivision: Carthage Colonies
HOA
- Has HOA: Yes
- HOA fee: $390 annually
- HOA name: Casnc
Location
- Region: Sanford
Financial & listing details
- Price per square foot: $141/sqft
- Tax assessed value: $314,200
- Annual tax amount: $4,093
- Date on market: 8/1/2026
- Listing terms: Cash,New Loan
- Inclusions: Refrigerator, washer and dryer
- Exclusions: None
- Ownership: More than a year
Estimated market value
$325,100
$309,000 - $341,000
$2,070/mo
Price history
| Date | Event | Price |
|---|---|---|
| 8/1/2026 | Listed for sale | $330,000+78.4%$141/sqft |
Source:  LPRMLS #767004 Report a problem LPRMLS #767004 Report a problem | ||
| 9/22/2017 | Sold | $185,000$79/sqft |
Source: LPRMLS #519977 Report a problem | ||
| 8/3/2017 | Listed for sale | $185,000$79/sqft |
Source: Coldwell Banker Advantage #519977 Report a problem | ||
| 8/3/2017 | Pending sale | $185,000$79/sqft |
Source: Coldwell Banker Advantage #519977 Report a problem | ||
| 6/23/2017 | Sold | $185,000$79/sqft |
Source:  Doorify MLS #2126087 Report a problem Doorify MLS #2126087 Report a problem | ||
| 5/5/2017 | Listed for sale | $185,000+12.1%$79/sqft |
Source: Coldwell Banker Howard Perry and Walston #519977 Report a problem | ||
| 6/4/2013 | Sold | $165,000$70/sqft |
Source: Public Record Report a problem | ||
Public tax history
| Year | Property taxes | Tax assessment |
|---|---|---|
| 2025 | $4,093 +0.5% | $314,200 |
| 2024 | $4,073 +0.7% | $314,200 |
| 2023 | $4,043 +45.2% | $314,200 +72.2% |
| 2022 | $2,784 | $182,500 |
| 2021 | -- | $182,500 |
| 2020 | $2,819 +1.4% | $182,500 |
| 2019 | $2,779 +7.2% | $182,500 +9% |
| 2018 | $2,594 +8.6% | $167,400 +7.9% |
| 2017 | $2,389 | $155,100 |
| 2016 | $2,389 +1.1% | $155,100 |
| 2014 | $2,364 | $155,100 +675.5% |
| 2013 | -- | $20,000 |
Find assessor info on the county website
Monthly payment
Est. payment
Payment breakdown
Explore the cost of this home by adjusting the details. Changes won't be saved.Climate risks
Neighborhood: 27330
Nearby schools
GreatSchools rating
- 5/10J R Ingram Jr Elementary SchoolGrades: K-5Distance: 1.6 mi
- 7/10Sanlee Middle SchoolGrades: 6-8Distance: 0.9 mi
- 3/10Southern Lee High SchoolGrades: 9-12Distance: 1 mi
Schools provided by the listing agent
- Middle: Lee - SanLee
- High: Lee - Southern Lee High
Source: LPRMLS. This data may not be complete. We recommend contacting the local school district to confirm school assignments for this home.
- $350,7004 bd2 ba2.9k sqft903 Amanda Dr, Sanford, NC 27330Off Market
- $357,8005 bd3 ba3.1k sqft907 Amanda Dr, Sanford, NC 27330Off Market

- $301,1004 bd3 ba1.9k sqft909 Amanda Dr, Sanford, NC 27330Off Market

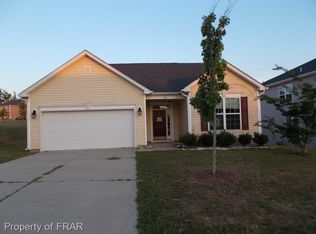
- $292,0003 bd2 ba1.9k sqft901 Amanda Dr, Sanford, NC 27330Off Market
- $336,7004 bd3 ba2.4k sqft911 Amanda Dr, Sanford, NC 27330Off Market
- $323,6004 bd3 ba2.7k sqft904 Amanda Dr, Sanford, NC 27330Off Market
- $307,7003 bd3 ba1.9k sqft902 Amanda Dr, Sanford, NC 27330Off Market
- $329,9004 bd3 ba2.4k sqft906 Amanda Dr, Sanford, NC 27330Sold
A local agent can set up tours, give advice and negotiate with sellers.
A local lender can help you make sure your offer is ready when you are.
Similar homes
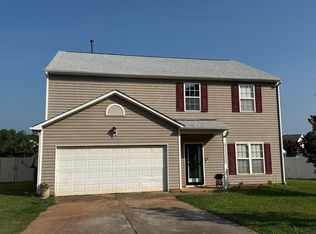
- $--4 bd3 ba2.4k sqft808 Golden Horseshoe Ln, Sanford, NC 27330Auction
 Auction.com 2
 - $339,5003 bd3 ba2.1k sqft511 N Franklin Dr, Sanford, NC 27330For Sale
 MLS ID #763270, BILL MCDONALD, CAROLINA REAL ESTATE SANFORD. LPRMLS
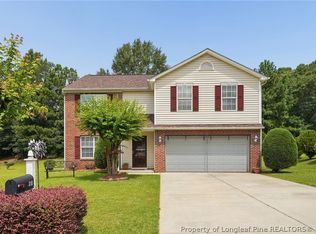
 - $289,5003 bd3 ba2.4k sqft318 Providence Hall Dr, Sanford, NC 27330For Sale
 MLS ID #767239, ANGELA DONOHOE, MAIN STREET REALTY GROUP. LPRMLS
 - $310,0004 bd2 ba1.6k sqft212 Loxley Ln, Sanford, NC 27330For Sale
 MLS ID #765401, CINDY ORTIZ, COLDWELL BANKER ADVANTAGE #5 (SANFORD). LPRMLS
 - $299,9003 bd3 ba2.3k sqft246 Tormore Dr, Sanford, NC 27330New ConstructionMLS ID #757099, CHRIS TACIA, COLDWELL BANKER ADVANTAGE #5 (SANFORD). LPRMLS
- $329,0004 bd3 ba1.8k sqft90 Furley St, Sanford, NC 27330New ConstructionLPRMLS
- $338,1003 bd3 ba2.8k sqft2600 Taton Ct, Sanford, NC 27330For SaleMLS ID #759415, LEANNA ASHLEY, EXP REALTY LLC. LPRMLS
- $341,9474 bd3 ba1.8k sqft74 Furley St, Sanford, NC 27330New ConstructionLPRMLS
- $300,0003 bd2 ba1.6k sqft4939 Pioneer Dr, Sanford, NC 27332For Sale
 MLS ID #10180142, Delphine Camara. Doorify MLS
 - $299,5003 bd3 ba1.4k sqft338 Troy Dr, Sanford, NC 27332For SaleMLS ID #760660, CHRIS TACIA, COLDWELL BANKER ADVANTAGE #5 (SANFORD). LPRMLS
- $303,9903 bd3 ba1.7k sqft5112 Tyndall Dr, Sanford, NC 27330New ConstructionLPRMLS
- $303,9903 bd3 ba1.7k sqft5128 Tyndall Dr, Sanford, NC 27330New ConstructionMLS ID #755680, CHARLES FENNELL, COLDWELL BANKER ADVANTAGE - FAYETTEVILLE. LPRMLS
- $299,0003 bd2 ba1.4k sqft63 Furley St Homesite 118, Sanford, NC 27330New ConstructionLPRMLS
- $350,0003 bd3 ba2.2k sqft118 Boulder Dr, Sanford, NC 27332For SaleMLS ID #766261, ANTHONY DEMINO, PEERY`S PROPERTY MANAGEMENT. LPRMLS
- $330,0003 bd3 ba2k sqft166 Coachman Way, Sanford, NC 27332For SaleMLS ID #766617, CHRISTINE MOULTRIE, MOULTRIE AND MCCLOSKEY PROPERTIES. LPRMLS
- $312,0004 bd3 ba1.6k sqft225 Tormore Dr, Sanford, NC 27330For SaleMLS ID #762196, AMBER MILLER, RED GLASSES REAL ESTATE LLC. LPRMLS
- $300,0003 bd3 ba1.7k sqft(Undisclosed Address), Sanford, NC 27332For SaleMLS ID #766449, MELINDA SIMPSON, REDFIN CORP.. LPRMLS
- $229,9003 bd2 ba1.4k sqft1002 Boykin Ave, Sanford, NC 27330For SaleMLS ID #764308, MARY LEMONS, RED BLOSSOM REAL ESTATE. LPRMLS
- $289,9903 bd2 ba1.5k sqft5132 Tyndall Dr, Sanford, NC 27330New ConstructionLPRMLS
- $290,9903 bd2 ba1.5k sqft5058 Tyndall Dr, Sanford, NC 27330New ConstructionMLS ID #755072, CHARLES FENNELL, COLDWELL BANKER ADVANTAGE - FAYETTEVILLE. LPRMLS
