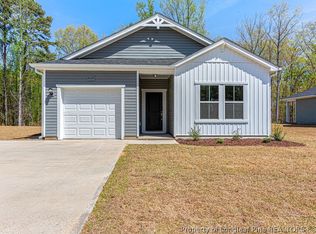
** Move in Ready - Refrigerator, Blinds & 6 Foot Privacy Fence installed (With Preferred Lender)**The Intrigue floor plan features 1,736 square feet of thoughtfully designed living space. The main floor includes a welcoming open layout with a dining area, island kitchen with a spacious pantry, and a comfortable living room perfect for relaxing or entertaining. The owner’s suite is conveniently located on the first floor and features a walk-in closet, dual vanity, and walk-in shower. A half bath, separate laundry room, and two-car garage complete the first level. Upstairs, you’ll find two guest bedrooms, a full bath, and a hall closet for added storage. 30 miniute commute to Fort Bragg & Raleigh/Durham areas.
Pending
$303,990
5128 Tyndall Dr, Sanford, NC 27330
3beds
1,736sqft
Single Family Residence
Built in 2025
-- sqft lot
$303,300 Zestimate®
$175/sqft
$33/mo HOA
What's special
Walk-in showerSpacious pantryIsland kitchenTwo-car garageSeparate laundry roomHalf bathWalk-in closet
- 219 days |
- 78 |
- 2 |
Zillow last checked:
Listing updated:
Listed by:
CHARLES FENNELL,
COLDWELL BANKER ADVANTAGE - FAYETTEVILLE
Source: LPRMLS,MLS#: 755680 Originating MLS: Longleaf Pine Realtors
Originating MLS: Longleaf Pine RealtorsFacts & features
Interior
Bedrooms & bathrooms
- Bedrooms: 3
- Bathrooms: 3
- Full bathrooms: 2
- 1/2 bathrooms: 1
Heating
- Electric, Forced Air, Heat Pump, Zoned
Cooling
- Central Air
Appliances
- Included: Dishwasher, Microwave, Range
- Laundry: Washer Hookup, Dryer Hookup
Features
- Double Vanity, Entrance Foyer, Granite Counters, Garden Tub/Roman Tub, Separate Shower
- Flooring: Luxury Vinyl Plank, Tile, Carpet
- Windows: Insulated Windows
- Basement: None
- Has fireplace: No
Interior area
- Total interior livable area: 1,736 sqft
Video & virtual tour
Property
Parking
- Total spaces: 2
- Parking features: Attached, Garage
- Attached garage spaces: 2
Features
- Levels: Two
- Stories: 2
- Patio & porch: Covered, Patio
Lot
- Features: 1/4 to 1/2 Acre Lot, Cleared
- Topography: Cleared
Details
- Parcel number: 963178327600
- Special conditions: None
Construction
Type & style
- Home type: SingleFamily
- Architectural style: Two Story
- Property subtype: Single Family Residence
Materials
- Vinyl Siding
Condition
- New Construction
- New construction: Yes
- Year built: 2025
Utilities & green energy
- Sewer: Public Sewer
- Water: Public
Community & HOA
Community
- Security: Smoke Detector(s)
- Subdivision: Brantley Place
HOA
- Has HOA: Yes
- HOA fee: $400 annually
- HOA name: Block Real Estate
Location
- Region: Sanford
Financial & listing details
- Price per square foot: $175/sqft
- Date on market: 1/13/2026
- Cumulative days on market: 220 days
- Listing terms: New Loan
- Inclusions: None
- Exclusions: None
- Ownership: Less than a year
- Road surface type: Paved
Estimated market value
$303,300
$288,000 - $318,000
$2,025/mo
Price history
| Date | Event | Price |
|---|---|---|
| 8/14/2026 | Pending sale | $303,990$175/sqft |
Source:  LPRMLS #755680 Report a problem LPRMLS #755680 Report a problem | ||
| 5/15/2026 | Price change | $303,990+0.3%$175/sqft |
Source:  Dream Finders Homes Report a problem Dream Finders Homes Report a problem | ||
| 5/4/2026 | Price change | $302,990+0.7%$175/sqft |
Source: LPRMLS #755680 Report a problem | ||
| 5/2/2026 | Price change | $300,990-4.4%$173/sqft |
Source: LPRMLS #755680 Report a problem | ||
| 3/26/2026 | Price change | $314,990-2.5%$181/sqft |
Source: LPRMLS #755680 Report a problem | ||
| 3/17/2026 | Price change | $322,990-0.6%$186/sqft |
Source: LPRMLS #755680 Report a problem | ||
| 1/13/2026 | Price change | $324,990-0.8%$187/sqft |
Source: LPRMLS #755680 Report a problem | ||
| 1/9/2026 | Price change | $327,575+0.1%$189/sqft |
Source: Dream Finders Homes Report a problem | ||
| 11/18/2025 | Price change | $327,100-1.5%$188/sqft |
Source: Dream Finders Homes Report a problem | ||
| 10/16/2025 | Listed for sale | $332,100$191/sqft |
Source: Dream Finders Homes Report a problem | ||
Public tax history
Tax history is unavailable.
Monthly payment
Est. payment
Payment breakdown
Explore the cost of this home by adjusting the details. Changes won't be saved.Climate risks
Neighborhood: 27330
Nearby schools
GreatSchools rating
- 5/10J R Ingram Jr Elementary SchoolGrades: K-5Distance: 1.3 mi
- 7/10Sanlee Middle SchoolGrades: 6-8Distance: 1.4 mi
- 3/10Southern Lee High SchoolGrades: 9-12Distance: 1.4 mi
Schools provided by the listing agent
- Middle: Sanlee Middle School
- High: Southern Lee High
Source: LPRMLS. This data may not be complete. We recommend contacting the local school district to confirm school assignments for this home.
- $290,9903 bd2 ba1.5k sqft5058 Tyndall Dr, Sanford, NC 27330Pending

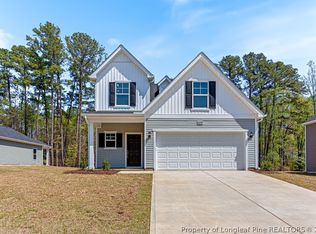
- $299,9903 bd3 ba1.7k sqft5208 Tyndall Dr, Sanford, NC 27330Sold
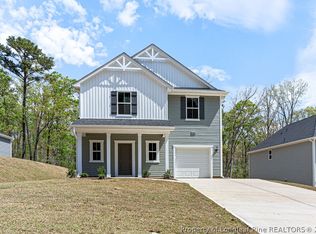
- $307,0004 bd3 ba1.9k sqft5108 Tyndall Dr, Sanford, NC 27330Sold
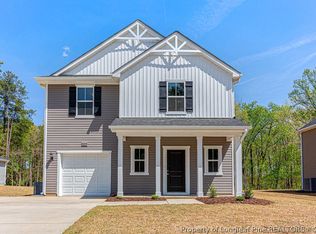
- $304,9904 bd3 ba1.9k sqft5204 Tyndall Dr, Sanford, NC 27330Sold
- $339,9904 bd3 ba2.4k sqft5120 Tyndall Dr, Sanford, NC 27330Sold
- $304,9904 bd3 ba1.9k sqft5220 Tyndall Dr, Sanford, NC 27330Sold
- $289,9903 bd2 ba1.5k sqft5132 Tyndall Dr, Sanford, NC 27330New Construction
- $327,1003 bd3 ba1.7k sqft5224 Tyndall Dr, Sanford, NC 27330Sold
A local agent can set up tours, give advice and negotiate with sellers.
A local lender can help you make sure your offer is ready when you are.
Similar homes
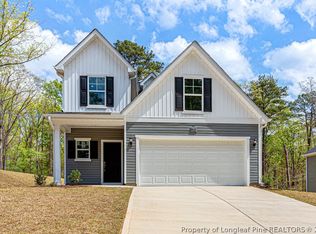
- $303,9903 bd3 ba1.7k sqft5112 Tyndall Dr, Sanford, NC 27330New Construction
 LPRMLS
 - $289,9903 bd2 ba1.5k sqft5132 Tyndall Dr, Sanford, NC 27330New Construction
 LPRMLS
 - $330,0003 bd3 ba2.3k sqft905 Amanda Dr, Sanford, NC 27330For Sale
 MLS ID #767004, CINDY ORTIZ, COLDWELL BANKER ADVANTAGE #5 (SANFORD). LPRMLS
 - $300,0003 bd2 ba1.6k sqft4939 Pioneer Dr, Sanford, NC 27332For Sale

 MLS ID #10180142, Delphine Camara. Doorify MLS
 - $299,9003 bd3 ba2.3k sqft246 Tormore Dr, Sanford, NC 27330New ConstructionMLS ID #757099, CHRIS TACIA, COLDWELL BANKER ADVANTAGE #5 (SANFORD). LPRMLS
- $299,0003 bd2 ba1.4k sqft63 Furley St Homesite 118, Sanford, NC 27330New ConstructionLPRMLS
- $312,0004 bd3 ba1.6k sqft225 Tormore Dr, Sanford, NC 27330For SaleMLS ID #762196, AMBER MILLER, RED GLASSES REAL ESTATE LLC. LPRMLS
- $329,0004 bd3 ba1.8k sqft90 Furley St, Sanford, NC 27330New ConstructionLPRMLS
- $425,0003 bd4 ba2.5k sqft137 Minter School Rd, Sanford, NC 27330For SaleMLS ID #765225, ELIZABETH SMITH, SMITH GROUP REALTY LLC. LPRMLS
- $341,9474 bd3 ba1.8k sqft74 Furley St, Sanford, NC 27330New ConstructionLPRMLS
- $344,0003 bd3 ba2k sqft71 Furley St Homesite 116, Sanford, NC 27330New ConstructionLPRMLS
- $324,9003 bd3 ba2k sqft181 Rocking Horse Ln, Sanford, NC 27332For SaleMLS ID #767554, LYDIA POLLOCK, NORTHERN LILAC REALTY GROUP, LLC.. LPRMLS
- $354,0003 bd3 ba2.1k sqft75 Furley St Homesite 115, Sanford, NC 27330New ConstructionLPRMLS
- $363,3883 bd2 ba1.5k sqft212 Speyburn St, Sanford, NC 27330New ConstructionLPRMLS
- $295,0003 bd2 ba1.7k sqft38 Cross Roads Ct, Broadway, NC 27505For SaleMLS ID #766434, MORGEN DANIELS, EXP REALTY LLC. LPRMLS
- $389,0003 bd3 ba2.3k sqft102 Uwharrie Way, Sanford, NC 27330New ConstructionMLS ID #753506, NATALIE MARTIN, W.S. WELLONS REALTY. LPRMLS
- $335,0003 bd2 ba1.3k sqft142 Placid Pond Dr, Broadway, NC 27505For SaleMLS ID #766828, ANDREA BALKCOM, RE/MAX CHOICE. LPRMLS
- $330,0003 bd3 ba2k sqft166 Coachman Way, Sanford, NC 27332For SaleMLS ID #766617, CHRISTINE MOULTRIE, MOULTRIE AND MCCLOSKEY PROPERTIES. LPRMLS
- $405,9003 bd3 ba2.5k sqft106 Uwharrie Way, Sanford, NC 27330New ConstructionMLS ID #753501, NATALIE MARTIN, W.S. WELLONS REALTY. LPRMLS
- $302,0003 bd2 ba1.7k sqft56 Overlook Rd, Cameron, NC 28326For SaleMLS ID #764614, NATALIE DARLING, REAL BROKER LLC. LPRMLS
