** Move in Ready - Refrigerator, Blinds & 6 Foot Privacy Fence installed (With Preferred Lender)** The Vantage is a thoughtfully designed single-story floor plan. The plan features a covered front porch and inviting foyer that lead into a bright, open layout that seamlessly connects the family room, dining area, and island kitchen with a spacious pantry. The owner’s suite offers a private retreat with dual vanities, a soaking tub, walk-in shower, linen closet, and walk-in closet. Two additional guest bedrooms share a full bath and convenient hallway linen closet. A laundry area, coat closet, and one-car garage add everyday functionality. Step outside to enjoy a peaceful patio—perfect for morning coffee or evening gatherings. With its smart layout and modern design, the Vantage plan brings comfort, convenience, and quality craftsmanship. 30 Minute commute to Fort Bragg and the Raleigh/Durham areas.
Pending
$290,990
5058 Tyndall Dr, Sanford, NC 27330
3beds
1,518sqft
Single Family Residence
Built in 2025
-- sqft lot
$290,200 Zestimate®
$192/sqft
$33/mo HOA
What's special
Covered front porchWalk-in showerSpacious pantryLaundry areaCoat closetInviting foyerWalk-in closet
- 236 days |
- 86 |
- 9 |
Zillow last checked:
Listing updated:
Listed by:
CHARLES FENNELL,
COLDWELL BANKER ADVANTAGE - FAYETTEVILLE
Source: LPRMLS,MLS#: 755072 Originating MLS: Longleaf Pine Realtors
Originating MLS: Longleaf Pine RealtorsFacts & features
Interior
Bedrooms & bathrooms
- Bedrooms: 3
- Bathrooms: 2
- Full bathrooms: 2
Heating
- Electric, Forced Air, Heat Pump, Zoned
Cooling
- Central Air
Appliances
- Included: Dishwasher, Microwave, Range
- Laundry: Washer Hookup, Dryer Hookup
Features
- Double Vanity, Entrance Foyer, Granite Counters, Garden Tub/Roman Tub, Separate Shower
- Flooring: Luxury Vinyl Plank, Tile, Carpet
- Windows: Insulated Windows
- Basement: None
- Has fireplace: No
Interior area
- Total interior livable area: 1,518 sqft
Video & virtual tour
Property
Parking
- Total spaces: 1
- Parking features: Attached, Garage
- Attached garage spaces: 1
Features
- Levels: One
- Stories: 1
- Patio & porch: Covered, Patio
Lot
- Features: 1/4 to 1/2 Acre Lot, Cleared
- Topography: Cleared
Details
- Parcel number: 963178327600
- Special conditions: Standard
Construction
Type & style
- Home type: SingleFamily
- Architectural style: One Story
- Property subtype: Single Family Residence
Materials
- Vinyl Siding
Condition
- New Construction
- New construction: Yes
- Year built: 2025
Utilities & green energy
- Sewer: Public Sewer
- Water: Public
Community & HOA
Community
- Security: Smoke Detector(s)
- Subdivision: Brantley Place
HOA
- Has HOA: Yes
- HOA fee: $400 annually
- HOA name: Block Real Estate
Location
- Region: Sanford
Financial & listing details
- Price per square foot: $192/sqft
- Date on market: 12/30/2025
- Cumulative days on market: 236 days
- Listing terms: New Loan
- Inclusions: None
- Exclusions: None
- Ownership: Less than a year
- Road surface type: Paved
Estimated market value
$290,200
$276,000 - $305,000
$1,946/mo
Price history
| Date | Event | Price |
|---|---|---|
| 8/14/2026 | Pending sale | $290,990$192/sqft |
Source:  LPRMLS #755072 Report a problem LPRMLS #755072 Report a problem | ||
| 5/15/2026 | Price change | $290,990+0.3%$192/sqft |
Source:  Dream Finders Homes Report a problem Dream Finders Homes Report a problem | ||
| 5/11/2026 | Price change | $289,990-2.7%$191/sqft |
Source: LPRMLS #755072 Report a problem | ||
| 3/26/2026 | Price change | $297,990-3.2%$196/sqft |
Source: LPRMLS #758989 Report a problem | ||
| 3/17/2026 | Price change | $307,990-0.6%$203/sqft |
Source: LPRMLS #758989 Report a problem | ||
| 1/12/2026 | Price change | $309,990-2.1%$204/sqft |
Source: LPRMLS #755072 Report a problem | ||
| 1/9/2026 | Price change | $316,575+0.2%$209/sqft |
Source: Dream Finders Homes Report a problem | ||
| 11/18/2025 | Price change | $316,100-1.6%$208/sqft |
Source: Dream Finders Homes Report a problem | ||
| 10/16/2025 | Listed for sale | $321,100$212/sqft |
Source: Dream Finders Homes Report a problem | ||
Public tax history
Tax history is unavailable.
Monthly payment
Est. payment
Payment breakdown
Explore the cost of this home by adjusting the details. Changes won't be saved.Climate risks
Neighborhood: 27330
Nearby schools
GreatSchools rating
- 5/10J R Ingram Jr Elementary SchoolGrades: K-5Distance: 1.3 mi
- 7/10Sanlee Middle SchoolGrades: 6-8Distance: 1.4 mi
- 3/10Southern Lee High SchoolGrades: 9-12Distance: 1.4 mi
Schools provided by the listing agent
- Middle: Sanlee Middle School
- High: Southern Lee High
Source: LPRMLS. This data may not be complete. We recommend contacting the local school district to confirm school assignments for this home.
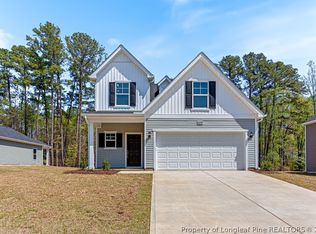
- $299,9903 bd3 ba1.7k sqft5208 Tyndall Dr, Sanford, NC 27330Sold
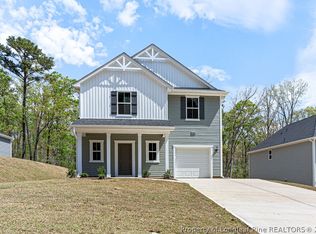
- $307,0004 bd3 ba1.9k sqft5108 Tyndall Dr, Sanford, NC 27330Sold
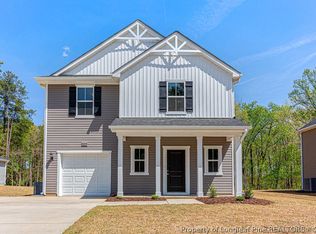
- $304,9904 bd3 ba1.9k sqft5204 Tyndall Dr, Sanford, NC 27330Sold
- $339,9904 bd3 ba2.4k sqft5120 Tyndall Dr, Sanford, NC 27330Sold

- $304,9904 bd3 ba1.9k sqft5220 Tyndall Dr, Sanford, NC 27330Sold
- $303,9903 bd3 ba1.7k sqft5128 Tyndall Dr, Sanford, NC 27330Pending
- $289,9903 bd2 ba1.5k sqft5132 Tyndall Dr, Sanford, NC 27330New Construction
- $327,1003 bd3 ba1.7k sqft5224 Tyndall Dr, Sanford, NC 27330Sold
A local agent can set up tours, give advice and negotiate with sellers.
A local lender can help you make sure your offer is ready when you are.
Similar homes
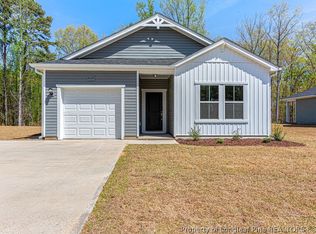
- $289,9903 bd2 ba1.5k sqft5132 Tyndall Dr, Sanford, NC 27330New Construction
 LPRMLS
 - $303,9903 bd3 ba1.7k sqft5112 Tyndall Dr, Sanford, NC 27330New Construction
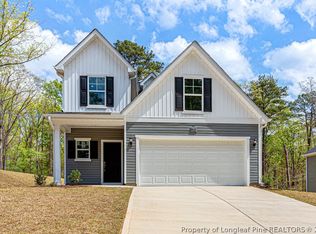 LPRMLS
 - $285,0003 bd2 ba1.6k sqft4939 Pioneer Dr, Sanford, NC 27332For Sale

 MLS ID #10180142, Delphine Camara. Doorify MLS
 - $329,9003 bd3 ba1.7k sqft1809 Saddlewood Ln, Sanford, NC 27330For Sale
 MLS ID #10184428, CRYSTAL Franklin Copas. Doorify MLS
 - $299,0003 bd2 ba1.5k sqft220 Glendale Cir, Sanford, NC 27332For SaleMLS ID #763151, ANGELA DONOHOE, MAIN STREET REALTY GROUP. LPRMLS
- $310,0004 bd2 ba1.6k sqft212 Loxley Ln, Sanford, NC 27330For SaleMLS ID #765401, CINDY ORTIZ, COLDWELL BANKER ADVANTAGE #5 (SANFORD). LPRMLS
- $339,5003 bd3 ba2.1k sqft511 N Franklin Dr, Sanford, NC 27330For SaleMLS ID #763270, BILL MCDONALD, CAROLINA REAL ESTATE SANFORD. LPRMLS
- $299,0003 bd2 ba1.4k sqft63 Furley St Homesite 118, Sanford, NC 27330New ConstructionLPRMLS
- $314,9003 bd3 ba1.9k sqft3109 Parkwood Dr, Sanford, NC 27332For SaleMLS ID #766965, STEVE METARELIS, OFFERPAD BROKERAGE. LPRMLS
- $312,0004 bd3 ba1.6k sqft225 Tormore Dr, Sanford, NC 27330For SaleMLS ID #762196, AMBER MILLER, RED GLASSES REAL ESTATE LLC. LPRMLS
- $299,0003 bd2 ba1.5k sqft1810 Ponderosa Trl, Cameron, NC 28326For SaleMLS ID #764443, TIER ONE REAL ESTATE SERVICES, COLDWELL BANKER ADVANTAGE - YADKIN ROAD. LPRMLS
- $329,0004 bd3 ba1.8k sqft90 Furley St, Sanford, NC 27330New ConstructionLPRMLS
- $327,0003 bd2 ba1.6k sqft1346 Ohio Ln, Sanford, NC 27332For SaleMLS ID #10186482, Lisa Schulstad. Doorify MLS
- $292,5003 bd2 ba1.7k sqft38 Cross Roads Ct, Broadway, NC 27505For SaleMLS ID #766434, MORGEN DANIELS, EXP REALTY LLC. LPRMLS
- $341,9474 bd3 ba1.8k sqft74 Furley St, Sanford, NC 27330New ConstructionLPRMLS
- $363,3883 bd2 ba1.5k sqft212 Speyburn St, Sanford, NC 27330New ConstructionLPRMLS
- $275,0003 bd3 ba1.4k sqft98 White Oak Cir, Sanford, NC 27332For SaleMLS ID #762891, JENNIFER WOZNIAK, EXP REALTY LLC. LPRMLS
- $310,0003 bd2 ba1.8k sqft1732 Margarita Ln, Sanford, NC 27332New ConstructionMLS ID #759301, Leonard "Beau" Beaudry, SANFORD REALTY. LPRMLS
- $344,0003 bd3 ba2k sqft71 Furley St Homesite 116, Sanford, NC 27330New ConstructionLPRMLS
- $324,9003 bd3 ba2k sqft181 Rocking Horse Ln, Sanford, NC 27332For SaleMLS ID #767554, LYDIA POLLOCK, NORTHERN LILAC REALTY GROUP, LLC.. LPRMLS
