The Freelance floor plan offers 1,925 square feet of comfortable, well-designed living space. The first floor features a covered front porch that opens into a welcoming foyer and dining area. The open-concept layout flows through an island kitchen with pantry and into a spacious family room, with access to a back patio perfect for outdoor relaxation. A half bath, storage area, and one-car garage complete the main level. Upstairs, the owner’s suite provides a peaceful retreat with a soaking tub, walk-in shower, dual vanity, and walk-in closet with a linen area. Three guest bedrooms share a full bath with an additional linen closet, and the nearby laundry area offers everyday convenience. Within 30 minutes of the Raleigh/Durham and Fort Bragg areas.
Sold for $304,990
$304,990
5204 Tyndall Dr, Sanford, NC 27330
4beds
1,925sqft
Single Family Residence
Built in 2025
-- sqft lot
$303,800 Zestimate®
$158/sqft
$2,001 Estimated rent
Home value
$303,800
$279,000 - $331,000
$2,001/mo
Zestimate® history
Owner options
List your home for rent
$2,001/mo
Rent Zestimate®
Find your next renter with Zillow Rental Manager. Plus, with online applications, you can quickly screen prospective tenants – for free.
$2,001/mo
Rent Zestimate®
Refinance and save
$2,242/mo
Est. payment
Refinancing to a lower rate could help reduce your monthly payments and save thousands over the life of the loan.
$2,242/mo
Est. payment
Explore your selling options
Work with a Zillow partner agent
Leverage their expertise and Zillow's premium Showcase listings to get your home seen by more buyers.
Get startedList with your own agent
Get your home in front of millions of buyers by listing it on Zillow.
Learn how to do itSell it yourself
Take full control of how buyers see your home on Zillow by listing For Sale by Owner (FSBO).
List your homeWhat's special
Covered front porchWalk-in showerSpacious family roomIsland kitchen with pantryOne-car garageWelcoming foyerDual vanity
Zillow last checked:
Listing updated:
Listed by:
CHARLES FENNELL,
COLDWELL BANKER ADVANTAGE - FAYETTEVILLE
Bought with:
Non Member
Non Member Office
Source: LPRMLS,MLS#: 755655 Originating MLS: Longleaf Pine Realtors
Originating MLS: Longleaf Pine RealtorsFacts & features
Interior
Bedrooms & bathrooms
- Bedrooms: 4
- Bathrooms: 3
- Full bathrooms: 2
- 1/2 bathrooms: 1
Heating
- Electric, Forced Air, Heat Pump, Zoned
Cooling
- Central Air
Appliances
- Included: Dishwasher, Microwave, Range
- Laundry: Washer Hookup, Dryer Hookup
Features
- Double Vanity, Entrance Foyer, Granite Counters, Garden Tub/Roman Tub, Separate Shower
- Flooring: Luxury Vinyl Plank, Tile, Carpet
- Windows: Insulated Windows
- Basement: None
- Has fireplace: No
Interior area
- Total interior livable area: 1,925 sqft
Property
Parking
- Total spaces: 1
- Parking features: Attached, Garage
- Attached garage spaces: 1
Features
- Levels: Two
- Stories: 2
- Patio & porch: Covered, Patio
Lot
- Features: 1/4 to 1/2 Acre Lot, Cleared
- Topography: Cleared
Details
- Parcel number: 963178327600
- Special conditions: None
Construction
Type & style
- Home type: SingleFamily
- Architectural style: Two Story
- Property subtype: Single Family Residence
Materials
- Vinyl Siding
Condition
- New Construction
- New construction: Yes
- Year built: 2025
Utilities & green energy
- Sewer: Public Sewer
- Water: Public
Community & HOA
Community
- Security: Smoke Detector(s)
- Subdivision: Brantley Place
HOA
- Has HOA: Yes
- HOA fee: $400 annually
- HOA name: Little & Young
Location
- Region: Sanford
Financial & listing details
- Price per square foot: $158/sqft
- Date on market: 1/12/2026
- Cumulative days on market: 113 days
- Listing terms: New Loan
- Inclusions: None
- Exclusions: None
- Ownership: Less than a year
- Road surface type: Paved
Price history
| Date | Event | Price |
|---|---|---|
| 6/19/2026 | Sold | $304,990-5.6%$158/sqft |
Source:  LPRMLS #755655 Report a problem LPRMLS #755655 Report a problem | ||
| 5/5/2026 | Pending sale | $322,990$168/sqft |
Source: LPRMLS #755655 Report a problem | ||
| 3/26/2026 | Price change | $322,990-1.5%$168/sqft |
Source: LPRMLS #755655 Report a problem | ||
| 3/17/2026 | Price change | $327,990-0.6%$170/sqft |
Source: LPRMLS #755655 Report a problem | ||
| 1/12/2026 | Price change | $329,990-1.9%$171/sqft |
Source: LPRMLS #755655 Report a problem | ||
| 1/9/2026 | Price change | $336,540+0.1%$175/sqft |
Source:  Dream Finders Homes Report a problem Dream Finders Homes Report a problem | ||
| 11/18/2025 | Price change | $336,100-1.5%$175/sqft |
Source: Dream Finders Homes Report a problem | ||
| 10/16/2025 | Listed for sale | $341,100$177/sqft |
Source: Dream Finders Homes Report a problem | ||
Public tax history
Tax history is unavailable.
Neighborhood: 27330
Nearby homes
- $290,9903 bd2 ba1.5k sqft5058 Tyndall Dr, Sanford, NC 27330Pending

- $299,9903 bd3 ba1.7k sqft5208 Tyndall Dr, Sanford, NC 27330Sold
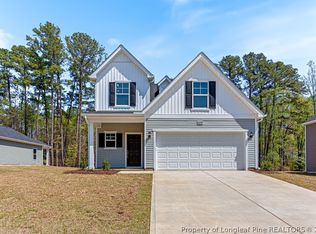
- $307,0004 bd3 ba1.9k sqft5108 Tyndall Dr, Sanford, NC 27330Sold
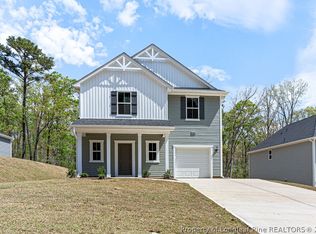
- $339,9904 bd3 ba2.4k sqft5120 Tyndall Dr, Sanford, NC 27330Sold

- $304,9904 bd3 ba1.9k sqft5220 Tyndall Dr, Sanford, NC 27330Sold
- $303,9903 bd3 ba1.7k sqft5128 Tyndall Dr, Sanford, NC 27330Pending
- $289,9903 bd2 ba1.5k sqft5132 Tyndall Dr, Sanford, NC 27330New Construction
- $327,1003 bd3 ba1.7k sqft5224 Tyndall Dr, Sanford, NC 27330Sold
Nearby schools
GreatSchools rating
- 5/10J R Ingram Jr Elementary SchoolGrades: K-5Distance: 1.3 mi
- 7/10Sanlee Middle SchoolGrades: 6-8Distance: 1.4 mi
- 3/10Southern Lee High SchoolGrades: 9-12Distance: 1.4 mi
Schools provided by the listing agent
- Middle: Sanlee Middle School
- High: Southern Lee High
Source: LPRMLS. This data may not be complete. We recommend contacting the local school district to confirm school assignments for this home.


Get pre-qualified for a loan
At Zillow Home Loans, we can pre-qualify you in as little as 5 minutes with no impact to your credit score.An equal housing lender. NMLS #10287.
Sell for more on Zillow
Get a Zillow Showcase℠ listing at no additional cost and you could sell for .
$303,800
2% more
+$6,076
With Zillow Showcase(estimated)
$309,876
- North Carolina
- Lee County
- Sanford
- 27330
- 5204 Tyndall Dr
Nearby cities
Nearby neighborhoods
Nearby zip codes
Other Sanford Topics
