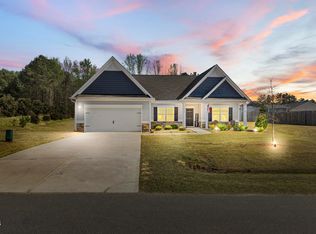
Welcome to 78 South, where modern design meets easy, single level living. Built in 2022, this thoughtfully designed Telfair floor plan offers 3 bedrooms, 2 bathrooms, plus a versatile flex room that can easily serve as a home office, playroom, den, or fitness area. The open concept living area is ideal for both everyday living and entertaining, featuring a stylish kitchen with granite countertops, stainless steel appliances, abundant cabinetry, and plenty of workspace for meal prep or gathering with family and friends. Just off the kitchen, you'll find a generously sized laundry room that offers extra storage and functionality. Retreat to the oversized primary suite, complete with a spacious bathroom featuring a soaking tub, separate shower, and an extended vanity with room for a vanity stool, creating a dressing area. Outside, enjoy a covered back patio that's perfect for grilling, relaxing, or enjoying your morning coffee. Situated on a corner lot, this home offers additional outdoor space and curb appeal. Built in 2022, you'll enjoy the benefits of newer construction without the worry of replacing major systems for years to come. If you've been searching for a move in ready home with flexible living space, modern finishes, and room to grow, 78 South is ready to welcome you home.
For sale
Price cut: $5K (8/6)
$330,000
453 Troy Drive, Sanford, NC 27332
3beds
1,828sqft
:
Get pre-qualifiedN/A
Single Family Residence
Built in 2022
0.28 Acres Lot
$327,700 Zestimate®
$181/sqft
$42/mo HOA
What's special
Modern designSingle level livingCurb appealSeparate showerPlenty of workspaceVersatile flex roomExtra storage and functionality
- 32 days |
- 169 |
- 8 |
Zillow last checked:
Listing updated:
Listed by:
Ciara Wigginton 910-922-8705,
Carolina Summit Group, LLC
Source: Hive MLS,MLS#: 100587084 Originating MLS: Mid Carolina Regional MLS
Originating MLS: Mid Carolina Regional MLSFacts & features
Interior
Bedrooms & bathrooms
- Bedrooms: 3
- Bathrooms: 2
- Full bathrooms: 2
Rooms
- Room types: Master Bedroom, Bedroom 2, Bedroom 3, Laundry, Den, Living Room
Primary bedroom
- Level: First
Bedroom 2
- Level: First
Bedroom 3
- Level: First
Den
- Level: First
Laundry
- Level: First
Living room
- Level: First
Heating
- Heat Pump, Electric
Cooling
- Central Air, Ceiling Fan(s), Heat Pump
Appliances
- Included: Built-In Microwave, Refrigerator, Dishwasher, Electric Range
- Laundry: Dryer Hookup, Washer Hookup, Laundry Room
Features
- Walk-in Closet(s), Generator Plug, Kitchen Island, Ceiling Fan(s), Walk-in Shower, Blinds/Shades, Walk-In Closet(s)
- Flooring: LVT/LVP, Carpet, Vinyl
- Basement: None
- Attic: Access Only
Interior area
- Total structure area: 1,828
- Total interior livable area: 1,828 sqft
Property
Parking
- Total spaces: 2
- Parking features: Garage Faces Front, Garage
- Attached garage spaces: 2
Accessibility
- Accessibility features: Accessible Bedroom
Features
- Levels: One
- Patio & porch: Covered, Patio
- Fencing: None
- Has view: Yes
- View description: None
- Waterfront features: None
- Frontage type: See Remarks
Lot
- Size: 0.28 Acres
- Dimensions: 137 x 84 x 137 x 84
- Features: Corner Lot
Details
- Parcel number: 964196989300
- Zoning: RS-1
- Special conditions: Standard
Construction
Type & style
- Home type: SingleFamily
- Property subtype: Single Family Residence
Materials
- Vinyl Siding, Wood Frame
- Foundation: Slab
- Roof: Shingle
Condition
- New construction: No
- Year built: 2022
Utilities & green energy
- Sewer: County Sewer
- Water: Public
- Utilities for property: Sewer Connected, Water Connected
Community & HOA
Community
- Security: Smoke Detector(s)
- Subdivision: Other
HOA
- Has HOA: Yes
- Amenities included: Dog Park, Sidewalks, Street Lights
- HOA fee: $500 annually
- HOA name: Little & Young
- HOA phone: 910-484-5400
Location
- Region: Sanford
Financial & listing details
- Price per square foot: $181/sqft
- Tax assessed value: $328,400
- Annual tax amount: $3,891
- Date on market: 7/8/2026
- Cumulative days on market: 32 days
- Listing agreement: Exclusive Right To Sell
- Listing terms: Cash,Conventional,FHA,USDA Loan,VA Loan
- Road surface type: Paved
Estimated market value
$327,700
$311,000 - $344,000
$1,966/mo
Price history
| Date | Event | Price |
|---|---|---|
| 8/6/2026 | Price change | $330,000-1.5%$181/sqft |
Source:  LPRMLS #765458 Report a problem LPRMLS #765458 Report a problem | ||
| 7/8/2026 | Listed for sale | $335,000-5.9%$183/sqft |
Source: LPRMLS #765458 Report a problem | ||
| 11/4/2025 | Listing removed | $1,800$1/sqft |
Source: LPRMLS #745482 Report a problem | ||
| 10/3/2025 | Price change | $1,800-9.8%$1/sqft |
Source: LPRMLS #745482 Report a problem | ||
| 9/30/2025 | Price change | $1,995-2.7%$1/sqft |
Source: LPRMLS #745482 Report a problem | ||
| 6/17/2025 | Listed for rent | $2,050$1/sqft |
Source: LPRMLS #745482 Report a problem | ||
| 12/9/2022 | Sold | $356,000$195/sqft |
Source: Public Record Report a problem | ||
Public tax history
| Year | Property taxes | Tax assessment |
|---|---|---|
| 2025 | $3,728 -12.1% | $328,400 |
| 2024 | $4,242 +0.7% | $328,400 |
| 2023 | $4,212 | $328,400 |
Find assessor info on the county website
Monthly payment
Est. payment
Payment breakdown
Explore the cost of this home by adjusting the details. Changes won't be saved.Climate risks
Neighborhood: 27332
Nearby schools
GreatSchools rating
- 8/10J Glenn Edwards Elementary SchoolGrades: K-5Distance: 0.9 mi
- 7/10Sanlee Middle SchoolGrades: 6-8Distance: 1.3 mi
- 3/10Southern Lee High SchoolGrades: 9-12Distance: 1.4 mi
Schools provided by the listing agent
- Elementary: J. Glenn Edwards Elem
- Middle: SanLee Middle
- High: Southern Lee High School
Source: Hive MLS. This data may not be complete. We recommend contacting the local school district to confirm school assignments for this home.
- $378,8004 bd2 ba2.4k sqft449 Troy Dr, Sanford, NC 27332Off Market
- $409,1003 bd2 ba2.4k sqft445 Troy Dr, Sanford, NC 27332Off Market
- $390,1004 bd2 ba2.4k sqft452 Troy Dr, Sanford, NC 27332Off Market
- $364,0004 bd2 ba2.4k sqft802 Biltmore Dr, Sanford, NC 27332Sold
- $400,0004 bd3 ba3.1k sqft448 Troy Dr, Sanford, NC 27332Sold
- $398,9003 bd3 ba2.4k sqft507 Troy Dr, Sanford, NC 27332For Sale
- $321,7003 bd2 ba1.5k sqft444 Troy Dr, Sanford, NC 27332Off Market
- $358,2003 bd2 ba1.7k sqft502 Troy Dr, Sanford, NC 27332Off Market
A local agent can set up tours, give advice and negotiate with sellers.
A local lender can help you make sure your offer is ready when you are.
Similar homes
- $343,0003 bd2 ba1.9k sqft341 Manning Dr, Sanford, NC 27332For Sale

 MLS ID #10173824, Marion F Gatling. Doorify MLS
 - $347,0003 bd3 ba2.1k sqft1015 Northview Dr, Sanford, NC 27332For Sale
 MLS ID #10184016, Ruthy Gibson. Doorify MLS
 - $315,0003 bd2 ba1.4k sqft5016 Tyndall Dr, Sanford, NC 27330For Sale
 MLS ID #10183228, Gerald Byrd. Doorify MLS
 - $380,0003 bd2 ba1.7k sqft113 Lexington Dr, Sanford, NC 27332For Sale
 MLS ID #10156583, Walter Ciucevich. Doorify MLS
 - $343,9104 bd3 ba2.3k sqft1235 Averitt Way, Sanford, NC 27330New ConstructionDoorify MLS
- from $328,9903 bd3 ba2.1k sqftBowen Plan, 78 North, Sanford, NC 27330New ConstructionMcKee Homes
- $349,0004 bd2 ba2.2k sqft5077 Pioneer Dr, Sanford, NC 27330For SaleMLS ID #10173275, Meredith M Diamond. Doorify MLS
- $295,0003 bd2 ba1.4k sqft4915 Pioneer Drive, Sanford, NC 27330For Sale
 MLS ID #100576136, Linnette Reyes, Pineland Property Group LLC. Hive MLS
 - $307,7403 bd2 ba1.6k sqft417 Conifer Street, Sanford, NC 27332New ConstructionHive MLS
- $275,0003 bd2 ba1.5k sqft102 Fairfield Grove Ct, Sanford, NC 27330For SaleMLS ID #10166303, Paula Patricia Villalva. Doorify MLS
- $349,9905 bd3 ba2.3k sqft507 Chestnut Oak Drive, Sanford, NC 27332New ConstructionMLS ID #100587616, Kenneth Ward Jr., D.R. Horton, Inc.. Hive MLS
- from $314,9903 bd2 ba1.9k sqftAberdeen Plan, The Villas at Laurel Oaks, Sanford, NC 27332New ConstructionDR Horton
- $345,0004 bd3 ba2.5k sqft164 Rocking Horse Ln, Sanford, NC 27332For SaleMLS ID #10174098, Joseph Wells. Doorify MLS
- from $324,9904 bd3 ba1.9k sqftRaven Plan, Westford, Sanford, NC 27330New ConstructionCentex
- $299,9903 bd3 ba1.9k sqft323 Scottsdale Dr, Sanford, NC 27330New ConstructionDoorify MLS
- from $297,9903 bd2 ba1.6k sqftAria Plan, The Villas at Laurel Oaks, Sanford, NC 27332New ConstructionDR Horton
- $415,0003 bd3 ba1.9k sqft203 Faith Ave #Qo1kr8, Sanford, NC 27330New ConstructionMLS ID #10182097, Alyssa Ann St James Perkins. Doorify MLS
- $349,9904 bd2 ba1.7k sqft531 Ashley Run, Sanford, NC 27330New ConstructionDoorify MLS
- $346,8003 bd2 ba1.6k sqft208 Hillwood Drive, Sanford, NC 27332For SaleMLS ID #100584271, Lisa Murphy, Everything Pines Partners LLC. Hive MLS
- $279,0003 bd2 ba1.4k sqft138 Gold Ct, Broadway, NC 27505For SaleMLS ID #10184687, Rita Walia. Doorify MLS
