Smith Douglas Homes proudly presents the Bradley C at Lemon Springs Estates. THIS HOME IS UNDER CONSTRUCTION, ESTIMATED COMPLETION, OCTOBER. REPRESENTATIONAL PHOTOS-HOUSE UNDER CONSTRUCTION* Enjoy the ease of single-level living in this beautifully designed 1,679-square-foot ranch home in the desirable Lemon Springs Estates community. A welcoming foyer opens to a spacious family room that flows seamlessly into the kitchen and dedicated dining area, creating an ideal space for everyday living and entertaining. The kitchen features a large center island, quartz countertops, a stylish tile backsplash, and abundant cabinetry, while oversized dining area windows fill the home with natural light. Privately located at the rear of the home, the owner's suite offers a walk-in shower and direct access to the laundry room for added convenience. Two additional bedrooms provide flexible space for family, guests, or a home office. Luxury vinyl plank flooring enhances the main living areas, and upgraded lighting adds warmth to the family room. Enjoy relaxing on the covered patio or taking advantage of the community's sidewalk-lined streets. Conveniently located in Sanford, you'll be minutes from downtown restaurants, boutiques, golf courses, Raven Rock State Park, and have easy access to Raleigh, Fayetteville, and Southern Pines. Estimated for October completion, this exceptional home offers the perfect combination of comfort, style, and everyday convenience.
New construction
$314,900
1235 Averitt Way, Sanford, NC 27330
3beds
1,679sqft
:
Get pre-qualified$1,953/mo
Single Family Residence, Residential
Built in 2026
6,098 Square Feet Lot
$-- Zestimate®
$188/sqft
$42/mo HOA
What's special
Single-level livingSpacious family roomLarge center islandCovered patioWelcoming foyerStylish tile backsplashQuartz countertops
- 9 days |
- 18 |
- 0 |
Zillow last checked:
Listing updated:
Listed by:
Tiana Jackson 919-901-7212,
SDH Raleigh LLC
Source: Doorify MLS,MLS#: 10181477
Facts & features
Interior
Bedrooms & bathrooms
- Bedrooms: 3
- Bathrooms: 2
- Full bathrooms: 2
Heating
- Central, Heat Pump, None
Cooling
- Central Air
Appliances
- Included: Dishwasher, Electric Range, Microwave, Stainless Steel Appliance(s)
- Laundry: Laundry Room, Main Level
Features
- Double Vanity, Entrance Foyer, High Ceilings, Kitchen Island, Open Floorplan, Pantry, Master Downstairs, Quartz Counters, Recessed Lighting, Walk-In Closet(s), Walk-In Shower, Water Closet
- Flooring: Carpet, Vinyl
- Common walls with other units/homes: No Common Walls
Interior area
- Total structure area: 1,679
- Total interior livable area: 1,679 sqft
- Finished area above ground: 1,679
- Finished area below ground: 0
Property
Parking
- Total spaces: 2
- Parking features: Concrete, Driveway, Garage, Garage Door Opener, Garage Faces Front, Paved
- Attached garage spaces: 2
Features
- Levels: One
- Stories: 1
- Patio & porch: Covered, Patio
- Has view: Yes
Lot
- Size: 6,098 Square Feet
Details
- Parcel number: 00000000017
- Special conditions: Standard
Construction
Type & style
- Home type: SingleFamily
- Architectural style: Craftsman, Modern, Ranch, Traditional
- Property subtype: Single Family Residence, Residential
Materials
- Stone Veneer, Vinyl Siding
- Foundation: Slab
- Roof: Shingle
Condition
- New construction: Yes
- Year built: 2026
- Major remodel year: 2026
Details
- Builder name: Smith Douglas Homes
Utilities & green energy
- Sewer: Public Sewer
- Water: Public
- Utilities for property: Underground Utilities
Community & HOA
Community
- Features: Sidewalks
- Subdivision: Lemon Springs Estates
HOA
- Has HOA: Yes
- Services included: None
- HOA fee: $500 annually
- Additional fee info: Second HOA Fee $1000 One Time
Location
- Region: Sanford
Financial & listing details
- Price per square foot: $188/sqft
- Annual tax amount: $1
- Date on market: 7/21/2026
Estimated market value
Not available
Estimated sales range
Not available
Not available
Price history
| Date | Event | Price |
|---|---|---|
| 7/21/2026 | Listed for sale | $314,900$188/sqft |
Source:  Doorify MLS #10181477 Report a problem Doorify MLS #10181477 Report a problem | ||
Public tax history
Tax history is unavailable.
Monthly payment
Est. payment
Payment breakdown
Explore the cost of this home by adjusting the details. Changes won't be saved.Climate risks
Neighborhood: 27330
Nearby schools
GreatSchools rating
- 4/10WB Wicker ElementaryGrades: K-5Distance: 2.1 mi
- 7/10Sanlee Middle SchoolGrades: 6-8Distance: 0.5 mi
- 3/10Southern Lee High SchoolGrades: 9-12Distance: 0.6 mi
Schools provided by the listing agent
- Elementary: Lee - J Glenn Edwards Elementary School
- Middle: Lee - SanLee Middle School
- High: Lee - Southern Lee High School
Source: Doorify MLS. This data may not be complete. We recommend contacting the local school district to confirm school assignments for this home.
- $119,6003 bd1 ba1.1k sqft2716 Brookhaven Dr, Sanford, NC 27330Off Market
- $179,7003 bd1 ba960 sqft2800 Brookhaven Dr, Sanford, NC 27330Off Market
- $113,3003 bd1 ba1k sqft2713 Brookhaven Dr, Sanford, NC 27330Off Market
- $141,9003 bd1 ba1.4k sqft2801 Brookhaven Dr, Sanford, NC 27330Off Market
- $138,8003 bd1 ba1k sqft2712 Brookhaven Dr, Sanford, NC 27330Off Market
- $13,0000.363 Acres2804 Brookhaven Dr, Sanford, NC 27330Off Market
- $162,2003 bd1 ba1.3k sqft2709 Brookhaven Dr, Sanford, NC 27330Off Market
- $6,5000.275 AcresBrookhaven Dr, Sanford, NC 27330Off Market
A local agent can set up tours, give advice and negotiate with sellers.
Similar homes
- $--4 bd3 ba2.4k sqft808 Golden Horseshoe Ln, Sanford, NC 27330Auction
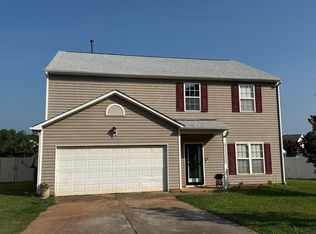 Auction.com 2
 - $309,9003 bd3 ba1.6k sqft702 Dunlawton Ct, Sanford, NC 27330New Construction

 MLS ID #10174207, Elizabeth Guadalupe Gonzalez. Doorify MLS
 - $284,9003 bd3 ba1.5k sqft503 Providence Hall Dr, Sanford, NC 27330For Sale
 MLS ID #10181131, Cooper Broome. Doorify MLS
 - $299,9003 bd3 ba1.6k sqft603 Melrose Ct, Sanford, NC 27330New Construction
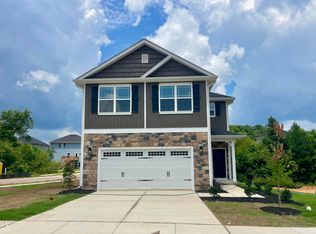 MLS ID #10162777, Elizabeth Guadalupe Gonzalez. Doorify MLS
 - from $296,9903 bd3 ba1.7k sqftAlexander Plan, 78 North, Sanford, NC 27330New ConstructionMcKee Homes
- $353,9004 bd3 ba2.1k sqft320 Bishop Ln, Sanford, NC 27330For SaleMLS ID #766035, ANALYN SESSOMS, EXP REALTY LLC. LPRMLS
- $325,0004 bd3 ba2.3k sqft132 Cascade Ct, Sanford, NC 27330For SaleMLS ID #10172982, Jim Butterworth. Doorify MLS
- $315,0003 bd2 ba1.7k sqft3137 Parkwood Dr, Sanford, NC 27332For SaleMLS ID #10160800, Teresa Suitt. Doorify MLS
- $305,0003 bd2 ba1.5k sqft220 Glendale Cir, Sanford, NC 27332For SaleMLS ID #763151, ANGELA DONOHOE, MAIN STREET REALTY GROUP. LPRMLS
- from $308,4903 bd3 ba2.1k sqftJasmine Plan, Provisions at Courtland, Sanford, NC 27330New ConstructionDRB Homes
- $335,0003 bd2 ba1.8k sqft453 Troy Drive, Sanford, NC 27332For Sale
 MLS ID #100587084, Ciara Wigginton, Carolina Summit Group, LLC. Hive MLS
 - $299,9003 bd3 ba1.6k sqft207 Drayton Hall Ln, Sanford, NC 27330New ConstructionMLS ID #10154594, Elizabeth Guadalupe Gonzalez. Doorify MLS
- $324,9003 bd3 ba2.3k sqft246 Tormore Dr, Sanford, NC 27330New ConstructionMLS ID #757099, CHRIS TACIA, COLDWELL BANKER ADVANTAGE #5 (SANFORD). LPRMLS
- $300,0004 bd2 ba1.5k sqft504 Saint Andrews Church Rd, Sanford, NC 27332For SaleMLS ID #10162574, Tabitha Birkhead. Doorify MLS
- $320,0003 bd2 ba1.5k sqft436 Troy Dr, Sanford, NC 27332For SaleMLS ID #10150873, Morgan Howes. Doorify MLS
- $305,0003 bd3 ba2k sqft140 Chownings Dr, Sanford, NC 27330For SaleMLS ID #760559, FAITH ANDERSON, ANDERSON REALTY GROUP. LPRMLS
- $278,5003 bd2 ba1.5k sqft102 Fairfield Grove Ct, Sanford, NC 27330For SaleMLS ID #10166303, Paula Patricia Villalva. Doorify MLS
- $299,0003 bd2 ba1.4k sqft63 Furley St Homesite 118, Sanford, NC 27330New ConstructionLPRMLS
- $286,9903 bd2 ba1.8k sqft2915 Lemon Springs Rd, Sanford, NC 27330New ConstructionMLS ID #10170078, Tiana Jackson. Doorify MLS
- from $324,9903 bd3 ba2k sqftTurlington Plan, 78 North, Sanford, NC 27330New ConstructionMcKee Homes
