Absolutely beautiful immaculate 4 -Year-Old END UNIT Townhome in popular Chatham Park! Airy and well designed home like new but much better. MOVE IN READY! You will love the open contemporary layout. Large entry/foyer, LVP flooring with recessed lighting on the main level and primary suite. A Cook's dream kitchen with quartz countertops, a large island with decorative tile for entertaining, three stylish pendant lights, stainless steel appliances, and large pantry. The screened porch has open area viewing behind the home with a sense of privacy to relax, unwind and enjoy. Finished/painted 2-car garage with epoxied finished floors, plus wood trim. Includes main-level powder room. Upstairs with 3 bedrooms, 2 full baths with rain shower in showers, including a spacious primary suite with tray ceiling, dual vanity, large walk-in shower, and private water closet. Pull down storage, and storage space in foyer area. Cozy Media room with ceiling fan. Frigerator conveys. Home is connected by Lennar Package, EcoSmart tech, EV-ready garage. The Vineyards is a thriving community with walking trails, a public park, dog park, and optional pool access with private membership. Just minutes away from downtown Pittsboro, with quick access to varied shopping, medical, dining, businesses, restaurants and entertainment. Commuting is made easy with close proximity to Highways 64 and 15-501. Close to Chapel Hill, Apex, Sanford, Siler City, RTP and Cary. This lovely community is one of Pittsboro's most desirable communities and a premier location in the heart of Pittsboro. Come and see this beautiful home today!
For sale
$424,500
258 Millennium Dr, Pittsboro, NC 27312
3beds
2,064sqft
:
Get pre-qualified$2,604/mo
Townhouse, Residential
Built in 2022
3,049 Square Feet Lot
$421,200 Zestimate®
$206/sqft
$45/mo HOA
What's special
Open contemporary layoutThree stylish pendant lightsEv-ready garageMain-level powder roomLarge pantryQuartz countertopsStainless steel appliances
- 28 days |
- 365 |
- 19 |
Zillow last checked:
Listing updated:
Listed by:
Donna Jean O'Neill 919-931-3908,
Keller Williams Legacy
Source: Doorify MLS,MLS#: 10180362
Facts & features
Interior
Bedrooms & bathrooms
- Bedrooms: 3
- Bathrooms: 3
- Full bathrooms: 2
- 1/2 bathrooms: 1
Heating
- Central, Forced Air, Natural Gas
Cooling
- Central Air, Electric
Appliances
- Included: Dishwasher, Disposal, Electric Water Heater, Gas Oven, Gas Range, Microwave, Plumbed For Ice Maker, Refrigerator, Stainless Steel Appliance(s), Vented Exhaust Fan, Water Heater
- Laundry: Electric Dryer Hookup, Inside, Laundry Room, Sink, Upper Level, Washer Hookup
Features
- Bathtub/Shower Combination, Breakfast Bar, Ceiling Fan(s), Crown Molding, Double Vanity, Kitchen Island, Kitchen/Dining Room Combination, Living/Dining Room Combination, Open Floorplan, Pantry, Quartz Counters, Recessed Lighting, Separate Shower, Smooth Ceilings, Tray Ceiling(s), Walk-In Closet(s), Walk-In Shower, Water Closet
- Flooring: Carpet, Vinyl, Tile
- Number of fireplaces: 1
- Fireplace features: Family Room, Gas Log
- Common walls with other units/homes: End Unit
Interior area
- Total structure area: 2,064
- Total interior livable area: 2,064 sqft
- Finished area above ground: 2,064
- Finished area below ground: 0
Property
Parking
- Total spaces: 4
- Parking features: Attached, Concrete, Driveway, Garage, Garage Door Opener, Garage Faces Front, Inside Entrance
- Attached garage spaces: 2
- Uncovered spaces: 2
Features
- Levels: Two
- Stories: 1
- Patio & porch: Covered, Front Porch, Patio, Screened
- Exterior features: Rain Gutters
- Fencing: Back Yard, Partial, Privacy, Vinyl
- Has view: Yes
Lot
- Size: 3,049 Square Feet
- Features: Back Yard, Few Trees, Front Yard, Landscaped
Details
- Parcel number: 0095114
- Zoning: PDDPlanned Dev
- Special conditions: Standard
Construction
Type & style
- Home type: Townhouse
- Architectural style: Traditional, Transitional
- Property subtype: Townhouse, Residential
- Attached to another structure: Yes
Materials
- Board & Batten Siding, Brick, HardiPlank Type
- Foundation: Slab
- Roof: Shingle
Condition
- New construction: No
- Year built: 2022
- Major remodel year: 2022
Details
- Builder name: Lennar
Utilities & green energy
- Sewer: Public Sewer
- Water: Public
Community & HOA
Community
- Features: None
- Subdivision: Chatham Park
HOA
- Has HOA: Yes
- Amenities included: Dog Park, Maintenance Grounds, Playground, Trail(s)
- Services included: Maintenance Grounds
- HOA fee: $538 annually
- Additional fee info: Second HOA Fee $145 Monthly
Location
- Region: Pittsboro
Financial & listing details
- Price per square foot: $206/sqft
- Tax assessed value: $422,889
- Annual tax amount: $4,398
- Date on market: 7/16/2026
Estimated market value
$421,200
$400,000 - $442,000
$2,471/mo
Price history
| Date | Event | Price |
|---|---|---|
| 7/16/2026 | Listed for sale | $424,500+11.4%$206/sqft |
Source:  Doorify MLS #10180362 Report a problem Doorify MLS #10180362 Report a problem | ||
| 10/21/2022 | Sold | $381,000+1.2%$185/sqft |
Source: Public Record Report a problem | ||
| 2/6/2022 | Listing removed | -- |
Source:  Lennar Homes Report a problem Lennar Homes Report a problem | ||
| 2/2/2022 | Listed for sale | $376,460$182/sqft |
Source: Lennar Homes Report a problem | ||
Public tax history
| Year | Property taxes | Tax assessment |
|---|---|---|
| 2025 | $4,643 +2.1% | $422,889 +14.2% |
| 2024 | $4,549 +9.2% | $370,262 +0% |
| 2023 | $4,165 +290.3% | $370,259 +283.4% |
| 2022 | $1,067 | $96,570 |
Find assessor info on the county website
Monthly payment
Est. payment
Payment breakdown
Explore the cost of this home by adjusting the details. Changes won't be saved.Climate risks
Neighborhood: 27312
Nearby schools
GreatSchools rating
- 8/10Perry W Harrison ElementaryGrades: PK-5Distance: 5.4 mi
- 6/10Margaret B. Pollard Middle SchoolGrades: 6-8Distance: 6.6 mi
- 7/10Northwood HighGrades: 9-12Distance: 2 mi
Schools provided by the listing agent
- Elementary: Chatham - Perry W Harrison Elementary
- Middle: Chatham - George Moses Horton Middle
- High: Chatham - Northwood High
Source: Doorify MLS. This data may not be complete. We recommend contacting the local school district to confirm school assignments for this home.
- $365,8003 bd3 ba1.8k sqft256 Millennium Dr, Pittsboro, NC 27312Off Market
- $399,7003 bd2 ba-- sqft270 Millennium Dr, Pittsboro, NC 27312Off Market
- $388,2003 bd3 ba1.8k sqft252 Millennium Dr, Pittsboro, NC 27312Off Market
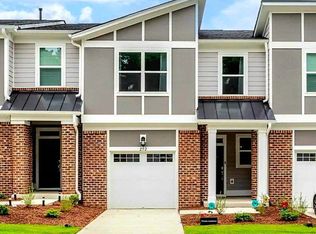
- $366,5003 bd3 ba1.8k sqft244 Millennium Dr, Pittsboro, NC 27312Off Market
- $365,7003 bd2 ba-- sqft280 Millennium Dr, Pittsboro, NC 27312Off Market
- $402,8003 bd3 ba1.9k sqft238 Millennium Dr, Pittsboro, NC 27312Off Market
- $376,3003 bd3 ba1.8k sqft284 Millennium Dr, Pittsboro, NC 27312Off Market
- $368,8003 bd2 ba1.8k sqft134 Millennium Dr, Pittsboro, NC 27312Off Market
A local agent can set up tours, give advice and negotiate with sellers.
Similar homes
- $389,0003 bd3 ba1.8k sqft140 Millennium Dr, Pittsboro, NC 27312For Sale

 MLS ID #10185687, Emme Zheng. Doorify MLS
 - $440,0003 bd3 ba1.9k sqft241 Millennium Dr, Pittsboro, NC 27312For Sale
 MLS ID #10177016, Carl Penny. Doorify MLS
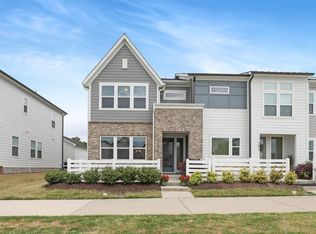
 - $410,0003 bd3 ba1.8k sqft277 Wendover Pkwy, Pittsboro, NC 27312For Sale
 MLS ID #10163581, Liz Tivnan. Doorify MLS
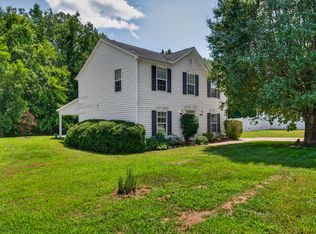
 - $414,9004 bd2 ba2.1k sqft38 Silverstone Dr, Pittsboro, NC 27312For Sale
 MLS ID #10185919, Katy McReynolds. Doorify MLS
 - $480,0003 bd3 ba2k sqft76 Fox Chapel Ln, Pittsboro, NC 27312For SaleMLS ID #10184346, Aisha Liu. Doorify MLS
- from $425,0003 bd3 ba1.8k sqftEmber B Plan, Chatham Park, Pittsboro, NC 27312New ConstructionHomes By Dickerson
- $469,0003 bd3 ba1.8k sqft40 Fox Chapel Ln, Pittsboro, NC 27312For SaleMLS ID #10174692, Jill Anderson. Doorify MLS
- $429,9903 bd3 ba1.8k sqftWilson, Pittsboro, NC 27312New ConstructionDoorify MLS
- from $415,0003 bd3 ba1.6k sqftTerra A Plan, Chatham Park, Pittsboro, NC 27312New ConstructionHomes By Dickerson
- $425,0002 bd3 ba1.5k sqft710 Vine Pkwy, Pittsboro, NC 27312For SaleMLS ID #10150085, Carolyn Kinneen. Doorify MLS
- $475,0003 bd3 ba2.8k sqft512 Chatham Forest Dr, Pittsboro, NC 27312For SaleMLS ID #10173471, Tricia Watson. Doorify MLS
- from $450,0004 bd3 ba1.8k sqftOnyx A Plan, Chatham Park, Pittsboro, NC 27312New ConstructionHomes By Dickerson
- $399,9903 bd3 ba1.7k sqftSampson B, Pittsboro, NC 27312New ConstructionMLS ID #10176944, Gabriell Taylor. Doorify MLS
- $388,5003 bd3 ba1.5k sqftFlint C, Pittsboro, NC 27312New ConstructionMLS ID #10185650, Roberta Forbes. Doorify MLS
- from $442,0004 bd3 ba1.8k sqftOnyx B Plan, Chatham Park, Pittsboro, NC 27312New ConstructionHomes By Dickerson
- $550,0003 bd3 ba2.5k sqft73 Knobhill Ln, Pittsboro, NC 27312For SaleMLS ID #10185979, Tanya Papandrea. Doorify MLS
- $454,9903 bd3 ba1.7k sqft24 Quietwood Way, Pittsboro, NC 27312New ConstructionTRI Pointe Homes
- $429,9903 bd3 ba1.7k sqft12 Quietwood Way, Pittsboro, NC 27312New ConstructionDoorify MLS
- from $399,0003 bd3 ba1.6k sqftTerra D Plan, Chatham Park, Pittsboro, NC 27312New ConstructionHomes By Dickerson
- $549,9993 bd3 ba2.4k sqft28 Old Post Ct, Pittsboro, NC 27312For SaleMLS ID #10185428, Jennifer Gordiano. Doorify MLS
