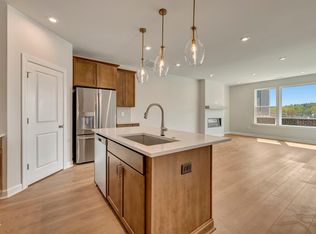
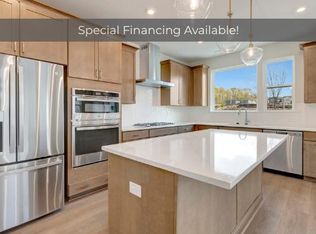
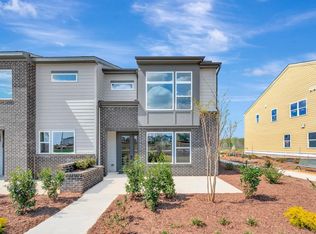
Move-in ready luxury in Townes at NoVi, Chatham Park's fastest-growing master planned community. This upgraded townhome delivers high end finishes, low maintenance living, and immediate move in without the wait. Light filled main level with open layout designed for everyday living and entertaining. Gourmet kitchen features quartz countertops, waterfall island, painted cabinetry, gas cooktop, double wall ovens, designer hood, matte black fixtures, pendant lighting, herringbone backsplash, and a GE stainless steel double door refrigerator. Seamless flow to the landscaped Mews courtyard, offering outdoor enjoyment without the upkeep of a private yard. Upstairs, the primary suite includes a spa style bath with quartz counters, tiled walk in shower with bench, and frameless glass. Two additional bedrooms, flexible loft, and multiple baths create space for work, guests, or daily living. Upgrades include enhanced flooring, open rail staircase with stained treads, linear fireplace, smart entry, designer lighting, and prewiring for ceiling fans and TV. Minutes to trails, greenways, the YMCA, and the MOSAIC District's shopping, dining, and entertainment. Strong long term growth in one of the Triangle's most talked about locations. Ask about current incentives, including rate buy downs that can significantly lower your monthly payment.
Pending
Price cut: $40K (6/26)
$389,990
137 Parkland Dr, Pittsboro, NC 27312
3beds
1,814sqft
Townhouse, Residential
Built in 2026
2,178 Square Feet Lot
$389,100 Zestimate®
$215/sqft
$126/mo HOA
What's special
Linear fireplaceDesigner hoodFlexible loftMultiple bathsDesigner lightingGourmet kitchenWaterfall island
- 125 days
- 26
- 0
Zillow last checked:
Listing updated:
Listed by:
Gabriell Taylor 919-520-5194,
Tri Pointe Homes Inc
Source: Doorify MLS,MLS#: 10144564
Facts & features
Interior
Bedrooms & bathrooms
- Bedrooms: 3
- Bathrooms: 3
- Full bathrooms: 2
- 1/2 bathrooms: 1
Heating
- Gas Pack, Natural Gas
Cooling
- Central Air, Electric, Zoned
Appliances
- Included: Dishwasher, Disposal, Gas Cooktop, Gas Range, Range Hood, Stainless Steel Appliance(s), Tankless Water Heater, Oven
- Laundry: Laundry Room
Features
- Bathtub/Shower Combination, Built-in Features, Ceiling Fan(s), Double Vanity, Eat-in Kitchen, High Ceilings, Kitchen Island, Kitchen/Dining Room Combination, Open Floorplan, Pantry, Quartz Counters, Recessed Lighting, Smooth Ceilings, Walk-In Closet(s), Walk-In Shower, Water Closet, Wired for Data
- Flooring: Carpet, Tile
- Has fireplace: No
- Common walls with other units/homes: 2+ Common Walls
Interior area
- Total structure area: 1,814
- Total interior livable area: 1,814 sqft
- Finished area above ground: 1,814
- Finished area below ground: 0
Property
Parking
- Total spaces: 4
- Parking features: Attached, Garage, Garage Door Opener, Garage Faces Rear
- Attached garage spaces: 2
- Uncovered spaces: 2
Features
- Levels: Bi-Level
- Stories: 2
- Patio & porch: Covered, Front Porch
- Has view: Yes
Lot
- Size: 2,178 Square Feet
Details
- Parcel number: 975200723924
- Special conditions: Standard
Construction
Type & style
- Home type: Townhouse
- Architectural style: Craftsman
- Property subtype: Townhouse, Residential
- Attached to another structure: Yes
Materials
- Fiber Cement
- Foundation: Slab
- Roof: Shingle
Condition
- New construction: Yes
- Year built: 2026
- Major remodel year: 2025
Details
- Builder name: Tri Pointe Homes
Utilities & green energy
- Sewer: Public Sewer
- Water: Public
Community & HOA
Community
- Subdivision: Chatham Park
HOA
- Has HOA: Yes
- Amenities included: Landscaping, Maintenance, Maintenance Grounds, Park, Picnic Area, Playground, Trail(s)
- Services included: Maintenance Grounds, Maintenance Structure, Road Maintenance, Storm Water Maintenance
- HOA fee: $126 monthly
- Additional fee info: Second HOA Fee $105 Monthly
Location
- Region: Pittsboro
Financial & listing details
- Price per square foot: $215/sqft
- Date on market: 4/25/2026
Estimated market value
$389,100
$370,000 - $409,000
$2,355/mo
Price history
| Date | Event | Price |
|---|---|---|
| 7/7/2026 | Pending sale | $389,990$215/sqft |
Source:  Doorify MLS #10144564 Report a problem Doorify MLS #10144564 Report a problem | ||
| 6/26/2026 | Price change | $389,990-9.3%$215/sqft |
Source: Doorify MLS #10144564 Report a problem | ||
| 3/31/2026 | Price change | $429,990-0.8%$237/sqft |
Source:  TRI Pointe Homes Report a problem TRI Pointe Homes Report a problem | ||
| 3/14/2026 | Price change | $433,574+0.8%$239/sqft |
Source: TRI Pointe Homes Report a problem | ||
| 3/12/2026 | Listed for sale | $429,990-6.5%$237/sqft |
Source: TRI Pointe Homes Report a problem | ||
| 2/13/2026 | Listing removed | $459,990$254/sqft |
Source: Doorify MLS #10144564 Report a problem | ||
| 2/4/2026 | Listed for sale | $459,990$254/sqft |
Source: Doorify MLS #10144564 Report a problem | ||
Public tax history
Tax history is unavailable.
Monthly payment
Est. payment
Payment breakdown
Explore the cost of this home by adjusting the details. Changes won't be saved.Climate risks
Neighborhood: 27312
Nearby schools
Schools provided by the listing agent
- Elementary: Chatham - Perry W Harrison Elementary
- Middle: Chatham - George Moses Horton Middle
- High: Chatham - Northwood High
Source: Doorify MLS. This data may not be complete. We recommend contacting the local school district to confirm school assignments for this home.
- $399,9903 bd3 ba1.7k sqft147 Parkland Dr, Pittsboro, NC 27312New Construction

- $349,9903 bd3 ba1.7k sqft143 Parkland Dr, Pittsboro, NC 27312Pending
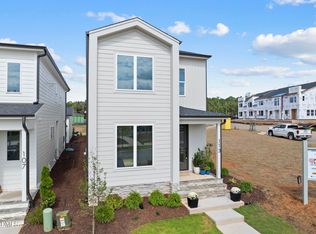
- $425,0003 bd3 ba1.8k sqft113 Parkland Dr, Pittsboro, NC 27312Sold
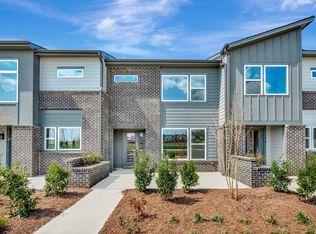
- from $373,9903 bd3 ba1.7k sqftSampson Plan, The Townes at NoVi, Pittsboro, NC 27312New Construction
Similar homes
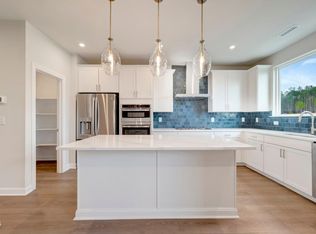
- $399,9903 bd3 ba1.8k sqftSampson, Pittsboro, NC 27312New Construction
 Doorify MLS
 - $424,9903 bd3 ba1.8k sqft8 Quietwood Way, Pittsboro, NC 27312New Construction
 Doorify MLS
 - $399,9903 bd3 ba1.7k sqftSampson B, Pittsboro, NC 27312New ConstructionDoorify MLS
- $389,9903 bd3 ba1.7k sqftSampson A, Pittsboro, NC 27312New Construction
 Doorify MLS
 - $386,0003 bd3 ba1.8k sqft140 Millennium Dr, Pittsboro, NC 27312For SaleMLS ID #10185687, Emme Zheng. Doorify MLS
- $400,0003 bd3 ba1.8k sqft48 Norwell Ln, Pittsboro, NC 27312For SaleMLS ID #10186842, Eric Andrews. Doorify MLS
- $399,9903 bd3 ba1.7k sqft12 Quietwood Way, Pittsboro, NC 27312New ConstructionDoorify MLS
- $359,9903 bd3 ba1.8k sqftWilson, Pittsboro, NC 27312New ConstructionDoorify MLS
- $410,0003 bd3 ba1.8k sqft277 Wendover Pkwy, Pittsboro, NC 27312For SaleMLS ID #10163581, Liz Tivnan. Doorify MLS
- $388,5003 bd3 ba1.5k sqftFlint C, Pittsboro, NC 27312New ConstructionMLS ID #10185650, Roberta Forbes. Doorify MLS
- $440,0003 bd3 ba1.9k sqft241 Millennium Dr, Pittsboro, NC 27312For SaleMLS ID #10177016, Carl Penny. Doorify MLS
- $473,0003 bd3 ba2.1k sqftLumen C, Pittsboro, NC 27312New ConstructionDoorify MLS
- $425,0002 bd3 ba1.5k sqft710 Vine Pkwy, Pittsboro, NC 27312For SaleMLS ID #10150085, Carolyn Kinneen. Doorify MLS
- $499,9003 bd3 ba1.9k sqftHaddington, Pittsboro, NC 27312New ConstructionDoorify MLS
