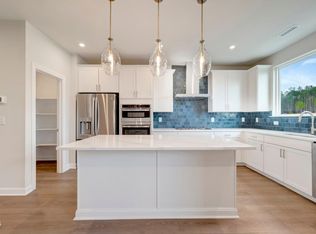
Move-in ready. Connected green space. A lifestyle that feels different. This home offers a rare opportunity to step into a finished, thoughtfully designed space in Chatham Park, one of the Southeast's most exciting master-planned communities. The front courtyard with a brick planter divider creates a private outdoor setting that flows naturally into the NoVi greenspace, giving you an extended front yard feel for relaxing, entertaining, or connecting with neighbors. A rear-load two-car garage keeps the streetscape clean and walkable, creating a true village-style community experience. Located in North Village at Chatham Park, you're close to scenic parks, greenways, and the nearby YMCA, with shopping, dining, and entertainment just minutes away at MOSAIC at Chatham Park. With convenient access to Raleigh, Durham, and Chapel Hill, this location offers both lifestyle and connectivity. In today's market, move-in ready homes that combine design, convenience, and long-term value stand out, and this is one of those opportunities. Schedule your visit and experience the NoVi courtyard lifestyle for yourself.
Pending
$429,990
16 Quietwood Way, Pittsboro, NC 27312
3beds
1,814sqft
:
Get pre-qualified$2,744/mo
Townhouse, Residential
Built in 2025
2,178 Square Feet Lot
$429,100 Zestimate®
$237/sqft
$126/mo HOA
What's special
- 21 days |
- 36 |
- 0 |
Zillow last checked:
Listing updated:
Listed by:
Gabriell Taylor 919-520-5194,
Tri Pointe Homes Inc
Source: Doorify MLS,MLS#: 10155951
Facts & features
Interior
Bedrooms & bathrooms
- Bedrooms: 3
- Bathrooms: 3
- Full bathrooms: 2
- 1/2 bathrooms: 1
Heating
- Gas Pack, Natural Gas
Cooling
- Central Air, Electric, Zoned
Appliances
- Included: Dishwasher, Disposal, Gas Cooktop, Gas Range, Range Hood, Stainless Steel Appliance(s), Tankless Water Heater, Oven
- Laundry: Laundry Room
Features
- Bathtub/Shower Combination, Built-in Features, Ceiling Fan(s), Double Vanity, Eat-in Kitchen, High Ceilings, Kitchen Island, Kitchen/Dining Room Combination, Open Floorplan, Pantry, Quartz Counters, Recessed Lighting, Smooth Ceilings, Tray Ceiling(s), Walk-In Closet(s), Walk-In Shower, Water Closet, Wired for Data
- Flooring: Carpet, Hardwood, Tile
- Number of fireplaces: 1
- Fireplace features: Electric, Family Room
- Common walls with other units/homes: 2+ Common Walls
Interior area
- Total structure area: 1,814
- Total interior livable area: 1,814 sqft
- Finished area above ground: 1,814
- Finished area below ground: 0
Property
Parking
- Total spaces: 4
- Parking features: Attached, Garage, Garage Door Opener, Garage Faces Rear
- Attached garage spaces: 2
- Uncovered spaces: 2
Features
- Levels: Bi-Level
- Stories: 2
- Patio & porch: Covered, Front Porch
- Exterior features: Courtyard
- Has view: Yes
Lot
- Size: 2,178 Square Feet
Details
- Parcel number: 4598
- Special conditions: Standard
Construction
Type & style
- Home type: Townhouse
- Architectural style: Craftsman
- Property subtype: Townhouse, Residential
- Attached to another structure: Yes
Materials
- Fiber Cement
- Foundation: Slab
- Roof: Shingle
Condition
- New construction: Yes
- Year built: 2025
- Major remodel year: 2025
Utilities & green energy
- Sewer: Public Sewer
- Water: Public
Community & HOA
Community
- Subdivision: Chatham Park
HOA
- Has HOA: Yes
- Amenities included: Dog Park, Landscaping, Maintenance, Maintenance Grounds, Park, Picnic Area, Playground, Trail(s)
- Services included: Maintenance Grounds, Maintenance Structure, Road Maintenance, Storm Water Maintenance
- HOA fee: $126 monthly
- Additional fee info: Second HOA Fee $105 Monthly
Location
- Region: Pittsboro
Financial & listing details
- Price per square foot: $237/sqft
- Date on market: 7/6/2026
Estimated market value
$429,100
$408,000 - $451,000
$2,451/mo
Price history
| Date | Event | Price |
|---|---|---|
| 7/6/2026 | Pending sale | $429,990$237/sqft |
Source:  Doorify MLS #10155951 Report a problem Doorify MLS #10155951 Report a problem | ||
| 7/4/2026 | Listing removed | $429,990$237/sqft |
Source:  TRI Pointe Homes Report a problem TRI Pointe Homes Report a problem | ||
| 6/26/2026 | Price change | $429,990-4.4%$237/sqft |
Source: Doorify MLS #10155951 Report a problem | ||
| 3/10/2026 | Price change | $449,990-0.2%$248/sqft |
Source: TRI Pointe Homes Report a problem | ||
| 2/27/2026 | Price change | $450,990+0.8%$249/sqft |
Source: TRI Pointe Homes Report a problem | ||
| 2/26/2026 | Price change | $447,406-1.6%$247/sqft |
Source: TRI Pointe Homes Report a problem | ||
| 2/19/2026 | Price change | $454,574+0.8%$251/sqft |
Source: TRI Pointe Homes Report a problem | ||
| 2/14/2026 | Price change | $450,990-4.2%$249/sqft |
Source: TRI Pointe Homes Report a problem | ||
| 1/8/2026 | Price change | $470,743+0.2%$260/sqft |
Source: TRI Pointe Homes Report a problem | ||
| 11/25/2025 | Price change | $469,990-1.9%$259/sqft |
Source: TRI Pointe Homes Report a problem | ||
| 10/23/2025 | Price change | $479,0450%$264/sqft |
Source: TRI Pointe Homes Report a problem | ||
| 9/13/2025 | Listed for sale | $479,047$264/sqft |
Source: Doorify MLS #10120444 Report a problem | ||
Public tax history
Tax history is unavailable.
Monthly payment
Est. payment
Payment breakdown
Explore the cost of this home by adjusting the details. Changes won't be saved.Climate risks
Neighborhood: 27312
Getting around
0 / 100
Car-DependentNearby schools
GreatSchools rating
- 8/10Perry W Harrison ElementaryGrades: PK-5Distance: 5.1 mi
- 6/10Margaret B. Pollard Middle SchoolGrades: 6-8Distance: 5.8 mi
- 7/10Northwood HighGrades: 9-12Distance: 2.2 mi
Schools provided by the listing agent
- Elementary: Chatham - Perry W Harrison Elementary
- Middle: Chatham - George Moses Horton Middle
- High: Chatham - Northwood High
Source: Doorify MLS. This data may not be complete. We recommend contacting the local school district to confirm school assignments for this home.
- $429,9903 bd3 ba1.8k sqft20 Quietwood Way, Pittsboro, NC 27312New Construction
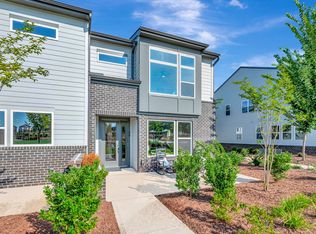
- $429,9903 bd3 ba1.7k sqft12 Quietwood Way, Pittsboro, NC 27312New Construction

- $454,9903 bd3 ba1.7k sqft24 Quietwood Way, Pittsboro, NC 27312New Construction
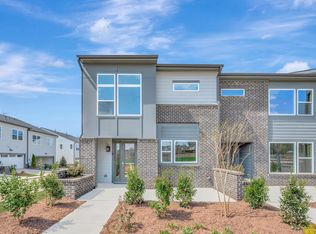
- $454,9903 bd3 ba1.8k sqft8 Quietwood Way, Pittsboro, NC 27312New Construction
- from $373,9903 bd3 ba1.7k sqftSampson Plan, The Townes at NoVi, Pittsboro, NC 27312New Construction
- from $381,9903 bd3 ba1.8k sqftWilson Plan, The Townes at NoVi, Pittsboro, NC 27312New Construction
- $349,9903 bd3 ba1.7k sqft143 Parkland Dr, Pittsboro, NC 27312New Construction
- $409,9903 bd3 ba1.8k sqft40 Wandering Way, Pittsboro, NC 27312Sold
A local agent can set up tours, give advice and negotiate with sellers.
Similar homes
- $454,9903 bd3 ba1.7k sqft24 Quietwood Way, Pittsboro, NC 27312New ConstructionTRI Pointe Homes
- $429,9903 bd3 ba1.8k sqftWilson, Pittsboro, NC 27312New Construction
 Doorify MLS
 - $399,9903 bd3 ba1.7k sqftSampson B, Pittsboro, NC 27312New Construction
 MLS ID #10176944, Gabriell Taylor. Doorify MLS
 - $429,9903 bd3 ba1.7k sqft12 Quietwood Way, Pittsboro, NC 27312New ConstructionDoorify MLS
- $399,9903 bd3 ba1.7k sqftSampson A, Pittsboro, NC 27312New ConstructionDoorify MLS
- $454,9903 bd3 ba1.8k sqft8 Quietwood Way, Pittsboro, NC 27312New ConstructionTRI Pointe Homes
- $410,0003 bd3 ba1.8k sqft277 Wendover Pkwy, Pittsboro, NC 27312For SaleMLS ID #10163581, Liz Tivnan. Doorify MLS
- $429,0003 bd3 ba1.8k sqft682 Vine Pkwy, Pittsboro, NC 27312For SaleMLS ID #10175324, Tanya Papandrea. Doorify MLS
- $349,9903 bd3 ba1.7k sqftSampson D, Pittsboro, NC 27312New ConstructionDoorify MLS
- $459,9003 bd3 ba1.9k sqftTriPointe Homes, Pittsboro, NC 27312For SaleMLS ID #10170671, Judy Thanhauser. Doorify MLS
- $499,9004 bd3 ba1.9k sqftHaddington, Pittsboro, NC 27312New ConstructionDoorify MLS
- $549,9003 bd3 ba2k sqftAtkinson, Pittsboro, NC 27312New ConstructionDoorify MLS
- $559,0003 bd3 ba2.4k sqft37 Millennium Dr, Pittsboro, NC 27312For SaleMLS ID #10170599, Meredith Howell. Doorify MLS
- $495,0002 bd2 ba1.5k sqft200 Imagine Way, Pittsboro, NC 27312For SaleMLS ID #10170573, Vicki DiProfio. Doorify MLS
- $599,9004 bd3 ba2.4k sqftPickney, Pittsboro, NC 27312New ConstructionDoorify MLS
- $425,0004 bd4 ba2.1k sqftLennar, Apex, NC 27502For SaleMLS ID #10179221, April Auman. Doorify MLS
- $609,9004 bd3 ba2.4k sqftPickney, Pittsboro, NC 27312New ConstructionDoorify MLS
- $465,0003 bd3 ba2.1k sqftWainwright, Chapel Hill, NC 27516For SaleMLS ID #10174110, Gretchen Castorina. Doorify MLS
- $425,0003 bd4 ba2.4k sqft1124 Platform Dr, Apex, NC 27502For SaleMLS ID #10178377, Ashley Wilson DeWeese. Doorify MLS
- $464,9903 bd3 ba2k sqft1866 Porch Swing Way, Apex, NC 27502For SaleMLS ID #10181233, Scott Hoffman. Doorify MLS
