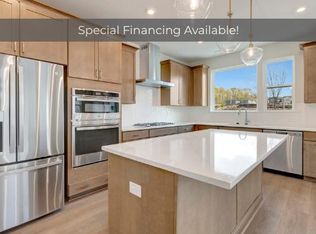
Welcome to the Lumen B plan by Homes By Dickerson, a thoughtfully designed new construction home in the heart of Chatham Park's Novi section. With 2,140 square feet of well-appointed living space, this home features 3 bedrooms and 2.5 bathrooms, including a first-floor owner's suite for easy main-level living. Upstairs, you'll find two additional bedrooms, a loft, and a shared bath, creating the perfect layout for family, guests, or work-from-home flexibility. The open-concept main floor is full of natural light and showcases custom finishes and upscale details throughout, including designer cabinetry, quartz countertops, and elegant lighting selections. The exterior features stone and panel siding, giving the home a modern yet timeless look. A detached 2-car garage enhances the charm and function of this beautifully planned property. Located just steps from the new YMCA facility and community pool, and within easy reach of dining, shopping, and green space, this home offers the perfect balance of lifestyle and convenience. Completion is late December.
Pending
$422,000
91 Parkland Dr, Pittsboro, NC 27312
3beds
2,140sqft
Single Family Residence, Residential
Built in 2025
3,049 Square Feet Lot
$421,300 Zestimate®
$197/sqft
$128/mo HOA
What's special
Natural lightCustom finishesStone and panel sidingQuartz countertopsOpen-concept main floorDesigner cabinetryElegant lighting selections
- 387 days |
- 24 |
- 0 |
Zillow last checked:
Listing updated:
Listed by:
Roberta Forbes 919-414-2675,
Homes by Dickerson Real Estate,
Brooke Carroll 919-757-5158,
Homes by Dickerson Real Estate
Source: Doorify MLS,MLS#: 10113619
Facts & features
Interior
Bedrooms & bathrooms
- Bedrooms: 3
- Bathrooms: 3
- Full bathrooms: 2
- 1/2 bathrooms: 1
Heating
- Forced Air, Natural Gas, Zoned
Cooling
- Central Air, Electric, ENERGY STAR Qualified Equipment
Appliances
- Included: Dishwasher, Electric Range, Microwave
- Laundry: Laundry Closet, Laundry Room
Features
- Kitchen Island, Low Flow Plumbing Fixtures, Pantry, Quartz Counters, Recessed Lighting, Walk-In Closet(s), Walk-In Shower, Water Closet
- Flooring: Carpet, Ceramic Tile, Laminate
- Has fireplace: No
Interior area
- Total structure area: 2,140
- Total interior livable area: 2,140 sqft
- Finished area above ground: 2,140
- Finished area below ground: 0
Property
Parking
- Total spaces: 2
- Parking features: Garage, Garage Faces Rear
- Garage spaces: 2
Features
- Levels: Two
- Stories: 2
- Patio & porch: Covered, Patio
- Exterior features: Rain Gutters
- Has view: Yes
Lot
- Size: 3,049 Square Feet
- Features: Landscaped
Details
- Parcel number: 975200730042
- Special conditions: Standard
Construction
Type & style
- Home type: SingleFamily
- Architectural style: Contemporary
- Property subtype: Single Family Residence, Residential
Materials
- Lap Siding, Low VOC Insulation, Low VOC Paint/Sealant/Varnish
- Foundation: Slab
- Roof: Shingle
Condition
- New construction: Yes
- Year built: 2025
- Major remodel year: 2025
Details
- Builder name: Homes By Dickerson
Utilities & green energy
- Sewer: Public Sewer
- Water: Public
- Utilities for property: Cable Available, Electricity Connected, Natural Gas Connected, Phone Available, Sewer Connected, Water Connected
Green energy
- Energy efficient items: Insulation, Lighting, Water Heater, Windows
Community & HOA
Community
- Subdivision: Chatham Park
HOA
- Has HOA: Yes
- Amenities included: Other
- Services included: Maintenance Grounds
- HOA fee: $1,534 annually
Location
- Region: Pittsboro
Financial & listing details
- Price per square foot: $197/sqft
- Date on market: 8/3/2025
- Road surface type: Asphalt, Paved
Estimated market value
$421,300
$400,000 - $442,000
$2,840/mo
Price history
| Date | Event | Price |
|---|---|---|
| 7/26/2026 | Pending sale | $422,000$197/sqft |
Source:  Doorify MLS #10113619 Report a problem Doorify MLS #10113619 Report a problem | ||
| 5/27/2026 | Price change | $422,000-7.7%$197/sqft |
Source: Doorify MLS #10113619 Report a problem | ||
| 1/14/2026 | Price change | $457,000-2.1%$214/sqft |
Source: Doorify MLS #10113619 Report a problem | ||
| 10/20/2025 | Price change | $467,000-6%$218/sqft |
Source: Doorify MLS #10113619 Report a problem | ||
| 8/3/2025 | Listed for sale | $497,000$232/sqft |
Source: Doorify MLS #10113619 Report a problem | ||
Public tax history
Tax history is unavailable.
Monthly payment
Est. payment
Payment breakdown
Explore the cost of this home by adjusting the details. Changes won't be saved.Climate risks
Neighborhood: 27312
Nearby schools
GreatSchools rating
- 8/10Perry W Harrison ElementaryGrades: PK-5Distance: 5.1 mi
- 6/10Margaret B. Pollard Middle SchoolGrades: 6-8Distance: 5.9 mi
- 7/10Northwood HighGrades: 9-12Distance: 2.2 mi
Schools provided by the listing agent
- Elementary: Chatham - Perry W Harrison Elementary
- Middle: Chatham - George Moses Horton Middle
- High: Chatham - Northwood High
Source: Doorify MLS. This data may not be complete. We recommend contacting the local school district to confirm school assignments for this home.
- $423,0003 bd3 ba1.6k sqft107 Parkland Dr, Pittsboro, NC 27312Sold
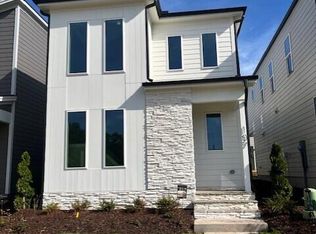
- $425,0003 bd3 ba1.8k sqft113 Parkland Dr, Pittsboro, NC 27312Sold
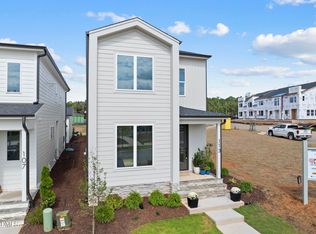
- $2,4994 bd3 ba2.1k sqft85 Parkland Dr, Pittsboro, NC 27312For Rent
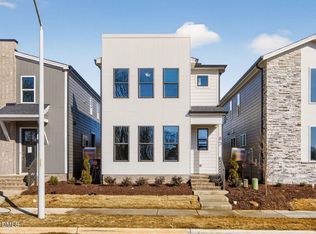
- $451,9953 bd3 ba1.5k sqft39 Wandering Way, Pittsboro, NC 27312Sold
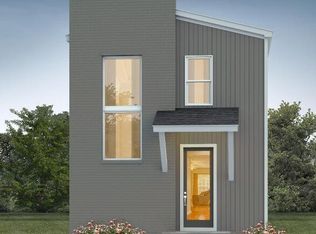
- $380,8003 bd3 ba1.8k sqft40 Broadoak Ln, Pittsboro, NC 27312Sold
- $450,0003 bd3 ba1.8k sqft34 Wandering Way, Pittsboro, NC 27312Sold
- $448,9104 bd3 ba1.8k sqft44 Broadoak Ln, Pittsboro, NC 27312Sold
- $389,9903 bd3 ba1.8k sqft137 Parkland Dr, Pittsboro, NC 27312Pending
A local agent can set up tours, give advice and negotiate with sellers.
Similar homes
- from $425,0003 bd3 ba1.8k sqftEmber B Plan, Chatham Park, Pittsboro, NC 27312New Construction
 Homes By Dickerson
 - $424,9903 bd3 ba1.8k sqft8 Quietwood Way, Pittsboro, NC 27312New Construction
 Doorify MLS
 - $388,5003 bd3 ba1.5k sqftFlint C, Pittsboro, NC 27312New Construction
 MLS ID #10185650, Roberta Forbes. Doorify MLS
 - from $435,5003 bd3 ba2.1k sqftLumen A Plan, Chatham Park, Pittsboro, NC 27312New Construction
 Homes By Dickerson
 - from $443,5003 bd3 ba2.1k sqftLumen C Plan, Chatham Park, Pittsboro, NC 27312New ConstructionHomes By Dickerson
- $499,9004 bd3 ba1.9k sqftHaddington, Pittsboro, NC 27312New ConstructionDoorify MLS
- from $442,0004 bd3 ba1.8k sqftOnyx B Plan, Chatham Park, Pittsboro, NC 27312New ConstructionHomes By Dickerson
- from $455,0004 bd3 ba1.8k sqftOnyx D Plan, Chatham Park, Pittsboro, NC 27312New ConstructionHomes By Dickerson
- $449,9003 bd3 ba1.7k sqftThe Brockway, Pittsboro, NC 27312New ConstructionDoorify MLS
- $473,0003 bd3 ba2.1k sqftLumen C, Pittsboro, NC 27312New ConstructionDoorify MLS
- $472,0004 bd3 ba2k sqftAlder A, Pittsboro, NC 27312New ConstructionDoorify MLS
- $399,9903 bd3 ba1.8k sqftSampson, Pittsboro, NC 27312New ConstructionDoorify MLS
- $399,9903 bd3 ba1.7k sqftSampson B, Pittsboro, NC 27312New ConstructionDoorify MLS
- $499,9003 bd3 ba1.9k sqftHaddington, Pittsboro, NC 27312New ConstructionDoorify MLS
- $399,9903 bd3 ba1.7k sqft12 Quietwood Way, Pittsboro, NC 27312New ConstructionDoorify MLS
- $499,9004 bd3 ba1.9k sqftHaddington, Pittsboro, NC 27312New ConstructionDoorify MLS
- $410,0003 bd3 ba1.8k sqft277 Wendover Pkwy, Pittsboro, NC 27312For SaleMLS ID #10163581, Liz Tivnan. Doorify MLS
- $485,9003 bd3 ba1.8k sqft41 Hillway Rd, Pittsboro, NC 27312New ConstructionDoorify MLS
- $386,0003 bd3 ba1.8k sqft140 Millennium Dr, Pittsboro, NC 27312For SaleMLS ID #10185687, Emme Zheng. Doorify MLS
- $389,9903 bd3 ba1.7k sqftSampson A, Pittsboro, NC 27312New ConstructionDoorify MLS
