Discover the Onyx D by award-winning Homes by Dickerson, a thoughtfully designed 4-bedroom, 2.5-bath Energy Star Certified home in the sought-after NoVi neighborhood of Chatham Park. Scheduled for completion in February 2026, this home blends architectural charm, modern efficiency, and premium finishes—all within walking distance of the brand-new Chatham YMCA. The exterior showcases a striking combination of brick and Hardie plank siding, complemented by bronze exterior windows, a welcoming front porch, and a relaxing rear porch. A detached 2-car garage with Wi-Fi-enabled garage door adds everyday convenience. Inside, enjoy 9' ceilings on the first floor and 8' ceilings upstairs, creating an open and airy feel throughout. The first-floor primary suite offers comfortable main-level living, accompanied by a dedicated laundry room, powder room, and a spacious walk-in pantry. The kitchen features upgraded Level 3 countertops and over $7,000 in curated upgrades. Upstairs, you'll find three additional bedrooms—including a flexible 4th bedroom that can double as a rec room—plus abundant storage to keep everything organized. Ask about current incentives! Don't miss your chance to own a beautifully crafted Homes by Dickerson residence in one of Pittsboro's most desirable new communities.
Pending
$448,910
44 Broadoak Ln, Pittsboro, NC 27312
4beds
1,855sqft
:
Get pre-qualified$2,834/mo
Single Family Residence, Residential
Built in 2026
3,484 Square Feet Lot
$457,400 Zestimate®
$242/sqft
$128/mo HOA
What's special
Welcoming front porchBronze exterior windowsDedicated laundry roomPowder roomSpacious walk-in pantryRelaxing rear porch
- 232 days |
- 19 |
- 0 |
Zillow last checked:
Listing updated:
Listed by:
Claire Jackson 919-200-5769,
Homes by Dickerson Real Estate,
Brooke Carroll 919-757-5158,
Homes by Dickerson Real Estate
Source: Doorify MLS,MLS#: 10136109
Facts & features
Interior
Bedrooms & bathrooms
- Bedrooms: 4
- Bathrooms: 3
- Full bathrooms: 2
- 1/2 bathrooms: 1
Heating
- ENERGY STAR Qualified Equipment
Cooling
- ENERGY STAR Qualified Equipment
Appliances
- Included: Dishwasher, Gas Cooktop, Tankless Water Heater, Oven
- Laundry: Laundry Room, Main Level
Features
- Master Downstairs, Quartz Counters, Smooth Ceilings, Storage, Walk-In Closet(s), Water Closet
- Flooring: Carpet, Laminate, Tile
- Number of fireplaces: 1
- Fireplace features: Electric, Family Room
- Common walls with other units/homes: No Common Walls
Interior area
- Total structure area: 1,855
- Total interior livable area: 1,855 sqft
- Finished area above ground: 1,855
- Finished area below ground: 0
Property
Parking
- Total spaces: 2
- Parking features: Garage
- Garage spaces: 2
Features
- Levels: Two
- Stories: 2
- Patio & porch: Front Porch, Rear Porch
- Exterior features: Private Entrance, Smart Lock(s)
- Has view: Yes
Lot
- Size: 3,484 Square Feet
- Features: Interior Lot
Details
- Parcel number: 0096634
- Zoning: [
- Special conditions: Standard
Construction
Type & style
- Home type: SingleFamily
- Architectural style: Modern
- Property subtype: Single Family Residence, Residential
Materials
- Brick, HardiPlank Type
- Foundation: Slab
- Roof: Shingle
Condition
- New construction: Yes
- Year built: 2026
- Major remodel year: 2026
Utilities & green energy
- Sewer: Public Sewer
- Water: Public
Community & HOA
Community
- Features: Sidewalks, Street Lights
- Subdivision: Chatham Park
HOA
- Has HOA: Yes
- Amenities included: Landscaping
- Services included: Maintenance Grounds
- HOA fee: $1,534 annually
Location
- Region: Pittsboro
Financial & listing details
- Price per square foot: $242/sqft
- Annual tax amount: $1,065
- Date on market: 12/5/2025
- Road surface type: Asphalt
Estimated market value
$457,400
$435,000 - $480,000
$2,476/mo
Price history
| Date | Event | Price |
|---|---|---|
| 3/30/2026 | Pending sale | $448,910$242/sqft |
Source:  Doorify MLS #10136109 Report a problem Doorify MLS #10136109 Report a problem | ||
| 2/12/2026 | Price change | $448,910-3.9%$242/sqft |
Source: Doorify MLS #10136109 Report a problem | ||
| 1/14/2026 | Price change | $467,000-10.1%$252/sqft |
Source: Doorify MLS #10136109 Report a problem | ||
| 12/31/2025 | Price change | $519,410+2.9%$280/sqft |
Source: Doorify MLS #10136109 Report a problem | ||
| 12/7/2025 | Price change | $504,729+0.2%$272/sqft |
Source: Doorify MLS #10136109 Report a problem | ||
| 12/5/2025 | Listed for sale | $503,629$271/sqft |
Source: Doorify MLS #10136109 Report a problem | ||
Public tax history
Tax history is unavailable.
Monthly payment
Est. payment
Payment breakdown
Explore the cost of this home by adjusting the details. Changes won't be saved.Climate risks
Neighborhood: 27312
Nearby schools
GreatSchools rating
- 8/10Perry W Harrison ElementaryGrades: PK-5Distance: 5 mi
- 6/10Margaret B. Pollard Middle SchoolGrades: 6-8Distance: 5.8 mi
- 7/10Northwood HighGrades: 9-12Distance: 2.1 mi
Schools provided by the listing agent
- Elementary: Chatham - Perry W Harrison Elementary
- Middle: Chatham - George Moses Horton Middle
- High: Chatham - Northwood High
Source: Doorify MLS. This data may not be complete. We recommend contacting the local school district to confirm school assignments for this home.
- $395,0003 bd3 ba1.8k sqft40 Broadoak Ln, Pittsboro, NC 27312Pending

- $462,0004 bd3 ba1.8k sqft48 Broadoak Ln, Pittsboro, NC 27312Sold

- $425,0003 bd3 ba2.1k sqft54 Broadoak Ln, Pittsboro, NC 27312Pending
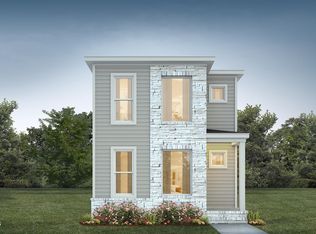
- $451,9953 bd3 ba1.5k sqft39 Wandering Way, Pittsboro, NC 27312Sold
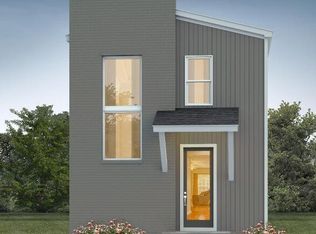
- $499,0654 bd3 ba2.1k sqft59 Wandering Way, Pittsboro, NC 27312Pending
- $423,0003 bd3 ba1.6k sqft107 Parkland Dr, Pittsboro, NC 27312Sold
- $450,0003 bd3 ba1.8k sqft34 Wandering Way, Pittsboro, NC 27312Sold
- $493,2004 bd3 ba2.1k sqft67 Wandering Way, Pittsboro, NC 27312Sold
A local agent can set up tours, give advice and negotiate with sellers.
Similar homes
- $472,0004 bd3 ba2k sqftAlder A, Pittsboro, NC 27312New Construction

 Doorify MLS
 - from $450,0004 bd3 ba1.8k sqftOnyx A Plan, Chatham Park, Pittsboro, NC 27312New Construction
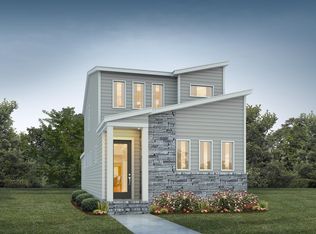 Homes By Dickerson
 - from $451,0004 bd3 ba1.8k sqftOnyx C Plan, Chatham Park, Pittsboro, NC 27312New Construction
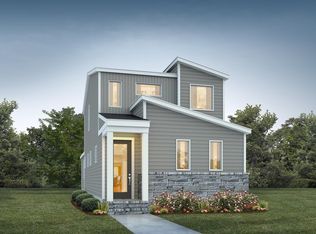 Homes By Dickerson
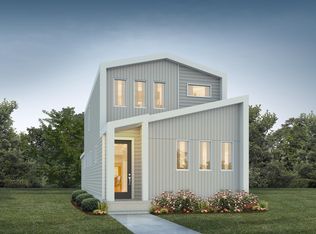
 - from $455,0004 bd3 ba1.8k sqftOnyx D Plan, Chatham Park, Pittsboro, NC 27312New Construction
 Homes By Dickerson
 - from $442,0004 bd3 ba1.8k sqftOnyx B Plan, Chatham Park, Pittsboro, NC 27312New ConstructionHomes By Dickerson
- $473,0003 bd3 ba2.1k sqftLumen C, Pittsboro, NC 27312New ConstructionDoorify MLS
- from $445,5003 bd3 ba2.1k sqftLumen B Plan, Chatham Park, Pittsboro, NC 27312New ConstructionHomes By Dickerson
- from $435,0003 bd3 ba1.8k sqftEmber A Plan, Chatham Park, Pittsboro, NC 27312New ConstructionHomes By Dickerson
- from $435,5003 bd3 ba2.1k sqftLumen A Plan, Chatham Park, Pittsboro, NC 27312New ConstructionHomes By Dickerson
- from $443,5003 bd3 ba1.9k sqftEvergreen C Plan, Chatham Park, Pittsboro, NC 27312New ConstructionHomes By Dickerson
- from $442,5003 bd3 ba2k sqftAlder B Plan, Chatham Park, Pittsboro, NC 27312New ConstructionHomes By Dickerson
- from $439,5003 bd3 ba2k sqftAlder C Plan, Chatham Park, Pittsboro, NC 27312New ConstructionHomes By Dickerson
- from $436,5003 bd3 ba1.9k sqftEvergreen A Plan, Chatham Park, Pittsboro, NC 27312New ConstructionHomes By Dickerson
- from $443,5003 bd3 ba2.1k sqftLumen C Plan, Chatham Park, Pittsboro, NC 27312New ConstructionHomes By Dickerson
- from $427,0003 bd3 ba1.8k sqftEmber C Plan, Chatham Park, Pittsboro, NC 27312New ConstructionHomes By Dickerson
- from $433,5003 bd3 ba1.9k sqftEvergreen B Plan, Chatham Park, Pittsboro, NC 27312New ConstructionHomes By Dickerson
- from $434,5003 bd3 ba2k sqftAlder A Plan, Chatham Park, Pittsboro, NC 27312New ConstructionHomes By Dickerson
- $469,9003 bd3 ba1.7k sqftThe Brockway, Pittsboro, NC 27312New ConstructionDoorify MLS
- $485,9003 bd3 ba1.8k sqft41 Hillway Rd, Pittsboro, NC 27312New ConstructionDoorify MLS
- $440,0003 bd3 ba1.9k sqft241 Millennium Dr, Pittsboro, NC 27312For SaleMLS ID #10177016, Carl Penny. Doorify MLS
