The Onyx brings bold modern design and effortless functionality together with clean architectural lines, oversized windows, and an open concept layout creating a bright and stylish space that feels both sophisticated and inviting. The main level primary suite offers everyday convenience with a private retreat feel, complete with a spacious walk-in closet and spa inspired bath. Upstairs, additional bedrooms and a flexible rec room provide plenty of space for guests, work from home days, movie nights, or play space. The sleek kitchen with a large island flows seamlessly into the dining and family room, making entertaining feel easy and natural. With its modern curb appeal, smart layout, and vibrant Chatham Park location, the Onyx is designed for the way you live today.
Sold for $462,000
$462,000
48 Broadoak Ln, Pittsboro, NC 27312
4beds
1,850sqft
Single Family Residence, Residential
Built in 2026
3,484 Square Feet Lot
$461,900 Zestimate®
$250/sqft
$2,474 Estimated rent
Home value
$461,900
$439,000 - $485,000
$2,474/mo
Zestimate® history
Owner options
List your home for rent
$2,474/mo
Rent Zestimate®
Find your next renter with Zillow Rental Manager. Plus, with online applications, you can quickly screen prospective tenants – for free.
$2,474/mo
Rent Zestimate®
Refinance and save
$4,318/mo
Est. payment
Refinancing to a lower rate could help reduce your monthly payments and save thousands over the life of the loan.
$4,318/mo
Est. payment
Explore your selling options
Work with a Zillow partner agent
Leverage their expertise and Zillow's premium Showcase listings to get your home seen by more buyers.
Get startedList with your own agent
Get your home in front of millions of buyers by listing it on Zillow.
Learn how to do itSell it yourself
Take full control of how buyers see your home on Zillow by listing For Sale by Owner (FSBO).
List your homeWhat's special
Zillow last checked:
Listing updated:
Listed by:
Nick Thagard 919-413-7104,
Homes by Dickerson Real Estate
Bought with:
George Winters, 287115
Bold Real Estate
Source: Doorify MLS,MLS#: 10166186
Facts & features
Interior
Bedrooms & bathrooms
- Bedrooms: 4
- Bathrooms: 3
- Full bathrooms: 2
- 1/2 bathrooms: 1
Heating
- Natural Gas, Zoned
Cooling
- Electric, Zoned
Appliances
- Included: Cooktop, Dishwasher, Electric Oven, Exhaust Fan, Microwave
- Laundry: Lower Level
Features
- Double Vanity, Entrance Foyer, Kitchen Island, Pantry, Master Downstairs, Recessed Lighting, Walk-In Closet(s), Walk-In Shower, Water Closet
- Flooring: Carpet, Vinyl, Tile
Interior area
- Total structure area: 1,850
- Total interior livable area: 1,850 sqft
- Finished area above ground: 1,850
- Finished area below ground: 0
Property
Parking
- Total spaces: 2
- Parking features: Garage
- Garage spaces: 2
Features
- Levels: Two
- Stories: 2
- Exterior features: Rain Gutters
- Has view: Yes
Lot
- Size: 3,484 Square Feet
- Features: Back Yard
Details
- Parcel number: 975200730167
- Special conditions: Standard
Construction
Type & style
- Home type: SingleFamily
- Architectural style: Transitional
- Property subtype: Single Family Residence, Residential
Materials
- Fiber Cement, Low VOC Insulation, Low VOC Paint/Sealant/Varnish, Radiant Barrier
- Foundation: Slab
- Roof: Shingle
Condition
- New construction: Yes
- Year built: 2026
- Major remodel year: 2026
Utilities & green energy
- Sewer: Public Sewer
- Water: Public
Community & HOA
Community
- Subdivision: Chatham Park
HOA
- Has HOA: Yes
- Services included: Storm Water Maintenance
- HOA fee: $1,534 annually
Location
- Region: Pittsboro
Financial & listing details
- Price per square foot: $250/sqft
- Date on market: 5/9/2026
Price history
| Date | Event | Price |
|---|---|---|
| 6/30/2026 | Sold | $462,000$250/sqft |
Source:  Doorify MLS #10166186 Report a problem Doorify MLS #10166186 Report a problem | ||
| 5/9/2026 | Pending sale | $462,000$250/sqft |
Source: Doorify MLS #10166186 Report a problem | ||
| 5/8/2026 | Listed for sale | $462,000$250/sqft |
Source:  Homes By Dickerson Report a problem Homes By Dickerson Report a problem | ||
Public tax history
Tax history is unavailable.
Neighborhood: 27312
Nearby homes
- $425,0003 bd3 ba2.1k sqft54 Broadoak Ln, Pittsboro, NC 27312Pending
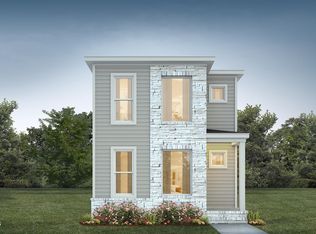
- $448,9104 bd3 ba1.8k sqft44 Broadoak Ln, Pittsboro, NC 27312Pending
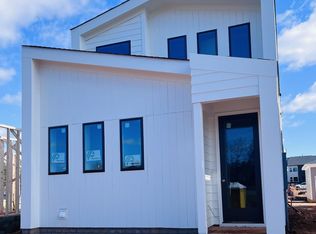
- $395,0003 bd3 ba1.8k sqft40 Broadoak Ln, Pittsboro, NC 27312Pending

- $499,0654 bd3 ba2.1k sqft59 Wandering Way, Pittsboro, NC 27312Pending

- $451,9953 bd3 ba1.5k sqft39 Wandering Way, Pittsboro, NC 27312Sold
- $493,2004 bd3 ba2.1k sqft67 Wandering Way, Pittsboro, NC 27312Sold
- $473,5003 bd3 ba2.1k sqft110 North Village Pkwy, Pittsboro, NC 27312New Construction
- $472,0003 bd3 ba2k sqft116 North Village Pkwy, Pittsboro, NC 27312New Construction
Nearby schools
GreatSchools rating
- 8/10Perry W Harrison ElementaryGrades: PK-5Distance: 5 mi
- 6/10Margaret B. Pollard Middle SchoolGrades: 6-8Distance: 5.8 mi
- 7/10Northwood HighGrades: 9-12Distance: 2.1 mi
Schools provided by the listing agent
- Elementary: Chatham - Perry W Harrison Elementary
- Middle: Chatham - George Moses Horton Middle
- High: Chatham - Northwood High
Source: Doorify MLS. This data may not be complete. We recommend contacting the local school district to confirm school assignments for this home.
Get a cash offer in 3 minutes
Find out how much your home could sell for in as little as 3 minutes with a no-obligation cash offer.
Estimated market value
$461,900
Get a cash offer in 3 minutes
Find out how much your home could sell for in as little as 3 minutes with a no-obligation cash offer.
Estimated market value
$461,900
- North Carolina
- Chatham County
- Pittsboro
- 27312
- 48 Broadoak Ln
Nearby cities
Nearby zip codes
Other Pittsboro Topics
