Welcome to the Lumen C plan by Homes by Dickerson--a highly sought-after Solution Home designed to meet today's strongest buyer demand for main-level living. Located in the heart of Chatham Park's desirable NoVi section, this home offers the largest square footage in The Element Collection, making it a standout opportunity. With 2,142 square feet, this thoughtfully designed new construction home features 3 bedrooms and 2.5 bathrooms, anchored by a first-floor owner's suite that delivers the ease and comfort buyers are actively seeking. The owner's retreat offers privacy and convenience, ideal for long-term living without sacrificing space. The open-concept main level is filled with natural light and showcases elevated finishes throughout, including designer cabinetry, quartz countertops, curated lighting selections, and upscale details that reflect Homes by Dickerson's signature craftsmanship. The seamless flow of the living, dining, and kitchen spaces makes everyday living and entertaining effortless. Upstairs, two additional bedrooms, a loft, and a full bath provide flexible space for guests, family members, or work-from-home needs--without compromising the home's main-level living appeal. Exterior features include white windows, stone massing, and classic horizontal siding, creating modern yet timeless curb appeal. A detached two-car garage with EV outlet. adds both functionality and architectural charm. Ideally situated steps from the new YMCA, community pool, and amenities, and just minutes from dining, shopping, parks, and greenways, this home delivers an exceptional combination of lifestyle, convenience, and value in one of Chatham Park's most popular neighborhoods. A rare opportunity for main-level living in a proven, buyer-favorite plan. Photos of finished home are of previously built lumen plan..
Pending
Price cut: $40K (5/27)
$425,000
54 Broadoak Ln, Pittsboro, NC 27312
3beds
2,142sqft
:
Get pre-qualified$2,716/mo
Single Family Residence, Residential
Built in 2025
3,049 Square Feet Lot
$496,100 Zestimate®
$198/sqft
$128/mo HOA
What's special
- 77 days |
- 39 |
- 0 |
Zillow last checked:
Listing updated:
Listed by:
Nick Thagard 919-413-7104,
Homes by Dickerson Real Estate
Source: Doorify MLS,MLS#: 10166253
Facts & features
Interior
Bedrooms & bathrooms
- Bedrooms: 3
- Bathrooms: 3
- Full bathrooms: 2
- 1/2 bathrooms: 1
Heating
- Forced Air, Natural Gas, Zoned
Cooling
- Central Air, Electric, ENERGY STAR Qualified Equipment
Appliances
- Included: Dishwasher, Gas Cooktop, Microwave, Oven, Vented Exhaust Fan
- Laundry: Laundry Closet, Laundry Room
Features
- Kitchen Island, Low Flow Plumbing Fixtures, Pantry, Quartz Counters, Recessed Lighting, Walk-In Closet(s), Walk-In Shower, Water Closet
- Flooring: Carpet, Ceramic Tile, Laminate
- Windows: Double Pane Windows, Low-Emissivity Windows
- Has fireplace: No
Interior area
- Total structure area: 2,142
- Total interior livable area: 2,142 sqft
- Finished area above ground: 2,142
- Finished area below ground: 0
Property
Parking
- Total spaces: 2
- Parking features: Garage, Garage Faces Rear
- Garage spaces: 2
Features
- Levels: Two
- Stories: 2
- Patio & porch: Covered, Patio
- Exterior features: Rain Gutters
- Has view: Yes
Lot
- Size: 3,049 Square Feet
- Features: Landscaped
Details
- Parcel number: 975200730260
- Special conditions: Standard
Construction
Type & style
- Home type: SingleFamily
- Architectural style: Contemporary
- Property subtype: Single Family Residence, Residential
Materials
- Lap Siding, Low VOC Insulation, Low VOC Paint/Sealant/Varnish, Stone Veneer
- Foundation: Slab
- Roof: Shingle
Condition
- New construction: Yes
- Year built: 2025
- Major remodel year: 2026
Details
- Builder name: Homes By Dickerson
Utilities & green energy
- Sewer: Public Sewer
- Water: Public
- Utilities for property: Cable Available, Electricity Connected, Natural Gas Connected, Phone Available, Sewer Connected, Water Connected
Green energy
- Energy efficient items: Insulation, Lighting, Water Heater, Windows
Community & HOA
Community
- Subdivision: Chatham Park
HOA
- Has HOA: Yes
- Amenities included: Other
- Services included: Maintenance Grounds
- HOA fee: $1,534 annually
Location
- Region: Pittsboro
Financial & listing details
- Price per square foot: $198/sqft
- Date on market: 5/10/2026
- Road surface type: Asphalt, Paved
Estimated market value
$496,100
$466,000 - $531,000
$2,650/mo
Price history
| Date | Event | Price |
|---|---|---|
| 6/17/2026 | Pending sale | $425,000$198/sqft |
Source:  Doorify MLS #10166253 Report a problem Doorify MLS #10166253 Report a problem | ||
| 5/27/2026 | Price change | $425,000-8.6%$198/sqft |
Source:  Homes By Dickerson Report a problem Homes By Dickerson Report a problem | ||
| 5/8/2026 | Listed for sale | $465,000$217/sqft |
Source: Homes By Dickerson Report a problem | ||
Public tax history
Tax history is unavailable.
Monthly payment
Est. payment
Payment breakdown
Explore the cost of this home by adjusting the details. Changes won't be saved.Climate risks
Neighborhood: 27312
Nearby schools
GreatSchools rating
- 8/10Perry W Harrison ElementaryGrades: PK-5Distance: 5 mi
- 6/10Margaret B. Pollard Middle SchoolGrades: 6-8Distance: 5.8 mi
- 7/10Northwood HighGrades: 9-12Distance: 2.1 mi
Schools provided by the listing agent
- Elementary: Chatham - Perry W Harrison Elementary
- Middle: Chatham - George Moses Horton Middle
- High: Chatham - Northwood High
Source: Doorify MLS. This data may not be complete. We recommend contacting the local school district to confirm school assignments for this home.
- $462,0004 bd3 ba1.8k sqft48 Broadoak Ln, Pittsboro, NC 27312Sold

- $448,9104 bd3 ba1.8k sqft44 Broadoak Ln, Pittsboro, NC 27312Pending
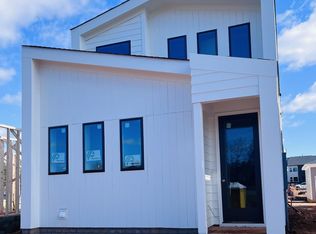
- $395,0003 bd3 ba1.8k sqft40 Broadoak Ln, Pittsboro, NC 27312Pending

- $473,5003 bd3 ba2.1k sqft110 North Village Pkwy, Pittsboro, NC 27312New Construction

- $472,0003 bd3 ba2k sqft116 North Village Pkwy, Pittsboro, NC 27312New Construction
- $499,0654 bd3 ba2.1k sqft59 Wandering Way, Pittsboro, NC 27312Pending
- $451,9953 bd3 ba1.5k sqft39 Wandering Way, Pittsboro, NC 27312Sold
- $493,2004 bd3 ba2.1k sqft67 Wandering Way, Pittsboro, NC 27312Sold
A local agent can set up tours, give advice and negotiate with sellers.
Similar homes
- $429,0003 bd3 ba1.8k sqft682 Vine Pkwy, Pittsboro, NC 27312For Sale

 MLS ID #10175324, Tanya Papandrea. Doorify MLS
 - $454,9903 bd3 ba1.7k sqft24 Quietwood Way, Pittsboro, NC 27312New Construction
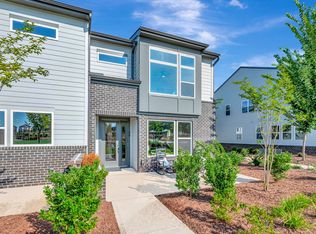 TRI Pointe Homes
 - $429,9903 bd3 ba1.8k sqftWilson, Pittsboro, NC 27312New Construction
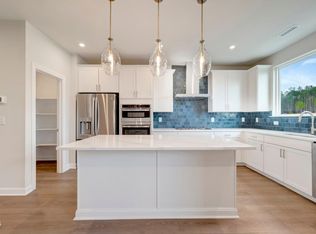 Doorify MLS
 - $473,0003 bd3 ba2.1k sqftLumen C, Pittsboro, NC 27312New Construction
 Doorify MLS
 - $472,0004 bd3 ba2k sqftAlder A, Pittsboro, NC 27312New ConstructionDoorify MLS
- $399,9903 bd3 ba1.7k sqftSampson B, Pittsboro, NC 27312New ConstructionMLS ID #10176944, Gabriell Taylor. Doorify MLS
- $429,9903 bd3 ba1.7k sqft12 Quietwood Way, Pittsboro, NC 27312New ConstructionDoorify MLS
- $469,9003 bd3 ba1.7k sqftThe Brockway, Pittsboro, NC 27312New ConstructionDoorify MLS
- $440,0003 bd3 ba1.9k sqft241 Millennium Dr, Pittsboro, NC 27312For SaleMLS ID #10177016, Carl Penny. Doorify MLS
- $485,9003 bd3 ba1.8k sqft41 Hillway Rd, Pittsboro, NC 27312New ConstructionDoorify MLS
- $410,0003 bd3 ba1.8k sqft277 Wendover Pkwy, Pittsboro, NC 27312For SaleMLS ID #10163581, Liz Tivnan. Doorify MLS
- $499,9004 bd3 ba1.9k sqftHaddington, Pittsboro, NC 27312New ConstructionDoorify MLS
- $399,9903 bd3 ba1.7k sqftSampson A, Pittsboro, NC 27312New ConstructionDoorify MLS
- $454,9903 bd3 ba1.8k sqft8 Quietwood Way, Pittsboro, NC 27312New ConstructionTRI Pointe Homes
- $550,0003 bd3 ba2k sqftAtkinson, Pittsboro, NC 27312New ConstructionMLS ID #10176622, Natalie Alexander. Doorify MLS
- $349,9903 bd3 ba1.7k sqftSampson D, Pittsboro, NC 27312New ConstructionDoorify MLS
- $549,9003 bd3 ba2k sqftAtkinson, Pittsboro, NC 27312New ConstructionDoorify MLS
- $559,0003 bd3 ba2.4k sqft37 Millennium Dr, Pittsboro, NC 27312For SaleMLS ID #10170599, Meredith Howell. Doorify MLS
- $609,9004 bd3 ba2.4k sqftPickney, Pittsboro, NC 27312New ConstructionDoorify MLS
- $599,9004 bd3 ba2.4k sqftPickney, Pittsboro, NC 27312New ConstructionDoorify MLS
