Find your little peace of the country in this inviting 1930's bungalow located in Moncure, NC. Take a short drive down a gravel road to your home with hardwood and tile flooring where history meets modern day. Enjoy the unique black and white tile work of the restrooms and stainless-steel appliances juxtaposed with the farmhouse features of the space. Every window brings natural light and wooded views. Don't hesitate to sit and enjoy the front porch swing.
For sale
Price cut: $20K (7/8)
$309,000
541 New Elam Church Rd, Moncure, NC 27559
3beds
1,344sqft
Single Family Residence
Built in 1930
0.83 Acres Lot
$304,200 Zestimate®
$230/sqft
$-- HOA
What's special
Front porch swingWooded viewsHardwood and tile flooringStainless-steel appliances
- 97 days
- 685
- 41
Zillow last checked:
Listing updated:
Listed by:
Andrew MacNair 919-795-0468,
AJM Real Estate LLC
Source: Doorify MLS,MLS#: 10174690
Facts & features
Interior
Bedrooms & bathrooms
- Bedrooms: 3
- Bathrooms: 2
- Full bathrooms: 2
- Main level bathrooms: 2
- Main level bedrooms: 3
Primary bedroom
- Level: Main
- Area: 155.25 Square Feet
- Dimensions: 13.5 x 11.5
Bedroom 2
- Level: Main
- Area: 155.25 Square Feet
- Dimensions: 13.5 x 11.5
Bedroom 3
- Level: Main
- Area: 10527 Square Feet
- Dimensions: 121.0 x 87.0
Primary bathroom
- Level: Main
- Area: 770.5 Square Feet
- Dimensions: 11.5 x 67.0
Bathroom 2
- Level: Main
- Area: 3528 Square Feet
- Dimensions: 49.0 x 72.0
Den
- Level: Main
- Area: 18290 Square Feet
- Dimensions: 155.0 x 118.0
Kitchen
- Level: Main
- Area: 20636 Square Feet
- Dimensions: 154.0 x 134.0
Laundry
- Level: Main
- Area: 15611 Square Feet
- Dimensions: 233.0 x 67.0
Heating
- Heat Pump, None
Cooling
- Central Air
Appliances
- Included: Dishwasher, Electric Range, Electric Water Heater, Microwave, Refrigerator, Stainless Steel Appliance(s)
Features
- Flooring: Carpet, Tile, Wood
- Common walls with other units/homes: No Common Walls
Interior area
- Total structure area: 1,344
- Total interior livable area: 1,344 sqft
- Finished area above ground: 1,344
- Finished area below ground: 0
Property
Parking
- Total spaces: 4
- Parking features: Carport, Concrete, Driveway, Gravel, Parking Pad
- Carport spaces: 2
- Uncovered spaces: 2
Features
- Levels: One
- Stories: 1
- Patio & porch: Front Porch
- Has view: Yes
- View description: Trees/Woods
Lot
- Size: 0.83 Acres
Details
- Parcel number: 0005512
- Zoning: R-1
- Special conditions: Standard
Construction
Type & style
- Home type: SingleFamily
- Architectural style: Bungalow
- Property subtype: Single Family Residence
Materials
- Vinyl Siding
- Foundation: Permanent
- Roof: Shingle
Condition
- New construction: No
- Year built: 1930
Utilities & green energy
- Sewer: Septic Tank
- Water: See Remarks, Well
Community & HOA
HOA
- Has HOA: No
Location
- Region: Moncure
Financial & listing details
- Price per square foot: $230/sqft
- Tax assessed value: $184,455
- Annual tax amount: $1,517
- Date on market: 6/18/2026
- Listing agreement: Exclusive Right To Sell
- Listing terms: Cash,Conventional,FHA,USDA Loan,VA Loan
Estimated market value
$304,200
$289,000 - $319,000
$1,706/mo
Price history
| Date | Event | Price |
|---|---|---|
| 7/8/2026 | Price change | $309,000-6.1%$230/sqft |
Source:  Doorify MLS #10174690 Report a problem Doorify MLS #10174690 Report a problem | ||
| 6/18/2026 | Listed for sale | $329,000-2.9%$245/sqft |
Source: Doorify MLS #10174690 Report a problem | ||
| 1/1/2026 | Listing removed | $339,000$252/sqft |
Source: Doorify MLS #10110271 Report a problem | ||
| 11/19/2025 | Price change | $339,000-2.9%$252/sqft |
Source: Doorify MLS #10110271 Report a problem | ||
| 10/31/2025 | Price change | $349,000-11.4%$260/sqft |
Source: Doorify MLS #10110271 Report a problem | ||
| 8/26/2025 | Price change | $394,000-1.3%$293/sqft |
Source: Doorify MLS #10110271 Report a problem | ||
| 7/18/2025 | Listed for sale | $399,000$297/sqft |
Source: Doorify MLS #10110271 Report a problem | ||
Public tax history
Tax history is unavailable.
Monthly payment
Est. payment
Payment breakdown
Explore the cost of this home by adjusting the details. Changes won't be saved.Climate risks
Neighborhood: 27559
Nearby schools
Schools provided by the listing agent
- Elementary: Chatham - Moncure School
- Middle: Chatham - Moncure School
- High: Chatham - Seaforth High School
Source: Doorify MLS. This data may not be complete. We recommend contacting the local school district to confirm school assignments for this home.
Similar homes

- $267,0003 bd2 ba1.4k sqft1804 Gade Bryant Rd, Moncure, NC 27559For Sale

 MLS ID #10176021, Thomas Ladane Shoupe. Doorify MLS
 - $339,0004 bd2 ba1.8k sqft393 Gum Springs Church Rd, Moncure, NC 27559For Sale
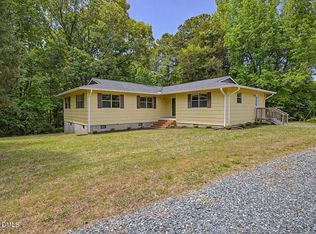 MLS ID #10164140, Eric Andrews. Doorify MLS
 - $299,0003 bd2 ba1.3k sqft2219 Valley Rd, Sanford, NC 27330For Sale
 MLS ID #10185068, Kenny Norris Jr. Doorify MLS
 - $315,0003 bd2 ba1.3k sqft470 Kinsman Ct, Fuquay Varina, NC 27526For Sale
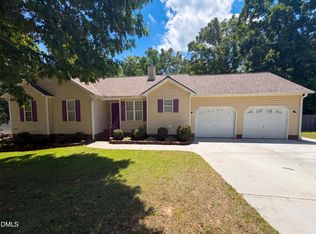 MLS ID #10167566, Thomas Ladane Shoupe. Doorify MLS
 - $299,9003 bd2 ba1.2k sqft25 E North St, Angier, NC 27501For SaleMLS ID #10192432, Kristen Bello. Doorify MLS
- $338,0003 bd2 ba1.2k sqft828 Alderleaf Dr, Fuquay Varina, NC 27526For SaleMLS ID #10192359, Ellen Kuo. Doorify MLS
- $390,0002 bd1 ba1.1k sqft1191 Old Sanford Rd, Moncure, NC 27559For SaleMLS ID #10162025, Joni Williams. Doorify MLS
- $297,5003 bd1 ba1.7k sqft5898 Old Us Highway 421, Lillington, NC 27546For SaleMLS ID #10164738, James Johnson. Doorify MLS
- $215,0004 bd2 ba1.5k sqft144 Brown Hill Rd, New Hill, NC 27562For SaleMLS ID #10190849, Jared Cole Gunter. Doorify MLS
- $300,0004 bd2 ba1.5k sqft504 Saint Andrews Church Rd, Sanford, NC 27332For SaleMLS ID #10162574, Tabitha Birkhead. Doorify MLS
- $290,0003 bd2 ba1.2k sqft239 Jared Dr, Fuquay Varina, NC 27526For SaleMLS ID #10180673, Meisha Spang. Doorify MLS
- $325,0003 bd2 ba1.8k sqft210 Monroe St, Sanford, NC 27330For SaleMLS ID #10188632, Stacy Slone. Doorify MLS
- $355,0003 bd2 ba1.2k sqft10416 Fanny Brown Rd, Raleigh, NC 27603For SaleMLS ID #10190053, Mary Ellen Holleran. Doorify MLS
- $279,9003 bd2 ba1.3k sqft263 Jan St, Angier, NC 27501For SaleMLS ID #10189883, Kathy Wallat. Doorify MLS
- $329,9003 bd1 ba1k sqft118 Jonan Ct, Chapel Hill, NC 27516For SaleMLS ID #10183635, Kasey Sanders. Doorify MLS
- $379,9003 bd2 ba1.4k sqft105 Holly Acres Rd, Holly Springs, NC 27540For SaleMLS ID #10188683, Norman Block. Doorify MLS
- $335,0004 bd3 ba1.9k sqft507 Sussex Ave, Sanford, NC 27330For SaleMLS ID #10191902, Maria Wright. Doorify MLS
- $319,9003 bd2 ba1.2k sqft704 E Maple Ln, Fuquay Varina, NC 27526For SaleMLS ID #10172377, Cat Kearns. Doorify MLS
- $299,0003 bd2 ba1.1k sqft805 Hepplewhite Ct, Fuquay Varina, NC 27526For SaleMLS ID #10187181, Yojelin Javier de la cruz. Doorify MLS
