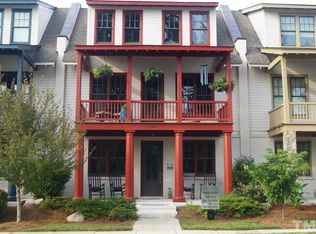
MOVE-IN READY! Executive end-unit townhome in award-winning Briar Chapel, voted Chapel Hill's BEST community for past 9 years. This 3-level, green-certified townhome sits directly across from green space and the Briar Club, pools and fitness center. FRESHLY PAINTED throughout with NEW HVAC, the home offers 4 bedrooms and 3.5 baths, with the primary suite and elevated porch on the main level with great views of the green space in front. The finished lower level features a spacious living area, bedroom, full bath, and separate KITCHENETTE - complete with its own private entrance - which is ideal for guests, extended family or WFH needs. Beautiful AUSTRALIAN CYPRESS hardwood flooring throughout the main living areas and the primary bedroom are complemented by custom built-ins and a gas fireplace. A clever desk nook near the laundry center creates a useful workspace on the main floor. The kitchen features GE Monogram stainless appliances, tile backsplash, and granite countertops. 9ft ceilings on all levels. All window treatments and appliances convey, including the washer, dryer, and two refrigerators. You'll especially enjoy the private courtyard with low-maintenance composite decking, a gas firepit that conveys, a separate gas line for grilling, fencing maintained by the HOA, landscape lighting, screened porch, and convenient access to the rear-load garage. Enjoy resort-style living with over 900 acres of open space, a 24-mile trail system, 20 parks, pickleball, tennis and bocce courts, an amphitheater, two saltwater pools, clubhouse, on-site restaurants and schools, dog parks, and community gardens. The location is just 5 min from the Veranda shops and dining, 15 min to UNC Hospital, 24 min to Jordan Lake, 28 min to RTP, and 30 min to RDU Airport. VIDEO TOUR: tinyurl.com/253TobaccoFarm *Ask about lender and HOA dues credits!
Sold for $657,000
Street View
Zillow last checked:
Listing updated:
Bought with:
Julie Charrison, 284872
Choice Residential Real Estate
Source: Doorify MLS,MLS#: 10099958
Price history
| Date | Event | Price |
|---|---|---|
| 11/4/2025 | Sold | $657,000-4.1%$229/sqft |
Source:  Doorify MLS #10099958 Report a problem Doorify MLS #10099958 Report a problem | ||
| 9/22/2025 | Pending sale | $685,000$238/sqft |
Source: Doorify MLS #10099958 Report a problem | ||
| 9/6/2025 | Price change | $685,000-0.7%$238/sqft |
Source: Doorify MLS #10099958 Report a problem | ||
| 8/22/2025 | Price change | $689,500-0.8%$240/sqft |
Source: Doorify MLS #10099958 Report a problem | ||
| 7/19/2025 | Price change | $695,000-0.7%$242/sqft |
Source: Doorify MLS #10099958 Report a problem | ||
| 5/31/2025 | Listed for sale | $700,000+82.5%$244/sqft |
Source: Doorify MLS #10099958 Report a problem | ||
| 9/26/2018 | Sold | $383,500$133/sqft |
Source: Doorify MLS #2203493 Report a problem | ||
| 8/25/2017 | Sold | $383,500-1.6%$133/sqft |
Source: Doorify MLS #2141441 Report a problem | ||
| 7/28/2017 | Pending sale | $389,900$136/sqft |
Source: Dwell Real Estate #2141441 Report a problem | ||
| 7/21/2017 | Listed for sale | $389,900+13%$136/sqft |
Source: Dwell Real Estate #2141441 Report a problem | ||
| 11/2/2011 | Sold | $345,000-9.2%$120/sqft |
Source: Public Record Report a problem | ||
| 12/29/2010 | Sold | $380,000$132/sqft |
Source: Doorify MLS #1753534 Report a problem | ||
Nearby homes
- $563,5004 bd4 ba2.7k sqft249 Tobacco Farm Way, Chapel Hill, NC 27516Off Market
- $550,0003 bd3 ba2k sqft259 Tobacco Farm Way, Chapel Hill, NC 27516For Sale

- $560,5004 bd3 ba2.8k sqft245 Tobacco Farm Way, Chapel Hill, NC 27516Off Market
- $475,0003 bd3 ba1.9k sqft265 Tobacco Farm Way, Chapel Hill, NC 27516Sold

Get a cash offer in 3 minutes
Find out how much your home could sell for in as little as 3 minutes with a no-obligation cash offer.
Estimated market value
$643,500
