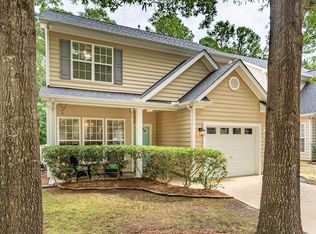
As you come up to the front door you will notice the raised garden and a stone path to the fenced yard. When you enter this updated home through the curved archway is a bright living room with a 2-story ceiling and gas-log fireplace. Off the kitchen is a separate dining room that lends nicely to entertaiing. The kitchen was updated with new granite counter tops in 2019. Stainless appliances, tile backsplash, white 43'' cabinets were freshly painted and a tile floor added in 2021. The owner's suite on the main level is a wonderful retreat with it's updated bath done in 2023. There is a large walk-in closet. Upstairs has a loft that can be a home office or more living space. Plus there are 2 additional bedrooms. All new LVP flooring throughout in 2023. Relax as you enjoy the view from the sunroom with lots of windows. It takes to you the gardens and stone patio, The yard backs up to a wooded area. THE SELLER HAS CHANGED DEADLINE ON ALL OFFERS IS SATURDAY, 3/9 AT 7 P.M.
Sold for $462,000
$462,000
1415 Crimson Creek Dr, Durham, NC 27713
3beds
1,745sqft
Single Family Residence, Residential
Built in 2002
5,227 Square Feet Lot
$443,000 Zestimate®
$265/sqft
$2,101 Estimated rent
Home value
$443,000
$421,000 - $465,000
$2,101/mo
Zestimate® history
Owner options
List your home for rent
$2,101/mo
Rent Zestimate®
Find your next renter with Zillow Rental Manager. Plus, with online applications, you can quickly screen prospective tenants – for free.
$2,101/mo
Rent Zestimate®
Refinance and save
$2,870/mo
Est. payment
Refinancing to a lower rate could help reduce your monthly payments and save thousands over the life of the loan.
$2,870/mo
Est. payment
Explore your selling options
Work with a Zillow partner agent
Leverage their expertise and Zillow's premium Showcase listings to get your home seen by more buyers.
Get startedList with your own agent
Get your home in front of millions of buyers by listing it on Zillow.
Learn how to do itSell it yourself
Take full control of how buyers see your home on Zillow by listing For Sale by Owner (FSBO).
List your homeWhat's special
Updated bathStone patioSeparate dining roomGas-log fireplaceUpdated homeFreshly paintedNew lvp flooring throughout
Zillow last checked:
Listing updated:
Listed by:
Micki Stewart 919-423-6338,
Berkshire Hathaway HomeService
Bought with:
Lisa Merritt, 322157
Nest Realty of the Triangle
Source: Doorify MLS,MLS#: 10015900
Facts & features
Interior
Bedrooms & bathrooms
- Bedrooms: 3
- Bathrooms: 3
- Full bathrooms: 2
- 1/2 bathrooms: 1
Heating
- Coal Stove, Electric, Gas Pack
Cooling
- Ceiling Fan(s), Central Air, Electric
Appliances
- Included: Built-In Electric Range, Dishwasher, Range, Refrigerator, Stainless Steel Appliance(s)
- Laundry: In Hall, Laundry Room, Main Level
Features
- Bathtub/Shower Combination, Breakfast Bar, Ceiling Fan(s), Granite Counters, Pantry, Separate Shower, Walk-In Closet(s)
- Number of fireplaces: 1
- Fireplace features: Gas Log, Glass Doors, Living Room
- Common walls with other units/homes: No Common Walls
Interior area
- Total structure area: 1,745
- Total interior livable area: 1,745 sqft
- Finished area above ground: 1,745
- Finished area below ground: 0
Property
Parking
- Total spaces: 2
- Parking features: Attached, Garage
- Attached garage spaces: 1
- Uncovered spaces: 1
Features
- Levels: Two
- Stories: 2
- Patio & porch: Covered, Enclosed, Front Porch
- Exterior features: Fenced Yard, Garden, Private Yard
- Pool features: Community
- Fencing: Back Yard, Vinyl
- Has view: Yes
Lot
- Size: 5,227 Square Feet
- Features: Flag Lot, Landscaped, Partially Cleared
Details
- Parcel number: 072877873768
- Special conditions: Standard
Construction
Type & style
- Home type: SingleFamily
- Architectural style: Transitional
- Property subtype: Single Family Residence, Residential
Materials
- Vinyl Siding
- Foundation: Slab
Condition
- New construction: No
- Year built: 2002
- Major remodel year: 2002
Utilities & green energy
- Utilities for property: Electricity Connected, Water Connected
Community & HOA
Community
- Features: Pool
- Subdivision: Copper Creek
HOA
- Has HOA: Yes
- Amenities included: Pool
- Services included: None
- HOA fee: $44 monthly
Location
- Region: Durham
Financial & listing details
- Price per square foot: $265/sqft
- Tax assessed value: $467,195
- Annual tax amount: $2,868
- Date on market: 3/8/2024
Price history
| Date | Event | Price |
|---|---|---|
| 4/8/2024 | Sold | $462,000+4.5%$265/sqft |
Source:  Doorify MLS #10015900 Report a problem Doorify MLS #10015900 Report a problem | ||
| 3/21/2024 | Pending sale | $442,000$253/sqft |
Source: Doorify MLS #10015900 Report a problem | ||
| 3/10/2024 | Contingent | $442,000$253/sqft |
Source: Doorify MLS #10015900 Report a problem | ||
| 3/8/2024 | Listed for sale | $442,000+160.8%$253/sqft |
Source: Doorify MLS #10015900 Report a problem | ||
| 1/2/2003 | Sold | $169,500$97/sqft |
Source: Public Record Report a problem | ||
Public tax history
| Year | Property taxes | Tax assessment |
|---|---|---|
| 2025 | $4,631 +39.9% | $467,195 +96.9% |
| 2024 | $3,310 +6.5% | $237,274 |
| 2023 | $3,108 +2.3% | $237,274 |
| 2022 | $3,037 +0.5% | $237,274 |
| 2021 | $3,023 +2.4% | $237,274 |
| 2020 | $2,951 | $237,274 |
| 2019 | $2,951 | $237,274 +20.8% |
| 2018 | $2,951 +11.6% | $196,394 |
| 2017 | $2,644 +3.5% | $196,394 |
| 2016 | $2,555 | $196,394 -5.9% |
| 2015 | $2,555 -11.5% | $208,659 |
| 2014 | $2,888 | $208,659 |
| 2013 | -- | $208,659 |
| 2012 | -- | $208,659 |
| 2011 | $2,720 +0.4% | $208,659 |
| 2010 | $2,708 +4% | $208,659 |
| 2009 | $2,604 | $208,659 |
| 2008 | $2,604 +15.3% | $208,659 +30.4% |
| 2007 | $2,260 +1.4% | $160,028 |
| 2006 | $2,228 | $160,028 |
| 2005 | $2,228 +1.4% | $160,028 |
| 2004 | $2,197 | $160,028 |
Find assessor info on the county website
Neighborhood: 27713
Nearby homes
- $393,5003 bd3 ba1.7k sqft1417 Crimson Creek Dr, Durham, NC 27713Off Market
- $347,0003 bd3 ba1.5k sqft1413 Crimson Creek Dr, Durham, NC 27713Sold

- $431,5003 bd3 ba1.5k sqft1419 Crimson Creek Dr, Durham, NC 27713Sold
- $385,0003 bd3 ba1.6k sqft1411 Crimson Creek Dr, Durham, NC 27713Sold

- $401,8003 bd3 ba1.7k sqft1421 Crimson Creek Dr, Durham, NC 27713Off Market
- $376,7003 bd3 ba1.5k sqft1409 Crimson Creek Dr, Durham, NC 27713Off Market
- $390,0003 bd3 ba1.7k sqft1024 Goldmist Ln, Durham, NC 27713Sold
- $387,0003 bd3 ba1.6k sqft1423 Crimson Creek Dr, Durham, NC 27713Pending
Nearby schools
GreatSchools rating
- 6/10Pearsontown ElementaryGrades: PK-5Distance: 1.2 mi
- 2/10Lowe's Grove MiddleGrades: 6-8Distance: 1.1 mi
- 2/10Hillside HighGrades: 9-12Distance: 2.7 mi
Schools provided by the listing agent
- Elementary: Durham - Parkwood
- Middle: Durham - Lowes Grove
- High: Durham - Hillside
Source: Doorify MLS. This data may not be complete. We recommend contacting the local school district to confirm school assignments for this home.
Get a cash offer in 3 minutes
Find out how much your home could sell for in as little as 3 minutes with a no-obligation cash offer.
Estimated market value
$443,000
Get a cash offer in 3 minutes
Find out how much your home could sell for in as little as 3 minutes with a no-obligation cash offer.
Estimated market value
$443,000
- North Carolina
- Durham County
- Durham
- 27713
- 1415 Crimson Creek Dr
Nearby cities
Nearby neighborhoods
Nearby zip codes
Other Durham Topics
