Welcome to 1413 Crimson Creek Drive This charming 3-bedroom, 2.5-bathroom home offers a perfect balance of comfort, convenience, and potential. Centrally located between Chapel Hill, Durham, and Raleigh, you'll enjoy quick access to everything the Triangle has to offer—from shopping and dining to top schools and major employers. Step inside to find a welcoming layout featuring a formal dining room, a living room with a cozy gas fireplace, and a thoughtfully designed kitchen with a gas range, center island with bar seating, and included refrigerator. Convenient storage abounds with a coat closet near the front entry and another tucked off the garage beneath the stairs. Upstairs, the owner's suite impresses with vaulted ceilings and a spa-like bath, complete with a dual vanity, soaking tub, and separate walk-in shower. Two additional bedrooms share a Jack-and-Jill bathroom, while a dedicated laundry room—washer and dryer included—adds everyday ease. Outdoor living is just as inviting, with a rear patio and a fenced backyard backing to serene forest views. The attached one-car garage provides parking and extra storage. This home is ideally situated: just 15 minutes to RDU Airport, 17 minutes to UNC, 16 minutes to Duke, and 30 minutes to Downtown Raleigh. Outdoor enthusiasts will appreciate proximity to the American Tobacco Trail and Piney Wood Park. Note: The property is priced below market value to reflect the need for cosmetic updates—an excellent opportunity to customize and build equity in a desirable location.
Sold for $347,000
$347,000
1413 Crimson Creek Dr, Durham, NC 27713
3beds
1,537sqft
Single Family Residence, Residential
Built in 2002
5,227 Square Feet Lot
$360,000 Zestimate®
$226/sqft
$1,957 Estimated rent
Home value
$360,000
$338,000 - $382,000
$1,957/mo
Zestimate® history
Owner options
List your home for rent
$1,957/mo
Rent Zestimate®
Find your next renter with Zillow Rental Manager. Plus, with online applications, you can quickly screen prospective tenants – for free.
$1,957/mo
Rent Zestimate®
Refinance and save
$2,168/mo
Est. payment
Refinancing to a lower rate could help reduce your monthly payments and save thousands over the life of the loan.
$2,168/mo
Est. payment
Explore your selling options
Work with a Zillow partner agent
Leverage their expertise and Zillow's premium Showcase listings to get your home seen by more buyers.
Get startedList with your own agent
Get your home in front of millions of buyers by listing it on Zillow.
Learn how to do itSell it yourself
Take full control of how buyers see your home on Zillow by listing For Sale by Owner (FSBO).
List your homeWhat's special
Zillow last checked:
Listing updated:
Listed by:
Joel Sivertsen 919-960-1915,
NorthGroup Real Estate, Inc.,
Robert Gonzalez 954-774-5482,
NorthGroup Real Estate, Inc.
Bought with:
Paul Dunneback, 344244
NorthGroup Real Estate, Inc.
Source: Doorify MLS,MLS#: 10119282
Facts & features
Interior
Bedrooms & bathrooms
- Bedrooms: 3
- Bathrooms: 3
- Full bathrooms: 2
- 1/2 bathrooms: 1
Heating
- Forced Air, Heat Pump
Cooling
- Ceiling Fan(s), Central Air, Heat Pump
Appliances
- Included: Dishwasher, Free-Standing Gas Range, Free-Standing Refrigerator, Microwave, Washer/Dryer, Water Heater
- Laundry: Electric Dryer Hookup, Inside, Laundry Room, Upper Level, Washer Hookup
Features
- Bathtub/Shower Combination, Ceiling Fan(s), Double Vanity, High Speed Internet, Laminate Counters, Separate Shower, Smooth Ceilings, Soaking Tub, Walk-In Closet(s), Walk-In Shower
- Flooring: Carpet, Vinyl
- Common walls with other units/homes: No Common Walls
Interior area
- Total structure area: 1,537
- Total interior livable area: 1,537 sqft
- Finished area above ground: 1,537
- Finished area below ground: 0
Property
Parking
- Total spaces: 1
- Parking features: Driveway, Garage, Off Street, On Site, On Street
- Attached garage spaces: 1
Features
- Levels: Two
- Stories: 2
- Patio & porch: Patio
- Exterior features: Fenced Yard
- Fencing: Back Yard, Wood
- Has view: Yes
- View description: Neighborhood, Trees/Woods
Lot
- Size: 5,227 Square Feet
- Features: Landscaped, Level
Details
- Additional structures: Garage(s)
- Parcel number: 154759
- Special conditions: Seller Licensed Real Estate Professional
Construction
Type & style
- Home type: SingleFamily
- Architectural style: Traditional
- Property subtype: Single Family Residence, Residential
Materials
- Vinyl Siding
- Foundation: Slab
- Roof: Shingle
Condition
- New construction: No
- Year built: 2002
Utilities & green energy
- Sewer: Public Sewer
- Water: Public
- Utilities for property: Cable Available, Electricity Connected, Natural Gas Available, Phone Available, Sewer Connected, Water Connected
Community & HOA
Community
- Subdivision: Copper Creek
HOA
- Has HOA: Yes
- Services included: None
- HOA fee: $46 monthly
Location
- Region: Durham
Financial & listing details
- Price per square foot: $226/sqft
- Tax assessed value: $416,852
- Annual tax amount: $2,952
- Date on market: 9/2/2025
- Road surface type: Asphalt
Price history
| Date | Event | Price |
|---|---|---|
| 3/19/2026 | Listing removed | $2,100$1/sqft |
Source: Zillow Rentals Report a problem | ||
| 2/13/2026 | Price change | $2,100-4.5%$1/sqft |
Source: Zillow Rentals Report a problem | ||
| 12/24/2025 | Listed for rent | $2,200$1/sqft |
Source: Zillow Rentals Report a problem | ||
| 9/18/2025 | Sold | $347,000-0.8%$226/sqft |
Source:  Doorify MLS #10119282 Report a problem Doorify MLS #10119282 Report a problem | ||
| 9/7/2025 | Pending sale | $349,900$228/sqft |
Source: Doorify MLS #10119282 Report a problem | ||
| 9/2/2025 | Listed for sale | $349,900-14.7%$228/sqft |
Source: Doorify MLS #10119282 Report a problem | ||
| 9/27/2024 | Sold | $410,000$267/sqft |
Source: Doorify MLS #10051943 Report a problem | ||
| 9/13/2024 | Pending sale | $410,000$267/sqft |
Source: Doorify MLS #10051943 Report a problem | ||
| 9/11/2024 | Listed for sale | $410,000+105%$267/sqft |
Source: Doorify MLS #10051943 Report a problem | ||
| 1/8/2016 | Sold | $200,000$130/sqft |
Source: Public Record Report a problem | ||
| 11/14/2015 | Pending sale | $200,000$130/sqft |
Source: Fonville Morisey/Highway 54 Sales Office #2037284 Report a problem | ||
| 11/3/2015 | Listed for sale | $200,000+8.7%$130/sqft |
Source: Fonville Morisey/Highway 54 Sales Office #2037284 Report a problem | ||
| 2/10/2011 | Sold | $184,000+0.5%$120/sqft |
Source: Doorify MLS #1759481 Report a problem | ||
| 12/10/2010 | Listed for sale | $183,000-2.1%$119/sqft |
Source: Urban Durham Realty #1759481 Report a problem | ||
| 2/15/2008 | Sold | $187,000+16.5%$122/sqft |
Source: Public Record Report a problem | ||
| 1/2/2003 | Sold | $160,500$104/sqft |
Source: Public Record Report a problem | ||
Public tax history
| Year | Property taxes | Tax assessment |
|---|---|---|
| 2025 | $4,132 +40% | $416,852 +97% |
| 2024 | $2,952 +6.5% | $211,643 |
| 2023 | $2,772 +2.3% | $211,643 |
| 2022 | $2,709 +0.5% | $211,643 |
| 2021 | $2,696 +2.4% | $211,643 |
| 2020 | $2,633 | $211,643 |
| 2019 | $2,633 | $211,643 +19.6% |
| 2018 | $2,633 +10.5% | $176,891 |
| 2017 | $2,382 +3.5% | $176,891 |
| 2016 | $2,302 | $176,891 -4.1% |
| 2015 | $2,302 -9.9% | $184,464 |
| 2014 | $2,554 | $184,464 |
| 2013 | -- | $184,464 |
| 2012 | -- | $184,464 |
| 2011 | $2,404 +0.4% | $184,464 |
| 2010 | $2,394 +4% | $184,464 |
| 2009 | $2,302 | $184,464 |
| 2008 | $2,302 +13% | $184,464 +27.8% |
| 2007 | $2,038 +1.4% | $144,318 |
| 2006 | $2,009 | $144,318 |
| 2005 | $2,009 +1.4% | $144,318 |
| 2004 | $1,981 | $144,318 |
Find assessor info on the county website
Neighborhood: 27713
Nearby homes
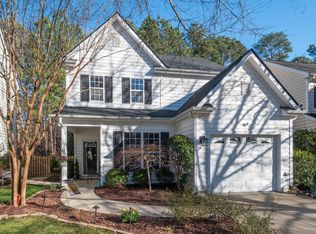
- $462,0003 bd3 ba1.7k sqft1415 Crimson Creek Dr, Durham, NC 27713Sold
- $385,0003 bd3 ba1.6k sqft1411 Crimson Creek Dr, Durham, NC 27713Sold

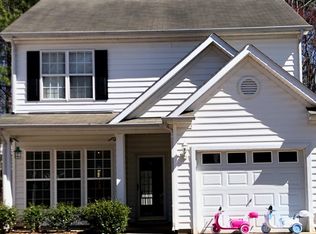
- $393,5003 bd3 ba1.7k sqft1417 Crimson Creek Dr, Durham, NC 27713Off Market
- $376,7003 bd3 ba1.5k sqft1409 Crimson Creek Dr, Durham, NC 27713Off Market
- $431,5003 bd3 ba1.5k sqft1419 Crimson Creek Dr, Durham, NC 27713Sold
- $392,9003 bd2 ba1.6k sqft1407 Crimson Creek Dr, Durham, NC 27713Off Market
- $390,0003 bd3 ba1.7k sqft1024 Goldmist Ln, Durham, NC 27713Sold
- $301-- bd-- ba-- sqft1028 Goldmist Ln, Durham, NC 27713Off Market
Nearby schools
GreatSchools rating
- 6/10Pearsontown ElementaryGrades: PK-5Distance: 1.2 mi
- 2/10Lowe's Grove MiddleGrades: 6-8Distance: 1.1 mi
- 2/10Hillside HighGrades: 9-12Distance: 2.7 mi
Schools provided by the listing agent
- Elementary: Durham - Pearsontown
- Middle: Durham - Lowes Grove
- High: Durham - Hillside
Source: Doorify MLS. This data may not be complete. We recommend contacting the local school district to confirm school assignments for this home.
Get a cash offer in 3 minutes
Find out how much your home could sell for in as little as 3 minutes with a no-obligation cash offer.
Estimated market value
$360,000
Get a cash offer in 3 minutes
Find out how much your home could sell for in as little as 3 minutes with a no-obligation cash offer.
Estimated market value
$360,000
- North Carolina
- Durham County
- Durham
- 27713
- 1413 Crimson Creek Dr
Nearby cities
Nearby neighborhoods
Nearby zip codes
Other Durham Topics
