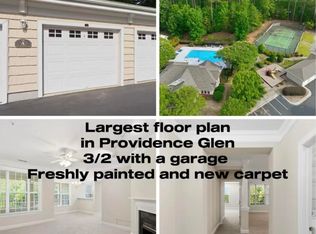
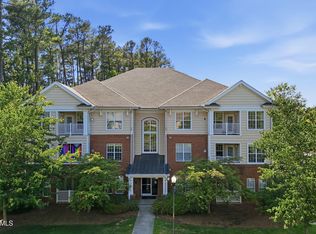
Welcome to 833 Providence Glen Dr in the desirable Providence Glen community of Chapel Hill! This spacious 3-bedroom, 2-bath condominium offers convenient one-level living with an attached garage and over 1,450 sq ft of finished living space. The open and functional floor plan features a comfortable living area, well-appointed kitchen, and a dining space perfect for everyday living or entertaining. The primary suite provides a private retreat, while two additional bedrooms offer flexibility for guests, a home office, or hobbies. Enjoy the convenience of low-maintenance condo living with HOA-managed exterior maintenance, landscaping, and community amenities. Located just minutes from UNC-Chapel Hill, shopping, dining, parks, and major roadways, this home offers the perfect blend of comfort, location, and convenience in one of Chapel Hill's sought-after communities.
For sale
Price cut: $9K (8/24)
$389,900
833 Providence Glen Dr, Chapel Hill, NC 27514
3beds
1,464sqft
Condominium, Residential
Built in 2006
-- sqft lot
$382,000 Zestimate®
$266/sqft
$637/mo HOA
What's special
Convenient one-level livingWell-appointed kitchenAttached garage
- 30 days
- 208
- 4
Zillow last checked:
Listing updated:
Listed by:
Mark Chandler France 252-489-0031,
Capital Oaks Real Estate
Source: Doorify MLS,MLS#: 10183314
Facts & features
Interior
Bedrooms & bathrooms
- Bedrooms: 3
- Bathrooms: 2
- Full bathrooms: 2
Heating
- Central
Cooling
- Central Air
Features
- Flooring: Carpet, Tile, Vinyl
Interior area
- Total structure area: 1,464
- Total interior livable area: 1,464 sqft
- Finished area above ground: 1,464
- Finished area below ground: 0
Property
Parking
- Total spaces: 2
- Parking features: Garage, Open
- Garage spaces: 1
- Uncovered spaces: 1
Features
- Levels: One
- Stories: 1
- Has view: Yes
Details
- Parcel number: 9890605507.095
- Special conditions: Standard
Construction
Type & style
- Home type: Condo
- Architectural style: Traditional
- Property subtype: Condominium, Residential
Materials
- Brick Veneer, Vinyl Siding
- Foundation: Slab
- Roof: Shingle
Condition
- New construction: No
- Year built: 2006
Utilities & green energy
- Sewer: Public Sewer
- Water: Public
Community & HOA
Community
- Subdivision: Providence Glen
HOA
- Has HOA: Yes
- Services included: Insurance, Maintenance Grounds, Maintenance Structure, Road Maintenance, Sewer, Storm Water Maintenance, Trash, Water
- HOA fee: $637 monthly
Location
- Region: Chapel Hill
Financial & listing details
- Price per square foot: $266/sqft
- Tax assessed value: $393,900
- Annual tax amount: $5,066
- Date on market: 7/30/2026
Estimated market value
$382,000
$363,000 - $401,000
$1,971/mo
Price history
| Date | Event | Price |
|---|---|---|
| 8/24/2026 | Price change | $389,900-2.3%$266/sqft |
Source:  Doorify MLS #10183314 Report a problem Doorify MLS #10183314 Report a problem | ||
| 7/30/2026 | Listed for sale | $398,900-2.7%$272/sqft |
Source: Doorify MLS #10183314 Report a problem | ||
| 7/6/2026 | Listing removed | -- |
Source: Owner Report a problem | ||
| 6/20/2026 | Listed for sale | $409,900+8.4%$280/sqft |
Source: Owner Report a problem | ||
| 6/15/2026 | Listing removed | $2,500$2/sqft |
Source: Zillow Rentals Report a problem | ||
| 6/10/2026 | Price change | $2,500-3.8%$2/sqft |
Source: Zillow Rentals Report a problem | ||
| 5/23/2026 | Price change | $2,600-1.9%$2/sqft |
Source: Zillow Rentals Report a problem | ||
| 3/30/2026 | Price change | $2,650-1.9%$2/sqft |
Source: Zillow Rentals Report a problem | ||
| 3/26/2026 | Price change | $2,700-3.6%$2/sqft |
Source: Zillow Rentals Report a problem | ||
| 3/20/2026 | Listed for rent | $2,800-9.7%$2/sqft |
Source: Zillow Rentals Report a problem | ||
| 3/10/2026 | Listing removed | $3,100$2/sqft |
Source: Zillow Rentals Report a problem | ||
| 3/10/2026 | Price change | $3,100-3.1%$2/sqft |
Source: Zillow Rentals Report a problem | ||
| 2/28/2026 | Listed for rent | $3,200+18.5%$2/sqft |
Source: Zillow Rentals Report a problem | ||
| 9/1/2025 | Listing removed | $2,700$2/sqft |
Source: Zillow Rentals Report a problem | ||
| 8/13/2025 | Price change | $2,700-3.2%$2/sqft |
Source: Zillow Rentals Report a problem | ||
| 7/30/2025 | Price change | $2,790-3.8%$2/sqft |
Source: Zillow Rentals Report a problem | ||
| 7/21/2025 | Price change | $2,900-6.5%$2/sqft |
Source: Zillow Rentals Report a problem | ||
| 6/21/2025 | Listed for rent | $3,100$2/sqft |
Source: Zillow Rentals Report a problem | ||
| 6/2/2025 | Sold | $378,000-2.6%$258/sqft |
Source: Doorify MLS #10083858 Report a problem | ||
| 5/7/2025 | Pending sale | $387,900$265/sqft |
Source: Doorify MLS #10083858 Report a problem | ||
| 3/21/2025 | Listed for sale | $387,900$265/sqft |
Source: Doorify MLS #10083858 Report a problem | ||
| 2/16/2025 | Listing removed | $387,900$265/sqft |
Source: Doorify MLS #10036278 Report a problem | ||
| 2/10/2025 | Price change | $387,900-5.8%$265/sqft |
Source: Doorify MLS #10036278 Report a problem | ||
| 1/6/2025 | Listed for sale | $411,900$281/sqft |
Source: Doorify MLS #10036278 Report a problem | ||
| 12/13/2024 | Pending sale | $411,900$281/sqft |
Source: Doorify MLS #10036278 Report a problem | ||
| 9/26/2024 | Listed for sale | $411,900+47.1%$281/sqft |
Source: Doorify MLS #10036278 Report a problem | ||
| 3/31/2008 | Sold | $280,000$191/sqft |
Source: Doorify MLS #982965 Report a problem | ||
Public tax history
| Year | Property taxes | Tax assessment |
|---|---|---|
| 2025 | $5,275 +32.1% | $393,900 +71.6% |
| 2024 | $3,992 +2.7% | $229,500 |
| 2023 | $3,887 +4.3% | $229,500 |
| 2022 | $3,729 +1.3% | $229,500 |
| 2021 | $3,682 +7.7% | $229,500 +15.2% |
| 2020 | $3,419 | $199,300 |
| 2018 | $3,419 +2.4% | $199,300 |
| 2017 | $3,337 -12.9% | $199,300 -12.8% |
| 2016 | $3,832 | $228,502 |
| 2015 | $3,832 +1.5% | $228,502 |
| 2014 | $3,774 | $228,502 |
| 2013 | -- | $228,502 |
| 2012 | -- | $228,502 |
| 2011 | -- | $228,502 |
| 2010 | -- | $228,502 |
| 2009 | -- | -- |
| 2008 | $3,559 | $212,406 |
| 2007 | -- | $212,406 |
Find assessor info on the county website
Monthly payment
Est. payment
Payment breakdown
Explore the cost of this home by adjusting the details. Changes won't be saved.Climate risks
Neighborhood: 27514
Nearby schools
Schools provided by the listing agent
- Elementary: Chapel Hill Carrboro - Ephesus Road Elementary School
- Middle: Chapel Hill Carrboro - Guy B Phillips Middle School
- High: Chapel Hill Carrboro - East Chapel Hill High School
Source: Doorify MLS. This data may not be complete. We recommend contacting the local school district to confirm school assignments for this home.
Similar homes
- $385,0003 bd2 ba1.4k sqft613 Ives Ct, Chapel Hill, NC 27514For Sale
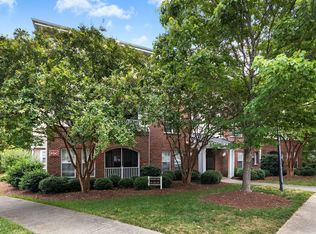
 MLS ID #10181854, Barbara Pater. Doorify MLS
 - $279,0002 bd2 ba1.3k sqft1423 Arborgate Cir, Chapel Hill, NC 27514For Sale
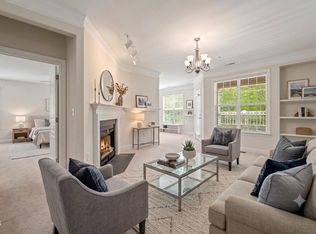 MLS ID #10171616, Wendy Tanson. Doorify MLS
 - $275,0002 bd2 ba1.1k sqft1221 Arborgate Cir, Chapel Hill, NC 27514For Sale
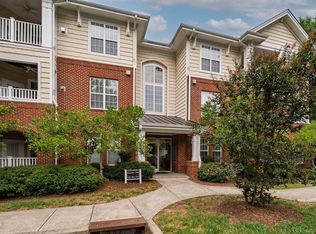 MLS ID #10174409, Isabelle Apel. Doorify MLS
 - $289,9002 bd2 ba1k sqft1411 Arborgate Cir, Chapel Hill, NC 27514For Sale
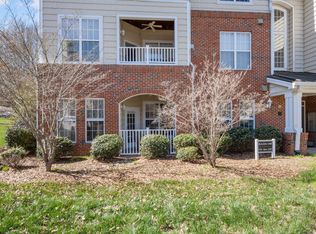 MLS ID #10162325, Katie Coleman. Doorify MLS
 - $369,0002 bd3 ba1.5k sqft149 Manordale Dr, Chapel Hill, NC 27517For SaleMLS ID #10183735, Jen Teel. Doorify MLS
- $210,0003 bd3 ba1.4k sqft250 S Estes Dr APT 115, Chapel Hill, NC 27514For SaleMLS ID #10156018, Naama Shaked. Doorify MLS
- $395,0003 bd3 ba1.7k sqft307 Berryhill Dr, Carrboro, NC 27510For SaleMLS ID #10181826, Alma D Gaudette. Doorify MLS
- $399,0003 bd3 ba1.4k sqft3007 Pintail Dr, Mebane, NC 27302For SaleMLS ID #10178029, Jennifer A Hall-Tilley. Doorify MLS
- $375,0003 bd3 ba2k sqft19 Copper Hill Ct, Durham, NC 27713For SaleMLS ID #10183385, Stephanie Marie Ross. Doorify MLS
- $395,0003 bd3 ba1.6k sqft208 Silas St, Durham, NC 27705For SaleMLS ID #10177980, Barbara S Lyster. Doorify MLS
- $285,0002 bd2 ba947 sqft1005 Kingswood Dr APT E, Chapel Hill, NC 27517For SaleMLS ID #10176835, Holly S Hayes. Doorify MLS
- $330,0003 bd3 ba1.4k sqft369 Red Elm Drive, Durham, NC 27713For Sale
 MLS ID #100596127, LaToya Silver, Costello Real Estate & Investments. Hive MLS
 - $550,0003 bd2 ba1.7k sqft123 Windsor Cir, Chapel Hill, NC 27516For SaleMLS ID #10175108, Molly Dansby. Doorify MLS
- $415,0003 bd2 ba1.6k sqft606 Crestview Dr, Durham, NC 27712For SaleMLS ID #10186258, Emma Gould. Doorify MLS
- $350,0003 bd3 ba1.7k sqft3307 Coachmans Way, Durham, NC 27705For SaleMLS ID #10164064, Peyton Irby. Doorify MLS
- $500,0003 bd2 ba1.7k sqft384 Hubert Herndon Rd, Chapel Hill, NC 27516For SaleMLS ID #10181608, Julie Roland. Doorify MLS
- $325,0002 bd2 ba1.4k sqft13 Vauxhall Pl, Chapel Hill, NC 27517For SaleMLS ID #10157078, Kim Solomon. Doorify MLS
- $445,0004 bd2 ba1.7k sqft6700 Cane Creek Dr, Efland, NC 27243For SaleMLS ID #10172228, Kaleb Wells. Doorify MLS
- $415,0003 bd3 ba1.9k sqft309 Lionel St, Durham, NC 27705For SaleMLS ID #10176401, Kristen McCutcheon. Doorify MLS
- $399,9003 bd3 ba2.1k sqft10520 Sablewood Dr Unit 103, Raleigh, NC 27617For SaleMLS ID #10163694, John Pace. Doorify MLS
