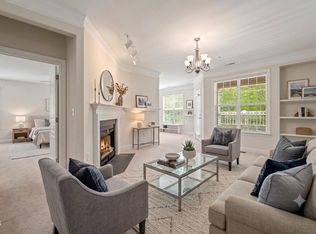
Welcome to easy living in one of Chapel Hill's most desirable communities. This beautifully updated 2-bedroom, 2-bath condo offers pond and tree view, exceptional privacy, and extensive recent upgrades, combining comfort, convenience, and low-maintenance living. A desirable split-bedroom layout offers privacy and flexibility. Step outside to enjoy the peaceful pond and wooded views from the private balcony. A separate storage unit provides additional space for belongings. Recent improvements include fresh interior paint, luxury vinyl flooring in the bedrooms, and major appliance updates within the last 2-4 years, including the refrigerator, dishwasher, washer, dryer, and exterior-vented range hood. These thoughtful upgrades provide peace of mind for years to come. Residents enjoy the security and convenience of a controlled-access building with an intercom entry system, while the HOA handles exterior maintenance. The community is professionally managed and maintains strong capital reserves for long-term maintenance. Water is included in the HOA fee. Recent community upgrades include roof and hallway carpet replacements completed within the past two years. Providence Glen residents enjoy access to community amenities, including a swimming pool, a tennis court and clubhouse. Conveniently located in the heart of Chapel Hill, this home offers easy access to UNC-Chapel Hill, DUKE, I-40, Highway 501, RTP, shopping, dining, and public transit. Whether you're a first-time homebuyer, downsizing, investing, or simply seeking a convenient Chapel Hill lifestyle, this move-in-ready condo is an opportunity you won't want to miss.
Pending
$280,000
1013 Arborgate Cir, Chapel Hill, NC 27514
2beds
1,336sqft
:
Get pre-qualified$2,292/mo
Condominium, Residential
Built in 2006
-- sqft lot
$270,600 Zestimate®
$210/sqft
$558/mo HOA
What's special
Pond and tree viewFresh interior paintPrivate balconyDesirable split-bedroom layout
- 38 days |
- 118 |
- 8 |
Zillow last checked:
Listing updated:
Listed by:
Yang Yuan 919-370-2522,
CHK Realty
Source: Doorify MLS,MLS#: 10175244
Facts & features
Interior
Bedrooms & bathrooms
- Bedrooms: 2
- Bathrooms: 2
- Full bathrooms: 2
Heating
- Central, None
Cooling
- Ceiling Fan(s), Central Air
Appliances
- Included: Dishwasher, Exhaust Fan, Free-Standing Gas Range
Features
- Flooring: Vinyl, Tile
- Common walls with other units/homes: 1 Common Wall
Interior area
- Total structure area: 1,336
- Total interior livable area: 1,336 sqft
- Finished area above ground: 1,336
- Finished area below ground: 0
Property
Parking
- Total spaces: 2
- Parking features: Open
- Uncovered spaces: 2
Features
- Levels: One
- Stories: 1
- Patio & porch: Covered
- Has view: Yes
- View description: Pond
- Has water view: Yes
- Water view: Pond
Details
- Parcel number: 9890605507.111
- Special conditions: Standard
Construction
Type & style
- Home type: Condo
- Architectural style: Transitional
- Property subtype: Condominium, Residential
- Attached to another structure: Yes
Materials
- Vinyl Siding
- Foundation: Slab
- Roof: Shingle
Condition
- New construction: No
- Year built: 2006
Utilities & green energy
- Sewer: Public Sewer
- Water: Public
Community & HOA
Community
- Features: Clubhouse
- Subdivision: Providence Glen
HOA
- Has HOA: Yes
- Amenities included: Clubhouse, Elevator(s), Landscaping, Pool, Security
- Services included: Insurance, Maintenance Grounds, Maintenance Structure, Pest Control, Road Maintenance, Security, Sewer, Snow Removal, Trash, Water
- HOA fee: $558 monthly
Location
- Region: Chapel Hill
Financial & listing details
- Price per square foot: $210/sqft
- Tax assessed value: $360,600
- Annual tax amount: $4,846
- Date on market: 6/19/2026
Estimated market value
$270,600
$257,000 - $284,000
$1,799/mo
Price history
| Date | Event | Price |
|---|---|---|
| 7/20/2026 | Pending sale | $280,000$210/sqft |
Source:  Doorify MLS #10175244 Report a problem Doorify MLS #10175244 Report a problem | ||
| 6/19/2026 | Listed for sale | $280,000+30.2%$210/sqft |
Source: Doorify MLS #10175244 Report a problem | ||
| 7/26/2018 | Sold | $215,000+15.6%$161/sqft |
Source: Public Record Report a problem | ||
| 2/27/2013 | Sold | $186,000-6.5%$139/sqft |
Source: Public Record Report a problem | ||
| 12/6/2012 | Listed for sale | $199,000-4.8%$149/sqft |
Source: Prudential York Simpson Underwood Realty #1864728 Report a problem | ||
| 8/2/2012 | Listing removed | $209,000$156/sqft |
Source: Coldwell Banker Howard Perry and Walston #1837074 Report a problem | ||
| 5/21/2012 | Listed for sale | $209,000-13.6%$156/sqft |
Source: Coldwell Banker Howard Perry and Walston #1837074 Report a problem | ||
| 6/30/2008 | Sold | $242,000$181/sqft |
Source: Public Record Report a problem | ||
Public tax history
| Year | Property taxes | Tax assessment |
|---|---|---|
| 2025 | $4,846 +26.6% | $360,600 +64.2% |
| 2024 | $3,829 +2.7% | $219,600 |
| 2023 | $3,728 +4.2% | $219,600 |
| 2022 | $3,577 +1.3% | $219,600 |
| 2021 | $3,532 +13.4% | $219,600 +21.7% |
| 2020 | $3,114 | $180,400 |
| 2018 | $3,114 +2.5% | $180,400 |
| 2017 | $3,039 -9.4% | $180,400 -9.2% |
| 2016 | $3,353 | $198,700 -3.9% |
| 2015 | $3,353 -2.1% | $206,687 |
| 2014 | $3,423 | $206,687 |
| 2013 | -- | $206,687 |
| 2012 | -- | $206,687 |
| 2011 | -- | $206,687 |
| 2010 | -- | $206,687 |
| 2009 | -- | -- |
| 2008 | $3,208 | $191,488 |
| 2007 | -- | $191,488 |
Find assessor info on the county website
Monthly payment
Est. payment
Payment breakdown
Explore the cost of this home by adjusting the details. Changes won't be saved.Climate risks
Neighborhood: 27514
Nearby schools
GreatSchools rating
- 8/10Mel And Zora Rashkis Elementary SchoolGrades: PK-5Distance: 2.5 mi
- 9/10Guy Phillips Middle SchoolGrades: 6-8Distance: 2.2 mi
- 9/10East Chapel Hill High SchoolGrades: 9-12Distance: 1.2 mi
Schools provided by the listing agent
- Elementary: Chapel Hill Carrboro - Mel and Zora Rashkis Elementary School
- Middle: Chapel Hill Carrboro - Guy B Phillips Middle School
- High: Chapel Hill Carrboro - East Chapel Hill High School
Source: Doorify MLS. This data may not be complete. We recommend contacting the local school district to confirm school assignments for this home.
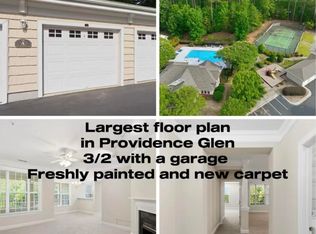
- $385,0003 bd2 ba1.4k sqft124 Providence Glen Dr, Chapel Hill, NC 27514For Sale
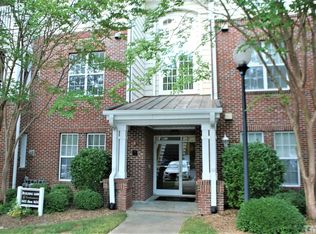
- $1,6502 bd2 ba1.1k sqft1621 Providence Glen Dr, Chapel Hill, NC 27514For Rent
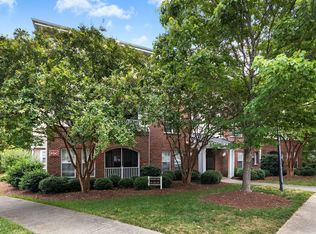
- $389,0003 bd2 ba1.4k sqft613 Ives Ct, Chapel Hill, NC 27514For Sale
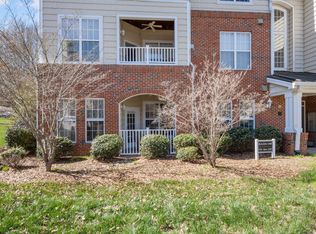
- $307,5002 bd2 ba1k sqft1411 Arborgate Cir, Chapel Hill, NC 27514For Sale
- $285,0002 bd2 ba1.3k sqft1423 Arborgate Cir, Chapel Hill, NC 27514For Sale
- $290,0002 bd2 ba1.1k sqft1331 Arborgate Cir, Chapel Hill, NC 27514Sold
- $269,9002 bd2 ba1k sqft911 Providence Glen Dr, Chapel Hill, NC 27514For Sale
- $243,0002 bd2 ba1.3k sqft1034 Arborgate Cir, Chapel Hill, NC 27514Sold
A local agent can set up tours, give advice and negotiate with sellers.
Similar homes
- $275,0002 bd2 ba1.1k sqft1221 Arborgate Cir, Chapel Hill, NC 27514For Sale

 MLS ID #10174409, Isabelle Apel. Doorify MLS
 - $285,0002 bd2 ba1.3k sqft1423 Arborgate Cir, Chapel Hill, NC 27514For Sale
 MLS ID #10171616, Wendy Tanson. Doorify MLS
 - $307,5002 bd2 ba1k sqft1411 Arborgate Cir, Chapel Hill, NC 27514For SaleMLS ID #10162325, Katie Coleman. Doorify MLS
- $389,0003 bd2 ba1.4k sqft613 Ives Ct, Chapel Hill, NC 27514For SaleMLS ID #10181854, Barbara Pater. Doorify MLS
- $350,0002 bd2 ba1.2k sqft201 Presque Isle Ln, Chapel Hill, NC 27514For SaleMLS ID #10173294, Yang Yuan. Doorify MLS
- $385,0003 bd2 ba1.4k sqft124 Providence Glen Dr, Chapel Hill, NC 27514For SaleMLS ID #10173158, Terry Carpenter. Doorify MLS
- $275,0002 bd2 ba1k sqft1010 Kingswood Dr APT D, Chapel Hill, NC 27517For SaleMLS ID #10161989, Zac Campbell. Doorify MLS
- $325,0003 bd3 ba1.3k sqft473 Summerwalk Cir, Chapel Hill, NC 27517For SaleMLS ID #10181625, Tony Hall. Doorify MLS
- $297,0003 bd3 ba1.4k sqft929 Morreene Rd APT A23, Durham, NC 27705For SaleMLS ID #10175865, Huazhi Hu. Doorify MLS
- $375,0002 bd2 ba1.4k sqft101 White Oak Way, Chapel Hill, NC 27514For SaleMLS ID #10176556, Kathleen Jasinskas. Doorify MLS
- $275,0002 bd2 ba1.4k sqft5013 Pine Cone Dr, Durham, NC 27707For SaleMLS ID #10173679, Chris Trout. Doorify MLS
- $320,0002 bd3 ba1.3k sqft411 Summerwalk Cir, Chapel Hill, NC 27517For SaleMLS ID #10166304, Laura Grace. Doorify MLS
- $324,5003 bd3 ba1.3k sqft381 Summerwalk Cir, Chapel Hill, NC 27517For SaleMLS ID #10173513, Kate Mazza. Doorify MLS
- $275,0002 bd2 ba1k sqft2211 Kudrow Ln, Morrisville, NC 27560For SaleMLS ID #10181958, Monica Severt. Doorify MLS
- $272,5002 bd2 ba1.1k sqft1511 Kudrow Ln, Morrisville, NC 27560For SaleMLS ID #10180901, Wayne Greene. Doorify MLS
- $279,0002 bd2 ba1.2k sqft1224 Claret Ln, Morrisville, NC 27560For SaleMLS ID #10175425, Huazhi Hu. Doorify MLS
- $289,9002 bd3 ba1.1k sqft3565 Sugar Tree Pl, Durham, NC 27713For SaleMLS ID #10175372, Cory Sherman. Doorify MLS
- $299,0002 bd3 ba1.3k sqft928 Portstewart Dr, Cary, NC 27519For SaleMLS ID #10174546, Chad Jemison. Doorify MLS
- $329,0002 bd3 ba1.2k sqft26 Pocono Dr, Durham, NC 27705For SaleMLS ID #10181938, John Currie Shoenfelt. Doorify MLS
- $274,9902 bd3 ba1.3k sqft501 Finsbury St APT 202, Durham, NC 27703For SaleMLS ID #10148843, Branco Theis. Doorify MLS
