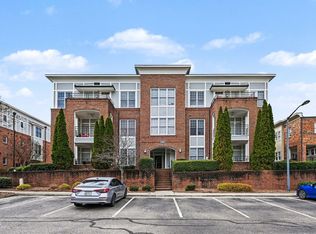
Beautifully updated 2BR, 2.5BA single-level condo in the heart of the Research Triangle--just minutes to Duke, UNC, RTP, RDU, I-40, I-540, dining, shopping, and scenic biking trails. Located less than two miles from Boxyard RTP and the new Hub RTP, this home offers exceptional convenience in a thriving area. This bright second-floor unit features an open-concept layout with a spacious family room, generous dining area, and a private covered balcony. The kitchen boasts new quartz countertops, a Kraus Core workstation stainless steel sink with accessories, freshly painted cabinets with updated hardware, bar seating, and stainless steel appliances--including an upgraded refrigerator. Hardwood flooring, upgraded light fixtures throughout, and a Nest thermostat add modern comfort and style. The primary suite offers a large all-tile walk-in shower, while the second bedroom has access to its own adjacent bath. Bathroom vanities have been refreshed with paint and new hardware, and a large-capacity upgraded washer makes laundry a breeze. Move-in ready with thoughtful updates and a prime location--low-maintenance living close to everything the Triangle has to offer.
For sale
Price cut: $14.9K (6/17)
$275,000
501 Finsbury St APT 202, Durham, NC 27703
2beds
1,338sqft
:
Get pre-qualified$1,822/mo
Condominium, Residential
Built in 2008
-- sqft lot
$270,200 Zestimate®
$206/sqft
$138/mo HOA
What's special
Private covered balconyHardwood flooringUpgraded light fixtures throughoutSpacious family roomLarge-capacity upgraded washerUpgraded refrigeratorNest thermostat
- 148 days |
- 572 |
- 31 |
Zillow last checked:
Listing updated:
Listed by:
Branco Theis 919-478-3147,
Theis Realty
Source: Doorify MLS,MLS#: 10148843
Facts & features
Interior
Bedrooms & bathrooms
- Bedrooms: 2
- Bathrooms: 3
- Full bathrooms: 2
- 1/2 bathrooms: 1
Heating
- Electric, Forced Air, Heat Pump, Natural Gas
Cooling
- Ceiling Fan(s), Central Air, Heat Pump
Appliances
- Included: Dishwasher, Dryer, Electric Range, Free-Standing Electric Range, Free-Standing Range, Free-Standing Refrigerator, Ice Maker, Microwave, Range, Refrigerator, Stainless Steel Appliance(s), Trash Compactor, Washer, Washer/Dryer
- Laundry: Inside, Laundry Room
Features
- Breakfast Bar, Ceiling Fan(s), Chandelier, Crown Molding, Dual Closets, Open Floorplan, Recessed Lighting, Stone Counters
- Flooring: Carpet, Ceramic Tile, Hardwood, Tile, Wood
Interior area
- Total structure area: 1,338
- Total interior livable area: 1,338 sqft
- Finished area above ground: 1,338
- Finished area below ground: 0
Property
Parking
- Total spaces: 4
- Parking features: Parking Lot
- Uncovered spaces: 4
Features
- Levels: One, Three Or More
- Exterior features: Awning(s), Balcony
- Pool features: Community
- Has view: Yes
Details
- Parcel number: 210147
- Special conditions: Standard
Construction
Type & style
- Home type: Condo
- Architectural style: Transitional, Victorian
- Property subtype: Condominium, Residential
Materials
- Brick
- Foundation: Other
- Roof: Other
Condition
- New construction: No
- Year built: 2008
Utilities & green energy
- Sewer: Public Sewer
- Water: Public
Community & HOA
Community
- Features: Pool, Suburban
- Subdivision: Davis Park
HOA
- Has HOA: Yes
- Amenities included: Parking, Pool
- Services included: Insurance, Maintenance Grounds, Sewer, Trash, Water
- HOA fee: $138 monthly
- Additional fee info: Second HOA Fee $321.95 Monthly
Location
- Region: Durham
Financial & listing details
- Price per square foot: $206/sqft
- Tax assessed value: $300,845
- Annual tax amount: $2,982
- Date on market: 2/27/2026
Estimated market value
$270,200
$257,000 - $284,000
$2,132/mo
Price history
| Date | Event | Price |
|---|---|---|
| 6/17/2026 | Price change | $275,000-5.1%$206/sqft |
Source:  Doorify MLS #10148843 Report a problem Doorify MLS #10148843 Report a problem | ||
| 5/5/2026 | Price change | $289,900-3.3%$217/sqft |
Source: Doorify MLS #10148843 Report a problem | ||
| 2/27/2026 | Listed for sale | $299,900+25%$224/sqft |
Source: Doorify MLS #10148843 Report a problem | ||
| 2/4/2021 | Sold | $240,000-4%$179/sqft |
Source: Doorify MLS #2359369 Report a problem | ||
| 1/11/2021 | Pending sale | $250,000$187/sqft |
Source: Fonville Morisey/Midtown Sales Office #2359369 Report a problem | ||
| 12/29/2020 | Listed for sale | $250,000+78.6%$187/sqft |
Source: Fonville Morisey/Midtown Sales Office #2359369 Report a problem | ||
| 12/22/2011 | Sold | $140,000$105/sqft |
Source: Public Record Report a problem | ||
Public tax history
| Year | Property taxes | Tax assessment |
|---|---|---|
| 2025 | $2,982 +8.3% | $300,845 +52.3% |
| 2024 | $2,755 +6.5% | $197,473 |
| 2023 | $2,587 +2.3% | $197,473 |
| 2022 | $2,527 +0.5% | $197,473 |
| 2021 | $2,516 +2.4% | $197,473 |
| 2020 | $2,456 | $197,473 |
| 2019 | $2,456 | $197,473 +25.2% |
| 2018 | $2,456 | $157,751 |
| 2017 | -- | $157,751 |
| 2016 | $2,053 | $157,751 -25% |
| 2015 | $2,053 | $210,220 |
| 2014 | -- | $210,220 |
| 2013 | -- | $210,220 |
| 2012 | -- | $210,220 |
| 2011 | $2,740 +0.4% | $210,220 |
| 2010 | $2,728 | $210,220 |
| 2009 | -- | $210,220 |
Find assessor info on the county website
Monthly payment
Est. payment
Payment breakdown
Explore the cost of this home by adjusting the details. Changes won't be saved.Climate risks
Neighborhood: 27703
Nearby schools
GreatSchools rating
- 2/10Parkwood ElementaryGrades: PK-5Distance: 2.4 mi
- 2/10Lowe's Grove MiddleGrades: 6-8Distance: 2.1 mi
- 2/10Hillside HighGrades: 9-12Distance: 5.4 mi
Schools provided by the listing agent
- Elementary: Durham - Parkwood Elementary
- Middle: Durham - Lowes Grove Middle
- High: Durham - Hillside High
Source: Doorify MLS. This data may not be complete. We recommend contacting the local school district to confirm school assignments for this home.
- $195,0001 bd2 ba1k sqft201 Finsbury St APT 303, Durham, NC 27703Sold
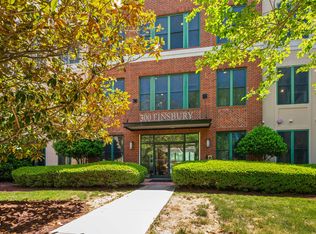
- $309,0002 bd2 ba1.1k sqft300 Finsbury St APT 210, Durham, NC 27703Pending
- $215,0001 bd1 ba808 sqft300 Finsbury St APT 114, Durham, NC 27703For Sale

- $225,0001 bd1 ba824 sqft300 Finsbury St APT 115, Durham, NC 27703For Sale

- $218,5001 bd1 ba792 sqft300 Finsbury St, Durham, NC 27703Pending
- $217,3001 bd2 ba1k sqft201 Finsbury St APT 203, Durham, NC 27703Off Market
- $206,5001 bd2 ba980 sqft201 Finsbury St APT 103, Durham, NC 27703Sold
- $240,0001 bd2 ba1k sqft501 Finsbury St APT 103, Durham, NC 27703Sold
A local agent can set up tours, give advice and negotiate with sellers.
Similar homes
- $275,0002 bd2 ba1.1k sqft1022 Bergman Dr, Morrisville, NC 27560For Sale

 MLS ID #10170379, Alley Buscemi. Doorify MLS
 - $297,0003 bd3 ba1.4k sqft929 Morreene Rd APT A23, Durham, NC 27705For Sale
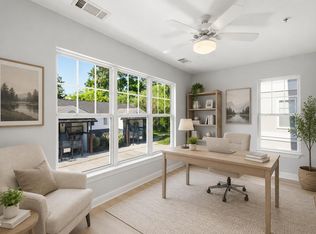 MLS ID #10175865, Huazhi Hu. Doorify MLS
 - $299,0002 bd3 ba1.3k sqft928 Portstewart Dr, Cary, NC 27519For Sale
 MLS ID #10174546, Chad Jemison. Doorify MLS
 - $275,0002 bd2 ba1k sqft2610 Oldgate Dr APT 307, Raleigh, NC 27604For Sale
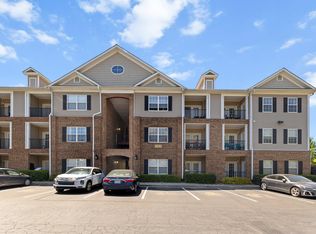 MLS ID #10180788, Lisa Southern. Doorify MLS
 - $275,0002 bd2 ba1k sqft1010 Kingswood Dr APT D, Chapel Hill, NC 27517For SaleMLS ID #10161989, Zac Campbell. Doorify MLS
- $289,0002 bd3 ba1.6k sqft2806 Wyntercrest Ln, Durham, NC 27713For SaleMLS ID #10150141, Amy Gretenstein. Doorify MLS
- $250,0003 bd4 ba1.6k sqft650 Ganyard Farm Way Unit 5, Durham, NC 27703For SaleMLS ID #10174170, Don Gomez. Doorify MLS
- $275,0002 bd2 ba1k sqft8221 Allyns Landing Way APT 204, Raleigh, NC 27615For SaleMLS ID #10164632, Heather Anagnos. Doorify MLS
- $265,0002 bd2 ba1.4k sqftGrove Barton Place Condominium 3811, Raleigh, NC 27613For SaleMLS ID #10157336, Mike Griffith. Doorify MLS
- $285,0002 bd3 ba1.2k sqft8823 Orchard Grove Way, Raleigh, NC 27612For SaleMLS ID #10153961, Bonnie Gambardella. Doorify MLS
- $285,0002 bd2 ba1.1k sqft4022 Wellington Ridge Loop, Cary, NC 27518For SaleMLS ID #10179062, Don Gomez. Doorify MLS
- $285,0002 bd2 ba1.3k sqft1423 Arborgate Cir, Chapel Hill, NC 27514For SaleMLS ID #10171616, Wendy Tanson. Doorify MLS
- $325,0003 bd3 ba1.3k sqft3593 Sugar Tree Pl, Durham, NC 27713For SaleMLS ID #10179074, Ariel Reed. Doorify MLS
- $339,0002 bd2 ba1.3k sqft10411 Rosegate Ct Unit 205, Raleigh, NC 27617For SaleMLS ID #10162366, Missy Farrell. Doorify MLS
- $299,9002 bd3 ba1.1k sqft3735 Ramblewood Ave, Durham, NC 27713For SaleMLS ID #10157866, Theresa Lobdell. Doorify MLS
- $329,5003 bd3 ba1.2k sqft3617 Sugar Tree Pl, Durham, NC 27713For SaleMLS ID #10179436, Vithalbhai Chaklasia. Doorify MLS
- $259,9003 bd3 ba1.4k sqft6413 New Market Way, Raleigh, NC 27615For SaleMLS ID #10176266, Jonathan Kane. Doorify MLS
- $249,0002 bd3 ba1.2k sqft5645 Hamstead Xing, Raleigh, NC 27612For SaleMLS ID #10159997, Ruthy Gibson. Doorify MLS
- $239,9001 bd1 ba972 sqft2000 Southpoint Landing Way #2205, Durham, NC 27707For SaleMLS ID #10143824, Johnny May. Doorify MLS
- $395,0003 bd3 ba1.7k sqft408 Judge Ct, Durham, NC 27703For SaleMLS ID #10176050, Carrie Hennessey. Doorify MLS
