Urban flair in heart of RTP. This sunny contemporary corner condo is a two bed/ two bath with two balconies (!) on the second floor. Open concept with 10' ceilings and exposed duct work. The renovated kitchen comes equipped with granite countertops, stainless steel appliances, and birch cabinets. Hardwood floors throughout living areas. Large primary w/ luxurious bathroom & private balcony overlooking pool. There's even a laundry room. Corner unit means double the windows (and double the natural light). Main balcony offers view of peaceful landscaping. Fresh carpet and paint, 2023 HVAC, washer/dryer convey, Google Fiber ready! Elegant lobby with elevator. Secure coded entrance, reserved private garage parking, and dedicated indoor storage unit just down the hall. In the heart of RTP, with easy access to RDU and all of the Triangle. Rental-friendly HOA.
Pending
Price cut: $6K (6/10)
$309,000
300 Finsbury St APT 210, Durham, NC 27703
2beds
1,151sqft
:
Get pre-qualified$2,228/mo
Condominium, Residential, Multi Family
Built in 2008
-- sqft lot
$-- Zestimate®
$268/sqft
$336/mo HOA
What's special
Private balcony overlooking poolExposed duct workGranite countertopsLaundry roomBirch cabinetsRenovated kitchenStainless steel appliances
- 71 days |
- 194 |
- 18 |
Zillow last checked:
Listing updated:
Listed by:
Alley Buscemi 630-721-7501,
Compass -- Raleigh
Source: Doorify MLS,MLS#: 10167702
Facts & features
Interior
Bedrooms & bathrooms
- Bedrooms: 2
- Bathrooms: 2
- Full bathrooms: 2
Heating
- Heat Pump
Cooling
- Central Air
Appliances
- Included: Dishwasher, Dryer, Electric Cooktop, Electric Oven, Electric Range, Free-Standing Electric Range, Free-Standing Range, Free-Standing Refrigerator, Ice Maker, Microwave, Oven, Range, Refrigerator, Stainless Steel Appliance(s), Washer, Washer/Dryer
- Laundry: In Unit, Inside, Laundry Room
Features
- Breakfast Bar, Chandelier, Double Vanity, Granite Counters, High Ceilings, High Speed Internet, Kitchen Island, Recessed Lighting, Smooth Ceilings, Stone Counters, Walk-In Closet(s)
- Flooring: Carpet, Hardwood, Tile, Wood
- Has fireplace: No
Interior area
- Total structure area: 1,151
- Total interior livable area: 1,151 sqft
- Finished area above ground: 1,151
- Finished area below ground: 0
Property
Parking
- Total spaces: 1
- Parking features: Additional Parking, Assigned, Garage, Storage
- Attached garage spaces: 1
- Uncovered spaces: 25
Features
- Levels: One
- Stories: 1
- Exterior features: Balcony
- Pool features: Association, Community
- Has view: Yes
Details
- Parcel number: 210660
- Special conditions: Standard
Construction
Type & style
- Home type: Condo
- Architectural style: Modern, Transitional
- Property subtype: Condominium, Residential, Multi Family
Materials
- Brick Veneer, Unknown
- Foundation: Other
- Roof: See Remarks
Condition
- New construction: No
- Year built: 2008
Utilities & green energy
- Sewer: Public Sewer
- Water: Public
- Utilities for property: Electricity Available, Sewer Available, Water Available
Community & HOA
Community
- Features: Pool
- Subdivision: Davis Park
HOA
- Has HOA: Yes
- Amenities included: Elevator(s), Maintenance Grounds, Pool, Storage
- Services included: Sewer, Trash, Water
- HOA fee: $336 monthly
Location
- Region: Durham
Financial & listing details
- Price per square foot: $268/sqft
- Tax assessed value: $177,859
- Annual tax amount: $2,596
- Date on market: 5/15/2026
Estimated market value
Not available
Estimated sales range
Not available
$1,665/mo
Price history
| Date | Event | Price |
|---|---|---|
| 7/5/2026 | Pending sale | $309,000$268/sqft |
Source:  Doorify MLS #10167702 Report a problem Doorify MLS #10167702 Report a problem | ||
| 6/10/2026 | Price change | $309,000-1.9%$268/sqft |
Source: Doorify MLS #10167702 Report a problem | ||
| 5/15/2026 | Listed for sale | $315,000+54%$274/sqft |
Source: Doorify MLS #10167702 Report a problem | ||
| 11/11/2016 | Sold | $204,500$178/sqft |
Source: Doorify MLS #2084095 Report a problem | ||
Public tax history
| Year | Property taxes | Tax assessment |
|---|---|---|
| 2024 | $2,481 +6.5% | $177,859 |
| 2023 | $2,330 +2.3% | $177,859 |
| 2022 | $2,276 +0.5% | $177,859 |
| 2021 | $2,266 +2.4% | $177,859 |
| 2020 | $2,212 | $177,859 |
| 2019 | $2,212 | $177,859 -2.4% |
| 2018 | $2,212 -9.8% | $182,154 |
| 2017 | $2,453 +3.5% | $182,154 |
| 2016 | $2,370 | $182,154 -31.6% |
| 2015 | $2,370 -35.7% | $266,183 |
| 2014 | $3,685 | $266,183 |
| 2013 | -- | $266,183 |
| 2012 | -- | $266,183 |
| 2011 | $3,469 +0.4% | $266,183 |
| 2010 | $3,455 | $266,183 |
| 2009 | -- | $266,183 |
Find assessor info on the county website
Monthly payment
Est. payment
Payment breakdown
Explore the cost of this home by adjusting the details. Changes won't be saved.Climate risks
Neighborhood: 27703
Nearby schools
GreatSchools rating
- 2/10Parkwood ElementaryGrades: PK-5Distance: 2.4 mi
- 2/10Lowe's Grove MiddleGrades: 6-8Distance: 2.1 mi
- 2/10Hillside HighGrades: 9-12Distance: 5.4 mi
Schools provided by the listing agent
- Elementary: Durham - Parkwood Elementary
- Middle: Durham - Lowes Grove Middle
- High: Durham - Hillside High
Source: Doorify MLS. This data may not be complete. We recommend contacting the local school district to confirm school assignments for this home.
- $195,0001 bd2 ba1k sqft201 Finsbury St APT 303, Durham, NC 27703Sold
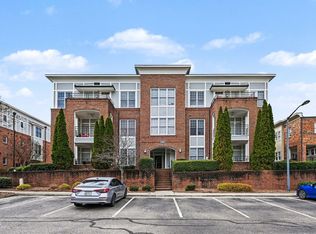
- $215,0001 bd1 ba808 sqft300 Finsbury St APT 114, Durham, NC 27703For Sale

- $275,0002 bd3 ba1.3k sqft501 Finsbury St APT 202, Durham, NC 27703For Sale

- $225,0001 bd1 ba824 sqft300 Finsbury St APT 115, Durham, NC 27703For Sale

- $218,5001 bd1 ba792 sqft300 Finsbury St, Durham, NC 27703Pending
- $217,3001 bd2 ba1k sqft201 Finsbury St APT 203, Durham, NC 27703Off Market
- $206,5001 bd2 ba980 sqft201 Finsbury St APT 103, Durham, NC 27703Sold
- $240,0001 bd2 ba1k sqft501 Finsbury St APT 103, Durham, NC 27703Sold
A local agent can set up tours, give advice and negotiate with sellers.
Similar homes
- $315,0002 bd2 ba1.3k sqft300 Finsbury St APT 306, Durham, NC 27703For Sale
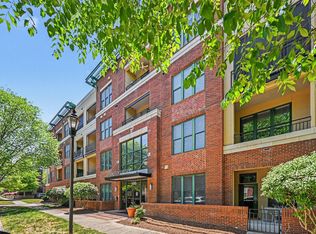
 MLS ID #10164377, Jenny Barber. Doorify MLS
 - $275,0002 bd3 ba1.3k sqft501 Finsbury St APT 202, Durham, NC 27703For SaleMLS ID #10148843, Branco Theis. Doorify MLS
- $389,0002 bd4 ba1.5k sqft142 Finsbury St, Durham, NC 27703For Sale
 MLS ID #10157511, Micki Stewart. Doorify MLS
 - $215,0001 bd1 ba808 sqft300 Finsbury St APT 114, Durham, NC 27703For SaleMLS ID #10171453, Darren Dontay Brothers. Doorify MLS
- $297,0003 bd3 ba1.4k sqft929 Morreene Rd APT A23, Durham, NC 27705For SaleMLS ID #10175865, Huazhi Hu. Doorify MLS
- $339,0002 bd2 ba1.3k sqft10411 Rosegate Ct Unit 205, Raleigh, NC 27617For SaleMLS ID #10162366, Missy Farrell. Doorify MLS
- $325,0003 bd3 ba1.3k sqft3593 Sugar Tree Pl, Durham, NC 27713For SaleMLS ID #10179074, Ariel Reed. Doorify MLS
- $375,0002 bd2 ba1.4k sqft10210 Sablewood Dr APT 109, Raleigh, NC 27617For SaleMLS ID #10179061, Linda Craft. Doorify MLS
- $320,0002 bd3 ba1.3k sqft411 Summerwalk Cir, Chapel Hill, NC 27517For SaleMLS ID #10166304, Laura Grace. Doorify MLS
- $309,0002 bd3 ba1.2k sqft4323 Pine Springs Ct, Raleigh, NC 27613For SaleMLS ID #10169560, Raelyn Lawrence. Doorify MLS
- $339,5002 bd4 ba1.5k sqft8785 Cypress Grove Run, Raleigh, NC 27612For SaleMLS ID #10178701, Eddie Cash. Doorify MLS
- $307,5002 bd2 ba1k sqft1411 Arborgate Cir, Chapel Hill, NC 27514For SaleMLS ID #10162325, Katie Coleman. Doorify MLS
- $279,9003 bd3 ba1.5k sqft102 Harvest Oaks Ln Unit 59, Durham, NC 27703For SaleMLS ID #10162046, Samara Presley. Doorify MLS
- $285,0002 bd2 ba1.1k sqft4022 Wellington Ridge Loop, Cary, NC 27518For SaleMLS ID #10179062, Don Gomez. Doorify MLS
- $329,0002 bd3 ba1.4k sqft62 Lake Village Dr, Durham, NC 27713For SaleMLS ID #10174754, Thomas Kortus. Doorify MLS
- $299,9002 bd3 ba1.1k sqft3735 Ramblewood Ave, Durham, NC 27713For SaleMLS ID #10157866, Theresa Lobdell. Doorify MLS
- $334,5002 bd3 ba1.4k sqft9815 Grettle Ct, Raleigh, NC 27617For SaleMLS ID #10152447, Rebecca Church. Doorify MLS
- $275,0002 bd2 ba1k sqft2610 Oldgate Dr APT 307, Raleigh, NC 27604For SaleMLS ID #10180788, Lisa Southern. Doorify MLS
- $352,5003 bd3 ba1.6k sqft1180 Channel Drop Dr, Durham, NC 27703For SaleMLS ID #10171425, Laura Thompson Vevurka. Doorify MLS
- $445,0002 bd2 ba1.5k sqft1026 Carraway Ln, Durham, NC 27703For SaleMLS ID #10174551, Kavita Patil. Doorify MLS
