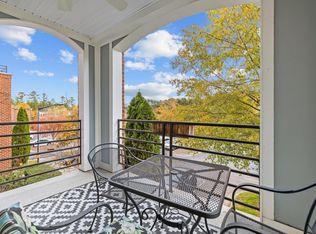
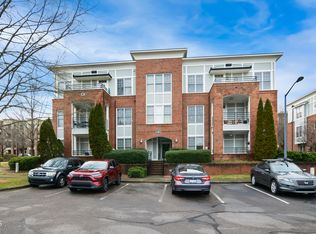
Elevated Industrial Luxury at Finsbury at Davis Park - Experience the perfect blend of modern style and ultimate convenience in this stunning third-floor residence, located in the premier 300 Building of Finsbury at Davis Park. This home immediately impresses with an expansive open floorplan and towering high ceilings that create an atmosphere of sophisticated, airy comfort. At the heart of the residence is a chef-inspired kitchen, anchored by a massive center island and equipped with a rare double oven--an essential for those who love to host. The living area transitions seamlessly to a private balcony, offering a serene outdoor retreat to enjoy the North Carolina seasons with views overlooking the community's peaceful common areas. The thoughtful two-bedroom, two-bathroom layout is designed for modern living, offering both privacy and flow. This unit eliminates the standard stresses of condo living by including a dedicated parking spot in the attached garage, ensuring you stay dry and secure year-round. Beyond the garage, you'll find a rare and highly coveted private storage room, perfect for housing bikes, seasonal decor, or outdoor gear. Living at Finsbury means enjoying a refined, low-maintenance lifestyle in the very center of the Triangle. Residents enjoy exclusive access to the community pool and beautifully landscaped areas and sidewalks. Your monthly dues cover essential services including water, sewer, trash, and exterior maintenance, allowing for a truly lock-and-leave lifestyle. Perfectly positioned just minutes from the heart of RTP, RDU Airport, and the vibrant dining at Boxyard RTP, this 3rd-floor gem offers an unmatched combination of industrial-chic luxury and prime Durham location.
For sale
$315,000
300 Finsbury St APT 306, Durham, NC 27703
2beds
1,330sqft
:
Get pre-qualified$2,264/mo
Condominium, Residential
Built in 2008
-- sqft lot
$-- Zestimate®
$237/sqft
$336/mo HOA
What's special
Towering high ceilingsChef-inspired kitchenMassive center islandRare double ovenExpansive open floorplan
- 86 days |
- 373 |
- 22 |
Zillow last checked:
Listing updated:
Listed by:
Jenny Barber 919-624-9532,
Howard Hanna Allen Tate Durham
Source: Doorify MLS,MLS#: 10164377
Facts & features
Interior
Bedrooms & bathrooms
- Bedrooms: 2
- Bathrooms: 2
- Full bathrooms: 2
Heating
- Central
Cooling
- Central Air
Appliances
- Included: Dishwasher, Electric Range, Refrigerator
- Laundry: Laundry Room
Features
- Kitchen Island, Open Floorplan, Walk-In Closet(s)
- Flooring: Hardwood
- Has fireplace: No
- Common walls with other units/homes: 1 Common Wall
Interior area
- Total structure area: 1,330
- Total interior livable area: 1,330 sqft
- Finished area above ground: 1,330
- Finished area below ground: 0
Video & virtual tour
Property
Parking
- Total spaces: 2
- Parking features: Assigned, Covered, Deck, Open, Storage
- Attached garage spaces: 1
- Uncovered spaces: 2
Features
- Levels: One
- Stories: 1
- Exterior features: Balcony, Storage
- Pool features: Community
- Has view: Yes
Details
- Parcel number: 210686
- Special conditions: Standard
Construction
Type & style
- Home type: Condo
- Architectural style: Contemporary, Transitional
- Property subtype: Condominium, Residential
- Attached to another structure: Yes
Materials
- Brick, Stucco
- Foundation: None
- Roof: Flat
Condition
- New construction: No
- Year built: 2008
Utilities & green energy
- Sewer: Public Sewer
- Water: Public
Community & HOA
Community
- Features: Pool, Sidewalks, Street Lights
- Subdivision: Davis Park
HOA
- Has HOA: Yes
- Amenities included: Elevator(s), Maintenance Grounds, Maintenance Structure, Pool
- Services included: Maintenance Grounds, Maintenance Structure
- HOA fee: $336 monthly
Location
- Region: Durham
Financial & listing details
- Price per square foot: $237/sqft
- Tax assessed value: $190,005
- Annual tax amount: $2,865
- Date on market: 5/1/2026
- Road surface type: Asphalt
Estimated market value
Not available
Estimated sales range
Not available
$1,714/mo
Price history
| Date | Event | Price |
|---|---|---|
| 7/1/2026 | Listed for sale | $315,000$237/sqft |
Source:  Doorify MLS #10164377 Report a problem Doorify MLS #10164377 Report a problem | ||
| 6/12/2026 | Pending sale | $315,000$237/sqft |
Source: Doorify MLS #10164377 Report a problem | ||
| 5/1/2026 | Listed for sale | $315,000+48.2%$237/sqft |
Source: Doorify MLS #10164377 Report a problem | ||
| 1/12/2017 | Sold | $212,500-3%$160/sqft |
Source: Doorify MLS #2089279 Report a problem | ||
| 9/29/2016 | Price change | $219,000-0.5%$165/sqft |
Source: Better Homes and Gardens Real Estate Go Realty #2089279 Report a problem | ||
| 9/19/2016 | Listed for sale | $220,000$165/sqft |
Source: Better Homes and Gardens Real Estate Go Realty #2089279 Report a problem | ||
Public tax history
| Year | Property taxes | Tax assessment |
|---|---|---|
| 2024 | $2,650 +6.5% | $190,005 |
| 2023 | $2,489 +2.3% | $190,005 |
| 2022 | $2,432 +0.5% | $190,005 |
| 2021 | $2,420 +2.4% | $190,005 |
| 2020 | $2,363 | $190,005 |
| 2019 | $2,363 | $190,005 -8% |
| 2018 | $2,363 -15% | $206,517 |
| 2017 | $2,781 +3.5% | $206,517 |
| 2016 | $2,687 | $206,517 -25.8% |
| 2015 | $2,687 -30.3% | $278,318 |
| 2014 | $3,853 | $278,318 |
| 2013 | -- | $278,318 |
| 2012 | -- | $278,318 |
| 2011 | $3,628 +0.4% | $278,318 |
| 2010 | $3,612 | $278,318 |
| 2009 | -- | $278,318 |
Find assessor info on the county website
Monthly payment
Est. payment
Payment breakdown
Explore the cost of this home by adjusting the details. Changes won't be saved.Climate risks
Neighborhood: 27703
Nearby schools
GreatSchools rating
- 2/10Parkwood ElementaryGrades: PK-5Distance: 2.4 mi
- 2/10Lowe's Grove MiddleGrades: 6-8Distance: 2.1 mi
- 2/10Hillside HighGrades: 9-12Distance: 5.4 mi
Schools provided by the listing agent
- Elementary: Durham - Parkwood Elementary
- Middle: Durham - Lowes Grove Middle
- High: Durham - Hillside High
Source: Doorify MLS. This data may not be complete. We recommend contacting the local school district to confirm school assignments for this home.
- $315,0002 bd3 ba1.3k sqft401 Finsbury St APT 202, Durham, NC 27703Sold
- $220,0001 bd2 ba1k sqft401 Finsbury St APT 301, Durham, NC 27703Sold
- $215,0001 bd1 ba809 sqft300 Finsbury St APT 108, Durham, NC 27703Sold
- $217,0001 bd2 ba1k sqft501 Finsbury St APT 201, Durham, NC 27703Sold
- $232,0001 bd2 ba986 sqft501 Finsbury St APT 100, Durham, NC 27703Sold
- $210,0001 bd2 ba1k sqft601 Finsbury St APT 205, Durham, NC 27703Sold
- $217,3001 bd2 ba1k sqft201 Finsbury St APT 203, Durham, NC 27703Off Market
- $195,0001 bd2 ba1k sqft201 Finsbury St APT 303, Durham, NC 27703Sold
A local agent can set up tours, give advice and negotiate with sellers.
Similar homes
- $274,9902 bd3 ba1.3k sqft501 Finsbury St APT 202, Durham, NC 27703For Sale

 MLS ID #10148843, Branco Theis. Doorify MLS
 - $225,0001 bd1 ba824 sqft300 Finsbury St APT 115, Durham, NC 27703For Sale
 MLS ID #10172069, Autumn DuBois. Doorify MLS
 - $297,0003 bd3 ba1.4k sqft929 Morreene Rd APT A23, Durham, NC 27705For Sale
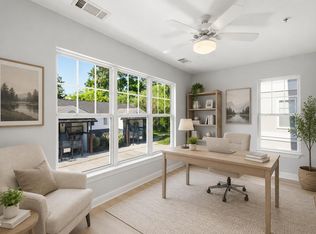 MLS ID #10175865, Huazhi Hu. Doorify MLS
 - $310,0004 bd3 ba1.2k sqft702 Brye St, Durham, NC 27703For Sale
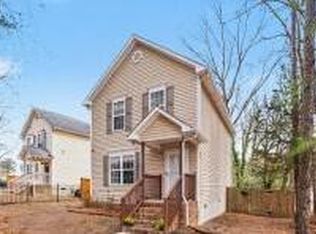 MLS ID #10150104, Tiffany Williamson. Doorify MLS
 - $339,0002 bd2 ba1.4k sqft10510 Rosegate Ct Unit 301, Raleigh, NC 27617For SaleMLS ID #10145085, Stacey Horowitz. Doorify MLS
- $335,0002 bd3 ba1.4k sqft623 Waterford Lake Dr, Cary, NC 27519For SaleMLS ID #10157160, Ahmed Mustafa. Doorify MLS
- $289,9002 bd3 ba1.1k sqft3565 Sugar Tree Pl, Durham, NC 27713For SaleMLS ID #10175372, Cory Sherman. Doorify MLS
- $359,9004 bd5 ba1.8k sqft9211 Calabria Dr Unit 117, Raleigh, NC 27617For SaleMLS ID #10171294, Joey Robbins. Doorify MLS
- $307,5002 bd2 ba1k sqft1411 Arborgate Cir, Chapel Hill, NC 27514For SaleMLS ID #10162325, Katie Coleman. Doorify MLS
- $350,0003 bd4 ba1.9k sqft10510 Sablewood Dr Unit 113, Raleigh, NC 27617For SaleMLS ID #10142411, Jason Gardze. Doorify MLS
- $339,5002 bd4 ba1.5k sqft8785 Cypress Grove Run, Raleigh, NC 27612For SaleMLS ID #10178701, Eddie Cash. Doorify MLS
- $330,0003 bd3 ba1.4k sqft1117 Metropolitan Dr, Durham, NC 27713For SaleMLS ID #10167886, Paulina Bohorquez. Doorify MLS
- $395,0003 bd3 ba1.7k sqft408 Judge Ct, Durham, NC 27703For SaleMLS ID #10176050, Carrie Hennessey. Doorify MLS
- $310,0003 bd2 ba1.3k sqft2651 Mellow Field Dr Unit 203, Raleigh, NC 27604For SaleMLS ID #10165332, Sandra Ziglar. Doorify MLS
- $445,0002 bd2 ba1.5k sqft1026 Carraway Ln, Durham, NC 27703For SaleMLS ID #10174551, Kavita Patil. Doorify MLS
- $299,9002 bd3 ba1.1k sqft3735 Ramblewood Ave, Durham, NC 27713For SaleMLS ID #10157866, Theresa Lobdell. Doorify MLS
- $445,0002 bd2 ba1.5k sqft1108 Twain Trl, Durham, NC 27703For SaleMLS ID #10166937, Howie Freiling. Doorify MLS
- $320,0002 bd2 ba908 sqft118 Davidson Ave, Durham, NC 27704For SaleMLS ID #10167410, William Patrick. Doorify MLS
- $310,0003 bd4 ba1.8k sqft3015 Berkeley Springs Pl, Raleigh, NC 27616For SaleMLS ID #10181829, Aaron Wilson. Doorify MLS
- $285,0002 bd2 ba1.3k sqft1423 Arborgate Cir, Chapel Hill, NC 27514For SaleMLS ID #10171616, Wendy Tanson. Doorify MLS
