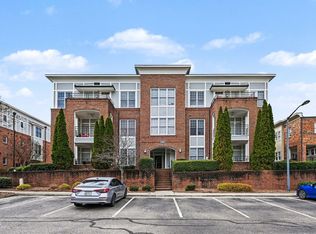
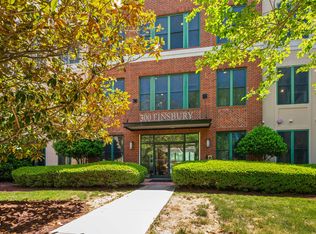
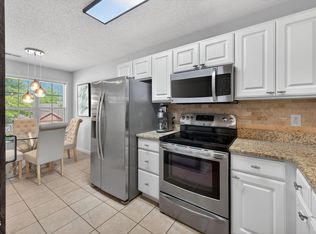
Modern industrial design meets unbeatable convenience in this first-floor condo, ideally located in the heart of Research Triangle Park. One bedroom, one bath, and an open-concept layout that lives larger than its footprint. Polished concrete floors and exposed ductwork give the space a distinctive, design-forward edge you won't find in the standard units nearby. The kitchen delivers both style and function with granite countertops, stainless steel appliances, and light maple cabinetry. The spacious bedroom features a generous walk-in closet, while the bath offers a dual vanity and a sleek tile shower. Rare for the area, this building includes elevator access, adding a level of everyday ease that comparable communities simply can't match. A dedicated garage parking spot and private storage unit make day-to-day living effortless, and the community pool is ready for warm Carolina afternoons. Minutes from I-40, Morrisville, Durham, Chapel Hill, and RDU, you are perfectly positioned for everything the Triangle has to offer. Whether you are a first-time buyer or a savvy investor, this is the low-maintenance, lifestyle-forward home you have been waiting for.
For sale
Price cut: $5K (7/9)
$225,000
300 Finsbury St APT 115, Durham, NC 27703
1beds
824sqft
:
Get pre-qualified$1,711/mo
Condominium, Residential
Built in 2008
-- sqft lot
$-- Zestimate®
$273/sqft
$336/mo HOA
What's special
- 55 days |
- 346 |
- 24 |
Zillow last checked:
Listing updated:
Listed by:
Autumn DuBois 919-424-5124,
SERHANT North Carolina LLC
Source: Doorify MLS,MLS#: 10172069
Facts & features
Interior
Bedrooms & bathrooms
- Bedrooms: 1
- Bathrooms: 1
- Full bathrooms: 1
Heating
- None
Cooling
- Central Air
Appliances
- Included: Dishwasher, Dryer, Electric Range, Microwave, Refrigerator, Stainless Steel Appliance(s), Washer
- Laundry: In Unit, Laundry Closet
Features
- Bathtub/Shower Combination, Breakfast Bar, Ceiling Fan(s), Double Vanity, Eat-in Kitchen, Entrance Foyer, Granite Counters, High Ceilings, High Speed Internet, Open Floorplan, Quartz Counters, Walk-In Closet(s)
- Flooring: Concrete
- Windows: Blinds
- Has fireplace: No
- Common walls with other units/homes: 2+ Common Walls
Interior area
- Total structure area: 824
- Total interior livable area: 824 sqft
- Finished area above ground: 824
- Finished area below ground: 0
Video & virtual tour
Property
Parking
- Total spaces: 2
- Parking features: Covered, Garage, Parking Lot
- Attached garage spaces: 1
- Uncovered spaces: 1
- Details: 1 covered garage parking space; open parking in parking lot.
Features
- Levels: One
- Stories: 1
- Exterior features: Balcony
- Pool features: Community
- Has view: Yes
Details
- Parcel number: 0747060193
- Special conditions: Standard
Construction
Type & style
- Home type: Condo
- Architectural style: Contemporary
- Property subtype: Condominium, Residential
- Attached to another structure: Yes
Materials
- Brick Veneer, Synthetic Stucco
- Foundation: Slab
- Roof: Flat
Condition
- New construction: No
- Year built: 2008
Utilities & green energy
- Sewer: Public Sewer
- Water: Public
Community & HOA
Community
- Features: Pool
- Subdivision: Davis Park
HOA
- Has HOA: Yes
- Amenities included: Pool
- Services included: Sewer, Water
- HOA fee: $336 monthly
- Additional fee info: Second HOA Fee $134 Monthly
Location
- Region: Durham
Financial & listing details
- Price per square foot: $273/sqft
- Tax assessed value: $142,198
- Annual tax amount: $1,978
- Date on market: 6/5/2026
Estimated market value
Not available
Estimated sales range
Not available
$1,325/mo
Price history
| Date | Event | Price |
|---|---|---|
| 7/9/2026 | Price change | $225,000-2.2%$273/sqft |
Source:  Doorify MLS #10172069 Report a problem Doorify MLS #10172069 Report a problem | ||
| 6/5/2026 | Price change | $230,000-2.1%$279/sqft |
Source: Doorify MLS #10172069 Report a problem | ||
| 10/27/2025 | Pending sale | $235,000$285/sqft |
Source: Doorify MLS #10084205 Report a problem | ||
| 10/24/2025 | Listing removed | $235,000$285/sqft |
Source: Doorify MLS #10084205 Report a problem | ||
| 4/28/2025 | Pending sale | $235,000$285/sqft |
Source: Doorify MLS #10084205 Report a problem | ||
| 3/22/2025 | Listed for sale | $235,000+1.3%$285/sqft |
Source: Doorify MLS #10084205 Report a problem | ||
| 8/26/2022 | Sold | $232,000+5.5%$282/sqft |
Source: Doorify MLS #2469280 Report a problem | ||
| 8/21/2022 | Contingent | $219,900$267/sqft |
Source: Doorify MLS #2469280 Report a problem | ||
| 8/18/2022 | Listed for sale | $219,900+38.3%$267/sqft |
Source: Doorify MLS #2469280 Report a problem | ||
| 3/20/2019 | Sold | $159,000-3.6%$193/sqft |
Source: Doorify MLS #2235938 Report a problem | ||
| 2/12/2019 | Pending sale | $165,000$200/sqft |
Source: Swann Group Realty, LLC #2235938 Report a problem | ||
| 2/8/2019 | Listed for sale | $165,000+3.1%$200/sqft |
Source: Swann Group Realty, LLC #2235938 Report a problem | ||
| 3/22/2018 | Sold | $160,000$194/sqft |
Source: Doorify MLS #2173602 Report a problem | ||
| 3/2/2018 | Pending sale | $160,000$194/sqft |
Source: Allen Tate Company/Raleigh-Glenwood #2173602 Report a problem | ||
| 2/17/2018 | Listed for sale | $160,000+14.3%$194/sqft |
Source: Allen Tate Company/Raleigh-Glenwood #2173602 Report a problem | ||
| 4/7/2015 | Sold | $140,000-2.1%$170/sqft |
Source: Agent Provided Report a problem | ||
| 2/24/2015 | Pending sale | $143,000$174/sqft |
Source: Berkshire Hathaway HomeServices York Simpson Underwood Realty #1986816 Report a problem | ||
| 1/23/2015 | Listed for sale | $143,000+2.1%$174/sqft |
Source: Berkshire Hathaway HomeServices York Simpson Underwood Realty #1986816 Report a problem | ||
| 5/20/2014 | Listing removed | $140,000$170/sqft |
Source: Berkshire Hathaway HomeServices York Simpson Underwood Realty #1937912 Report a problem | ||
| 3/22/2014 | Listed for sale | $140,000+16.8%$170/sqft |
Source: Berkshire Hathaway HomeServices York Simpson Underwood Realty #1937912 Report a problem | ||
| 6/13/2012 | Listing removed | $119,900$146/sqft |
Source: Beacon-Street Realty, LLC #1814902 Report a problem | ||
| 5/18/2012 | Listed for sale | $119,900$146/sqft |
Source: Beacon-Street Realty, LLC #1814902 Report a problem | ||
Public tax history
| Year | Property taxes | Tax assessment |
|---|---|---|
| 2024 | $1,984 +6.5% | $142,198 |
| 2023 | $1,863 +2.3% | $142,198 |
| 2022 | $1,820 +0.5% | $142,198 |
| 2021 | $1,811 +2.4% | $142,198 |
| 2020 | $1,769 | $142,198 |
| 2019 | $1,769 | $142,198 +9.3% |
| 2018 | $1,769 +1% | $130,087 |
| 2017 | $1,752 +3.5% | $130,087 |
| 2016 | $1,693 | $130,087 -11.8% |
| 2015 | $1,693 | $147,445 |
| 2014 | -- | $147,445 -29% |
| 2013 | -- | $207,667 |
| 2012 | -- | $207,667 |
| 2011 | $2,707 +0.4% | $207,667 |
| 2010 | $2,695 | $207,667 |
| 2009 | -- | $207,667 |
Find assessor info on the county website
Monthly payment
Est. payment
Payment breakdown
Explore the cost of this home by adjusting the details. Changes won't be saved.Climate risks
Neighborhood: 27703
Nearby schools
GreatSchools rating
- 2/10Parkwood ElementaryGrades: PK-5Distance: 2.4 mi
- 2/10Lowe's Grove MiddleGrades: 6-8Distance: 2.1 mi
- 2/10Hillside HighGrades: 9-12Distance: 5.4 mi
Schools provided by the listing agent
- Elementary: Durham - Parkwood Elementary
- Middle: Durham - Lowes Grove Middle
- High: Durham - Hillside High
Source: Doorify MLS. This data may not be complete. We recommend contacting the local school district to confirm school assignments for this home.
- $195,0001 bd2 ba1k sqft201 Finsbury St APT 303, Durham, NC 27703Sold
- $309,0002 bd2 ba1.1k sqft300 Finsbury St APT 210, Durham, NC 27703Pending
- $215,0001 bd1 ba808 sqft300 Finsbury St APT 114, Durham, NC 27703For Sale

- $274,9902 bd3 ba1.3k sqft501 Finsbury St APT 202, Durham, NC 27703For Sale

- $218,5001 bd1 ba792 sqft300 Finsbury St, Durham, NC 27703Pending
- $219,5001 bd2 ba1k sqft201 Finsbury St APT 203, Durham, NC 27703Off Market
- $206,5001 bd2 ba980 sqft201 Finsbury St APT 103, Durham, NC 27703Sold
- $240,0001 bd2 ba1k sqft501 Finsbury St APT 103, Durham, NC 27703Sold
A local agent can set up tours, give advice and negotiate with sellers.
Similar homes
- $215,0001 bd1 ba808 sqft300 Finsbury St APT 114, Durham, NC 27703For Sale
 MLS ID #10171453, Darren Dontay Brothers. Doorify MLS
 - $225,0002 bd2 ba1.1k sqft2400 Huntscroft Ln APT 202, Raleigh, NC 27617For Sale
 MLS ID #10160966, Lisa Hayes. Doorify MLS
 - $219,0001 bd2 ba758 sqft622 Waterford Lake Dr, Cary, NC 27519For Sale
 MLS ID #10162192, Taylor Dixon Zundel. Doorify MLS
 - $275,0002 bd2 ba1k sqft2211 Kudrow Ln, Morrisville, NC 27560For Sale
 MLS ID #10181958, Monica Severt. Doorify MLS
 - $275,0003 bd2 ba1k sqft222 Ruby Ridge Rd, Durham, NC 27703For SaleMLS ID #10171383, Jennifer Stark. Doorify MLS
- $272,5002 bd2 ba1.1k sqft1511 Kudrow Ln, Morrisville, NC 27560For SaleMLS ID #10180901, Wayne Greene. Doorify MLS
- $234,9001 bd2 ba760 sqft734 Portstewart Dr, Cary, NC 27519For SaleMLS ID #10142256, Damon Vaughn. Doorify MLS
- $229,9002 bd3 ba1.2k sqft6010 Winterpointe Ln APT 101, Raleigh, NC 27606For SaleMLS ID #10182063, Chris Martin. Doorify MLS
- $239,9002 bd1 ba1k sqft503 Gooseneck Dr Unit B6, Cary, NC 27513For SaleMLS ID #10178796, Katti Battaglia. Doorify MLS
- $239,9001 bd1 ba551 sqft817 Daniels St APT B, Raleigh, NC 27605For SaleMLS ID #10183204, Lauren Williams. Doorify MLS
- $244,9691 bd2 ba763 sqft225 Waterford Lake Dr, Cary, NC 27519For SaleMLS ID #10159991, Benjamin Passwaters. Doorify MLS
- $279,0002 bd1 ba987 sqft212 Southerland St, Durham, NC 27703For SaleMLS ID #10178599, Craig Tribus. Doorify MLS
- $275,0002 bd2 ba1.1k sqft1022 Bergman Dr, Morrisville, NC 27560For SaleMLS ID #10170379, Alley Buscemi. Doorify MLS
- $249,9001 bd2 ba843 sqft3733 Yorktown Pl #3733, Raleigh, NC 27609For SaleMLS ID #10170052, Samuel Spangler Duncan. Doorify MLS
- $236,0002 bd2 ba994 sqft913 Hearthridge Ct APT A, Raleigh, NC 27609For SaleMLS ID #10181158, Blanche Stanley. Doorify MLS
- $249,900-- bd1 ba440 sqftMangum Flats, Durham, NC 27701For SaleMLS ID #10179398, Tracy Dowling. Doorify MLS
- $190,0002 bd2 ba1.1k sqft1509 Clermont Rd APT T27, Durham, NC 27713For SaleMLS ID #10181515, Kenny Norris Jr. Doorify MLS
- $249,0002 bd2 ba972 sqft199 Summerwalk Cir, Chapel Hill, NC 27517For SaleMLS ID #10161126, Mary Kathleen Shell. Doorify MLS
- $220,0002 bd1 ba754 sqft209 Carmichael Ct, Cary, NC 27511For SaleMLS ID #10158642, Tallie Griffith. Doorify MLS
- $234,9002 bd2 ba925 sqft3622 Colchester St APT 25, Durham, NC 27707For SaleMLS ID #10159339, Kim Morris. Doorify MLS
