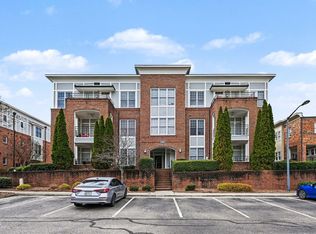
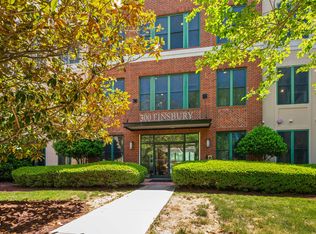
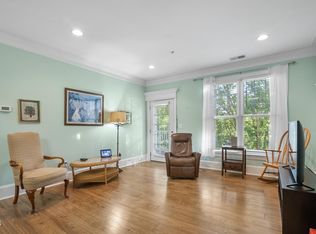
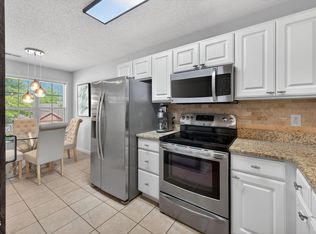
Welcome to this First (Main) Level, bright and stylish condo in the desirable Davis Park area, just minutes from Research Triangle Park. This one-bedroom, one-bath home offers an open floor plan with high ceilings and large windows that fill the space with natural light. The kitchen features granite countertops, stainless steel appliances, and a breakfast bar that opens to the living and dining areas, creating a comfortable space for everyday living and entertaining. The spacious bedroom provides a relaxing retreat with generous closet space, while the bathroom includes an extended vanity and modern finishes. Step outside to your private patio, perfect for enjoying your morning coffee or unwinding at the end of the day. This home also includes covered parking and a private storage unit, offering both convenience and additional storage space. Residents enjoy community amenities, including a pool, while the HOA provides exterior maintenance for easy, low-maintenance living. Conveniently located near Research Triangle Park, Brier Creek Commons, RDU International Airport, and Downtown Durham, with quick access to I-40 and NC-54, this condo offers comfort, convenience, and an ideal location in the heart of the Triangle.
For sale
Price cut: $20K (6/18)
$215,000
300 Finsbury St APT 114, Durham, NC 27703
1beds
808sqft
:
Get pre-qualified$1,745/mo
Condominium, Residential
Built in 2008
-- sqft lot
$-- Zestimate®
$266/sqft
$400/mo HOA
What's special
Modern finishesSpacious bedroomHigh ceilingsBright and stylish condoOpen floor planGranite countertopsCovered parking
- 53 days |
- 396 |
- 25 |
Zillow last checked:
Listing updated:
Listed by:
Darren Dontay Brothers 919-879-0829,
eXp Realty, LLC - C
Source: Doorify MLS,MLS#: 10171453
Facts & features
Interior
Bedrooms & bathrooms
- Bedrooms: 1
- Bathrooms: 1
- Full bathrooms: 1
Heating
- Electric, Heat Pump
Cooling
- Central Air
Appliances
- Included: Dishwasher, Electric Range, Electric Water Heater, Microwave, Plumbed For Ice Maker
- Laundry: Laundry Closet, Main Level
Features
- Ceiling Fan(s), Granite Counters, High Ceilings, Kitchen/Dining Room Combination, Storage
- Flooring: Carpet
- Has fireplace: No
Interior area
- Total structure area: 808
- Total interior livable area: 808 sqft
- Finished area above ground: 808
- Finished area below ground: 0
Property
Parking
- Total spaces: 2
- Parking features: Assigned, Attached, Covered
- Has attached garage: Yes
- Uncovered spaces: 1
- Details: 1 covered garage parking space; open parking in parking lot.
Features
- Levels: One
- Stories: 1
- Patio & porch: Patio
- Exterior features: None
- Pool features: Community
- Fencing: None
- Has view: Yes
- View description: None
Lot
- Features: Landscaped
Details
- Additional structures: None
- Parcel number: 210678
- Special conditions: Standard
Construction
Type & style
- Home type: Condo
- Architectural style: Contemporary, Traditional
- Property subtype: Condominium, Residential
Materials
- Brick Veneer, Stucco
- Foundation: Slab
- Roof: Other
Condition
- New construction: No
- Year built: 2008
Utilities & green energy
- Sewer: Public Sewer
- Water: Public
- Utilities for property: Cable Available
Community & HOA
Community
- Features: Pool, Street Lights
- Subdivision: Not in a Subdivision
HOA
- Has HOA: Yes
- Amenities included: Pool, Storage
- Services included: Cable TV, Insurance, Maintenance Grounds, Sewer
- HOA fee: $400 monthly
Location
- Region: Durham
Financial & listing details
- Price per square foot: $266/sqft
- Tax assessed value: $142,198
- Annual tax amount: $1,978
- Date on market: 6/3/2026
- Road surface type: Concrete
Estimated market value
Not available
Estimated sales range
Not available
$1,324/mo
Price history
| Date | Event | Price |
|---|---|---|
| 6/18/2026 | Price change | $215,000-8.5%$266/sqft |
Source:  Doorify MLS #10171453 Report a problem Doorify MLS #10171453 Report a problem | ||
| 6/3/2026 | Listed for sale | $235,000+64.3%$291/sqft |
Source: Doorify MLS #10171453 Report a problem | ||
| 5/27/2016 | Sold | $143,000-2.7%$177/sqft |
Source: Doorify MLS #2050215 Report a problem | ||
| 4/29/2016 | Pending sale | $147,000$182/sqft |
Source: Re/Max One Realty #2050215 Report a problem | ||
| 4/20/2016 | Listed for sale | $147,000$182/sqft |
Source: Re/Max One Realty #2050215 Report a problem | ||
| 3/2/2016 | Pending sale | $147,000$182/sqft |
Source: Re/Max One Realty #2050215 Report a problem | ||
| 2/18/2016 | Listed for sale | $147,000$182/sqft |
Source: Re/Max One Realty #2050215 Report a problem | ||
Public tax history
| Year | Property taxes | Tax assessment |
|---|---|---|
| 2024 | $1,984 +6.5% | $142,198 |
| 2023 | $1,863 +2.3% | $142,198 |
| 2022 | $1,820 +0.5% | $142,198 |
| 2021 | $1,811 +2.4% | $142,198 |
| 2020 | $1,769 | $142,198 |
| 2019 | $1,769 | $142,198 +9.3% |
| 2018 | $1,769 +1% | $130,087 |
| 2017 | $1,752 +3.5% | $130,087 |
| 2016 | $1,693 | $130,087 -37.4% |
| 2015 | $1,693 -41.1% | $207,667 |
| 2014 | $2,875 | $207,667 |
| 2013 | -- | $207,667 |
| 2012 | -- | $207,667 |
| 2011 | $2,707 +0.4% | $207,667 |
| 2010 | $2,695 | $207,667 |
| 2009 | -- | $207,667 |
Find assessor info on the county website
Monthly payment
Est. payment
Payment breakdown
Explore the cost of this home by adjusting the details. Changes won't be saved.Climate risks
Neighborhood: 27703
Nearby schools
GreatSchools rating
- 2/10Parkwood ElementaryGrades: PK-5Distance: 2.4 mi
- 2/10Lowe's Grove MiddleGrades: 6-8Distance: 2.1 mi
- 2/10Hillside HighGrades: 9-12Distance: 5.4 mi
Schools provided by the listing agent
- Elementary: Durham - Parkwood Elementary
- Middle: Durham - Lowes Grove Middle
- High: Durham - Hillside High
Source: Doorify MLS. This data may not be complete. We recommend contacting the local school district to confirm school assignments for this home.
- $195,0001 bd2 ba1k sqft201 Finsbury St APT 303, Durham, NC 27703Sold
- $309,0002 bd2 ba1.1k sqft300 Finsbury St APT 210, Durham, NC 27703Pending
- $274,9902 bd3 ba1.3k sqft501 Finsbury St APT 202, Durham, NC 27703For Sale

- $225,0001 bd1 ba824 sqft300 Finsbury St APT 115, Durham, NC 27703For Sale

- $218,5001 bd1 ba792 sqft300 Finsbury St, Durham, NC 27703Pending
- $217,3001 bd2 ba1k sqft201 Finsbury St APT 203, Durham, NC 27703Off Market
- $206,5001 bd2 ba980 sqft201 Finsbury St APT 103, Durham, NC 27703Sold
- $240,0001 bd2 ba1k sqft501 Finsbury St APT 103, Durham, NC 27703Sold
A local agent can set up tours, give advice and negotiate with sellers.
Similar homes
- $225,0001 bd1 ba824 sqft300 Finsbury St APT 115, Durham, NC 27703For Sale
 MLS ID #10172069, Autumn DuBois. Doorify MLS
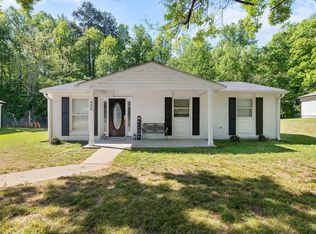
 - $255,0003 bd1 ba981 sqft426 Walton St, Durham, NC 27703For Sale
 MLS ID #10180892, Carlos Villalta. Doorify MLS
 - $219,0001 bd2 ba758 sqft622 Waterford Lake Dr, Cary, NC 27519For Sale
 MLS ID #10162192, Taylor Dixon Zundel. Doorify MLS
 - $225,0002 bd2 ba1.1k sqft2400 Huntscroft Ln APT 202, Raleigh, NC 27617For Sale
 MLS ID #10160966, Lisa Hayes. Doorify MLS
 - $239,9001 bd1 ba972 sqft2000 Southpoint Landing Way #2205, Durham, NC 27707For SaleMLS ID #10143824, Johnny May. Doorify MLS
- $272,5002 bd2 ba1.1k sqft1511 Kudrow Ln, Morrisville, NC 27560For SaleMLS ID #10180901, Wayne Greene. Doorify MLS
- $196,0001 bd1 ba742 sqft411 Gooseneck Dr Unit A3, Cary, NC 27513For SaleMLS ID #10172775, Davina Ray. Doorify MLS
- $279,0002 bd1 ba987 sqft212 Southerland St, Durham, NC 27703For SaleMLS ID #10178599, Craig Tribus. Doorify MLS
- $225,0001 bd1 ba952 sqft113 Abingdon Ct APT Lc, Cary, NC 27513For SaleMLS ID #10161777, Margie Ax Nartowicz. Doorify MLS
- $275,0003 bd2 ba1k sqft222 Ruby Ridge Rd, Durham, NC 27703For SaleMLS ID #10171383, Jennifer Stark. Doorify MLS
- $244,9691 bd2 ba763 sqft225 Waterford Lake Dr, Cary, NC 27519For SaleMLS ID #10159991, Benjamin Passwaters. Doorify MLS
- $239,9002 bd1 ba1k sqft503 Gooseneck Dr Unit B6, Cary, NC 27513For SaleMLS ID #10178796, Katti Battaglia. Doorify MLS
- $209,9952 bd2 ba915 sqft2900 Trailwood Pines Ln #301, Raleigh, NC 27609For SaleMLS ID #10179206, BECKY Gardner. Doorify MLS
- $234,9001 bd2 ba760 sqft734 Portstewart Dr, Cary, NC 27519For SaleMLS ID #10142256, Damon Vaughn. Doorify MLS
- $215,0002 bd2 ba1.1k sqft213 Schultz St, Chapel Hill, NC 27514For SaleMLS ID #10174473, Sue Alonso. Doorify MLS
- $275,0002 bd2 ba1.1k sqft1022 Bergman Dr, Morrisville, NC 27560For SaleMLS ID #10170379, Alley Buscemi. Doorify MLS
- $215,0003 bd2 ba1.1k sqft4704 Blue Bird Ct APT D, Raleigh, NC 27606For SaleMLS ID #10171093, Sudhir Talwar. Doorify MLS
- $249,900-- bd1 ba440 sqftMangum Flats, Durham, NC 27701For SaleMLS ID #10179398, Tracy Dowling. Doorify MLS
- $220,0002 bd1 ba754 sqft209 Carmichael Ct, Cary, NC 27511For SaleMLS ID #10158642, Tallie Griffith. Doorify MLS
- $235,0001 bd1 ba532 sqft807 W Trinity Ave APT 118, Durham, NC 27701For SaleMLS ID #10169618, Matt Perry. Doorify MLS
