Skip main navigation
Pending
  • $239,900

    817 Daniels St APT B, Raleigh, NC 27605

    1beds
    551sqft
    : 
    $1,700/mo
    Get pre-qualified
    Condominium, Residential
    Built in 1953
    -- sqft lot
    $229,500 Zestimate®
    $435/sqft
    $225/mo HOA

    What's special

    First floor condominiumLuxury vinyl plank flooringOne assigned parking spot
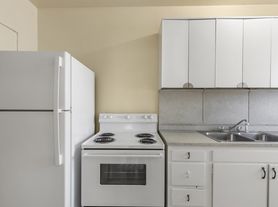
    Charming first floor condominium located in the heart of the Village District. Easily walk to shopping, grocery, and dining. This one bedroom one bath condo is located in a quiet neighborhood just a few blocks away from all that the Village District has to offer. It has been recently updated with new kitchen cabinets, faucet, sink, granite, lighting, luxury vinyl plank flooring, and paint. There is also a stacked washer/dryer for your convince. One assigned parking spot is included and there is also visitor parking just outside the back door. The association fees include water, hot water, and sewer. This unit will make a wonderful home, investment property, or place for your NC State student to live for a few years. The listing agent is the owner.
    19 days
    |
    278
    |
    15
    |

    Zillow last checked:

    Listing updated:

    Listed by:

    Lauren Williams 919-972-1812,

    Fathom Realty NC

    Source: Doorify MLS,MLS#: 10183204MLS Logo

      Facts & features

      Interior

      Bedrooms & bathrooms
      • Bedrooms: 1
      • Bathrooms: 1
      • Full bathrooms: 1
      Heating
      • Ductless, None
      Cooling
      • Ceiling Fan(s), Ductless, Electric, Wall Unit(s)
      Appliances
      • Included: Electric Range, Free-Standing Electric Range, Free-Standing Refrigerator, Microwave, Range, Refrigerator, Washer/Dryer Stacked
      • Laundry: Electric Dryer Hookup, In Unit, Laundry Closet, Main Level, Washer Hookup
      Features
      • Bathtub/Shower Combination, Ceiling Fan(s), Crown Molding, Granite Counters, Living/Dining Room Combination, Smooth Ceilings
      • Flooring: Vinyl
      • Doors: Storm Door(s)
      • Windows: Double Pane Windows, Screens, Window Coverings
      • Has fireplace: No
      • Common walls with other units/homes: 1 Common Wall
      Interior area
      • Total structure area: 551
      • Total interior livable area: 551 sqft
      • Finished area above ground: 551
      • Finished area below ground: 0

      Property

      Parking
      • Total spaces: 1
      • Parking features: Asphalt, Assigned, Off Street, On Site, Parking Lot
      • Uncovered spaces: 1
      • Details: Visitor Parking Available
      Features
      • Levels: One
      • Stories: 1
      • Exterior features: Rain Gutters
      • Has view: Yes
      • View description: Neighborhood, Trees/Woods
      Details
      • Parcel number: 1704049530
      • Zoning: R-20
      • Special conditions: Seller Licensed Real Estate Professional

      Construction

      Type & style
      • Home type: Condo
      • Architectural style: Traditional
      • Property subtype: Condominium, Residential
      • Attached to another structure: Yes
      Materials
      • Brick, Vinyl Siding
      • Foundation: Brick/Mortar, Permanent
      • Roof: Asphalt
      Condition
      • New construction: No
      • Year built: 1953
      • Major remodel year: 1953

      Utilities & green energy

      • Sewer: Public Sewer
      • Water: Public
      • Utilities for property: Cable Available, Electricity Available, Electricity Connected, Sewer Available, Sewer Connected, Water Available, Water Connected

      Community & HOA

      Community
      • Features: Curbs, Sidewalks, Street Lights
      • Subdivision: Cameron Village Condos
      HOA
      • Has HOA: Yes
      • Amenities included: Hot Water, Maintenance Grounds, Parking, Water
      • Services included: Maintenance Grounds, Sewer, Trash, Water
      • HOA fee: $225 monthly
      Location
      • Region: Raleigh

      Financial & listing details

      • Price per square foot: $435/sqft
      • Tax assessed value: $218,344
      • Annual tax amount: $2,004
      • Date on market: 7/30/2026
      • Road surface type: Asphalt

        Estimated market value

        $229,500

        $218,000 - $241,000

        $1,300/mo

        Price history

        DateEventPrice
        8/12/2026Pending sale$239,900$435/sqft
        Source: Doorify MLS #10183204 Report a problem
        7/30/2026Listed for sale$239,900+2.1%$435/sqft
        Source: Doorify MLS #10183204 Report a problem
        1/31/2025Sold$235,000$426/sqft
        Source: Doorify MLS #10069258 Report a problem
        1/7/2025Pending sale$235,000$426/sqft
        Source: Doorify MLS #10069258 Report a problem
        1/5/2025Listed for sale$235,000+31.3%$426/sqft
        Source: Doorify MLS #10069258 Report a problem
        4/7/2021Listing removed--
        Source: Zillow Rental Manager Report a problem
        3/29/2021Listed for rent$950$2/sqft
        Source: Zillow Rental Manager Report a problem
        3/2/2021Sold$179,000-3.2%$325/sqft
        Source: Doorify MLS #2353577 Report a problem
        2/9/2021Contingent$185,000$336/sqft
        Source: Doorify MLS #2353577 Report a problem
        1/21/2021Listed for sale$185,000$336/sqft
        Source: Doorify MLS #2353577 Report a problem
        1/13/2021Contingent$185,000$336/sqft
        Source: Doorify MLS #2353577 Report a problem
        1/13/2021Pending sale$185,000$336/sqft
        Source: Allen Tate/Raleigh-Glenwood #2353577 Report a problem
        11/13/2020Listed for sale$185,000$336/sqft
        Source: Allen Tate/Raleigh-Glenwood #2353577 Report a problem

        Public tax history

        YearProperty taxesTax assessment
        2025$1,924 +0.4%$218,344
        2024$1,916 +7.7%$218,344 +35.3%
        2023$1,779 +7.6%$161,344
        2022$1,654 +4%$161,344
        2021$1,590 +1.8%$161,344
        2020$1,561 +25.8%$161,344 +53.2%
        2019$1,241 $105,336
        2018$1,241 +11.2%$105,336
        2017$1,116 +2.1%$105,336
        2016$1,093 +4.2%$105,336 +6%
        2015$1,049 +5.4%$99,337
        2014$995 $99,337
        2013-- $99,337
        2012-- $99,337
        2011-- $99,337
        2010-- $99,337
        2009-- $99,337
        2008-- --
        2007-- --
        2006-- --
        Find assessor info on the county website

        Monthly payment

        Est. payment

        Payment breakdown

        Explore the cost of this home by adjusting the details. Changes won't be saved.
        All calculations are estimates and provided by Zillow, Inc. for informational purposes only. Actual amounts may vary.
        HOA fees may include property taxes on listings classified as Co-Ops. Contact the listing agent and/or owner for fee details.
        See how much you could borrow to make a competitive offer.

        Climate risks

        Neighborhood: Hillsborough

        Getting around

        70 / 100
        Somewhat Walkable
        45 / 100
        Some Transit
        68 / 100
        Bikeable

        Nearby schools

        GreatSchools rating
        Schools provided by the listing agent
        • Elementary: Wake - Wiley Elementary
        • Middle: Wake - Oberlin Middle
        • High: Wake - Needham Broughton High

        Source: Doorify MLS. This data may not be complete. We recommend contacting the local school district to confirm school assignments for this home.

        A local agent can set up tours, give advice and negotiate with sellers.

        Browse local experts

        Similar homes