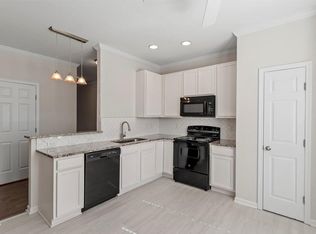
MOTIVATED SELLER! Beautifully maintained townhome in desirable Ganyard Farm! This 3-bedroom, 3.5 bath home is located in a quiet neighborhood with charming treelined streets. The entry level welcomes you with a grand foyer, access to a 1-car garage, a private bedroom, full bath and sliding glass doors leading to a covered outdoor space. The second floor features a spacious living room with a cozy fireplace and gleaming hardwood floors. The eat-in kitchen boasts BRAND NEW STAINLESS STEEL APPLIANCES, tile flooring and opens to private balcony ideal for morning coffee or relaxing. On the third floor you will find two generously sized primary bedrooms each with its own en-suite bath. The convenient hallway laundry area includes a washer and dryer. The garage is not only spotless but also offers additional space for storage. Ideally located just 15 minutes from Duke University, the VA Hospital and vibrant Downtown Durham with its shops, restaurants and entertainment. Easy access to I-85 and Highway 70 makes commuting a breeze. New HVAC in 2024.
For sale
Price cut: $15K (7/17)
$250,000
650 Ganyard Farm Way Unit 5, Durham, NC 27703
3beds
1,653sqft
:
Get pre-qualified$1,690/mo
Townhouse, Residential
Built in 2007
1,306 Square Feet Lot
$245,600 Zestimate®
$151/sqft
$178/mo HOA
What's special
Cozy fireplaceGleaming hardwood floorsEat-in kitchenGrand foyerTile flooringPrivate bedroom
- 41 days |
- 1,163 |
- 98 |
Zillow last checked:
Listing updated:
Listed by:
Don Gomez 919-972-8448,
C-A-RE Realty
Source: Doorify MLS,MLS#: 10174170
Facts & features
Interior
Bedrooms & bathrooms
- Bedrooms: 3
- Bathrooms: 4
- Full bathrooms: 3
- 1/2 bathrooms: 1
Heating
- None
Cooling
- Central Air, Electric
Appliances
- Included: Dishwasher, Electric Range, Microwave, Refrigerator
Features
- Ceiling Fan(s), Eat-in Kitchen, Entrance Foyer, Pantry, Smooth Ceilings
- Flooring: Hardwood, Vinyl, Tile
Interior area
- Total structure area: 1,653
- Total interior livable area: 1,653 sqft
- Finished area above ground: 1,653
- Finished area below ground: 0
Property
Parking
- Total spaces: 2
- Parking features: Garage - Attached
- Attached garage spaces: 1
Features
- Levels: Three Or More
- Stories: 3
- Has view: Yes
Lot
- Size: 1,306 Square Feet
Details
- Parcel number: 0834056615
- Special conditions: Standard
Construction
Type & style
- Home type: Townhouse
- Architectural style: Transitional
- Property subtype: Townhouse, Residential
Materials
- Stone, Vinyl Siding
- Foundation: Slab
- Roof: Shingle
Condition
- New construction: No
- Year built: 2007
Utilities & green energy
- Sewer: Public Sewer
- Water: Public
Community & HOA
Community
- Subdivision: Ganyard Farm
HOA
- Has HOA: Yes
- Services included: Insurance
- HOA fee: $178 monthly
Location
- Region: Durham
Financial & listing details
- Price per square foot: $151/sqft
- Tax assessed value: $286,446
- Annual tax amount: $2,071
- Date on market: 6/15/2026
Estimated market value
$245,600
$233,000 - $258,000
$1,868/mo
Price history
| Date | Event | Price |
|---|---|---|
| 7/17/2026 | Price change | $250,000-5.7%$151/sqft |
Source:  Doorify MLS #10174170 Report a problem Doorify MLS #10174170 Report a problem | ||
| 7/13/2026 | Price change | $264,999-1.9%$160/sqft |
Source: Doorify MLS #10174170 Report a problem | ||
| 6/15/2026 | Listed for sale | $269,999-6.9%$163/sqft |
Source: Doorify MLS #10174170 Report a problem | ||
| 6/6/2026 | Listing removed | $289,900$175/sqft |
Source:  LPRMLS #760201 Report a problem LPRMLS #760201 Report a problem | ||
| 5/27/2026 | Listed for sale | $289,900$175/sqft |
Source: LPRMLS #760201 Report a problem | ||
| 5/27/2026 | Pending sale | $289,900$175/sqft |
Source: LPRMLS #760201 Report a problem | ||
| 4/5/2026 | Listed for sale | $289,900-3%$175/sqft |
Source: LPRMLS #760201 Report a problem | ||
| 3/9/2026 | Listing removed | $1,899$1/sqft |
Source: Zillow Rentals Report a problem | ||
| 2/24/2026 | Price change | $1,899+8.5%$1/sqft |
Source: Zillow Rentals Report a problem | ||
| 1/1/2026 | Listing removed | $299,000$181/sqft |
Source: Doorify MLS #10113414 Report a problem | ||
| 12/8/2025 | Listed for rent | $1,750$1/sqft |
Source: Zillow Rentals Report a problem | ||
| 8/22/2025 | Price change | $299,000-8%$181/sqft |
Source: Doorify MLS #10113414 Report a problem | ||
| 8/1/2025 | Listed for sale | $325,000+198.2%$197/sqft |
Source: Doorify MLS #10113414 Report a problem | ||
| 8/18/2010 | Sold | $109,000$66/sqft |
Source: Public Record Report a problem | ||
Public tax history
| Year | Property taxes | Tax assessment |
|---|---|---|
| 2025 | $2,840 +37.1% | $286,446 +92.9% |
| 2024 | $2,071 +6.5% | $148,479 |
| 2023 | $1,945 +2.3% | $148,479 |
| 2022 | $1,900 +0.5% | $148,479 |
| 2021 | $1,891 +2.4% | $148,479 |
| 2020 | $1,847 | $148,479 |
| 2019 | $1,847 | $148,479 +24.8% |
| 2018 | $1,847 +15.3% | $118,988 |
| 2017 | $1,602 +3.5% | $118,988 |
| 2016 | $1,548 | $118,988 -25% |
| 2015 | $1,548 -29.5% | $158,570 |
| 2014 | $2,195 | $158,570 |
| 2013 | -- | $158,570 |
| 2012 | -- | $158,570 |
| 2011 | $2,067 +0.4% | $158,570 |
| 2010 | $2,058 | $158,570 |
| 2009 | -- | $158,570 +428.6% |
| 2008 | $374 | $30,000 |
Find assessor info on the county website
Monthly payment
Est. payment
Payment breakdown
Explore the cost of this home by adjusting the details. Changes won't be saved.Climate risks
Neighborhood: 27703
Nearby schools
GreatSchools rating
- 7/10Oak Grove ElementaryGrades: PK-5Distance: 0.8 mi
- 5/10Neal MiddleGrades: 6-8Distance: 2.9 mi
- 2/10Southern School of Energy and SustainabilityGrades: 9-12Distance: 1.2 mi
Schools provided by the listing agent
- Elementary: Durham - Oak Grove Elementary
- Middle: Durham - Neal Middle
- High: Durham - Southern School of Energy and Sustainability
Source: Doorify MLS. This data may not be complete. We recommend contacting the local school district to confirm school assignments for this home.
- $287,5003 bd4 ba1.6k sqft650 Ganyard Farm Way UNIT 13, Durham, NC 27703Sold
- $285,0003 bd4 ba1.5k sqft650 Ganyard Farm Way UNIT 18, Durham, NC 27703Sold

- $299,0003 bd4 ba1.6k sqft650 Ganyard Farm Way UNIT 104, Durham, NC 27703Sold

- $285,0003 bd4 ba1.6k sqft650 Ganyard Farm Way UNIT 3, Durham, NC 27703Sold

- $250,0003 bd4 ba1.6k sqft650 Ganyard Farm Way UNIT 6, Durham, NC 27703Sold
- $260,0003 bd3 ba1.5k sqft650 Ganyard Farm Way UNIT 14, Durham, NC 27703Sold
- $243,9003 bd3 ba1.4k sqft650 Ganyard Farm Way UNIT 110, Durham, NC 27703Off Market
- $252,5003 bd3 ba1.7k sqft650 Ganyard Farm Way UNIT 24, Durham, NC 27703Off Market
A local agent can set up tours, give advice and negotiate with sellers.
Similar homes
- $279,9003 bd3 ba1.5k sqft102 Harvest Oaks Ln Unit 59, Durham, NC 27703For Sale

 MLS ID #10162046, Samara Presley. Doorify MLS
 - $315,0003 bd3 ba1.7k sqft1029 Arbor Edge Ln, Durham, NC 27703For Sale
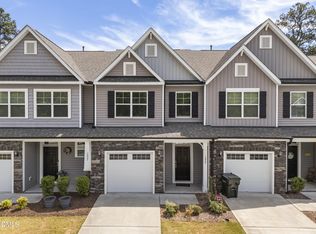 MLS ID #10161043, Paula Patricia Villalva. Doorify MLS
 - $329,0003 bd3 ba1.7k sqft908 Reedy Way, Durham, NC 27703For Sale
 MLS ID #10174791, Mike Montpetit. Doorify MLS
 - $319,9903 bd3 ba1.7k sqft1305 Fitchie Pl, Durham, NC 27703For Sale
 MLS ID #10166926, Sudheer Athota. Doorify MLS
 - $369,9003 bd3 ba2k sqft3413 Kerrigan Ct, Durham, NC 27703For SaleMLS ID #10176865, Donna Bass. Doorify MLS
- $297,0003 bd3 ba1.4k sqft929 Morreene Rd APT A23, Durham, NC 27705For SaleMLS ID #10175865, Huazhi Hu. Doorify MLS
- $375,0003 bd3 ba1.8k sqft1108 Tigerlily Way, Durham, NC 27703For SaleMLS ID #10176190, Diane Donnelly. Doorify MLS
- $249,0002 bd2 ba1.2k sqft30 Stonewall Way, Durham, NC 27704For SaleMLS ID #10165652, Sarah Hopper. Doorify MLS
- $352,5003 bd3 ba1.6k sqft1180 Channel Drop Dr, Durham, NC 27703For SaleMLS ID #10171425, Laura Thompson Vevurka. Doorify MLS
- $289,9003 bd3 ba1.5k sqft1113 Pale Moss Dr, Durham, NC 27704For SaleMLS ID #10178930, Sophia Yang. Doorify MLS
- $275,0002 bd2 ba1.3k sqft11 Signet Dr, Durham, NC 27708For SaleMLS ID #10174647, Dave Wylie. Doorify MLS
- $348,7003 bd3 ba1.6k sqft2018 Rockface Way, Durham, NC 27703For SaleMLS ID #10177179, Sudhir Talwar. Doorify MLS
- $355,0003 bd3 ba1.7k sqft1112 Pate Farm Ln, Durham, NC 27703For SaleMLS ID #10154728, Teresa Wright. Doorify MLS
- $250,0003 bd3 ba1.5k sqft2200 Valley Edge Dr Unit 104, Raleigh, NC 27614For SaleMLS ID #10178778, Amy Holloway. Doorify MLS
- $345,0003 bd3 ba1.8k sqft5923 Woodlawn Dr, Durham, NC 27703For SaleMLS ID #10156982, Taylor Dixon Zundel. Doorify MLS
- $289,0002 bd3 ba1.6k sqft2806 Wyntercrest Ln, Durham, NC 27713For SaleMLS ID #10150141, Amy Gretenstein. Doorify MLS
- $325,0003 bd3 ba1.3k sqft3593 Sugar Tree Pl, Durham, NC 27713For SaleMLS ID #10179074, Ariel Reed. Doorify MLS
- $279,0003 bd2 ba1.3k sqft74 Forest Oaks Dr, Durham, NC 27705For SaleMLS ID #10126913, Mark Simpson. Doorify MLS
- $349,9003 bd3 ba1.5k sqft126 Pelsett St, Durham, NC 27703For SaleMLS ID #10156876, Sharon Baldwin. Doorify MLS
- $249,0002 bd3 ba1.2k sqft5645 Hamstead Xing, Raleigh, NC 27612For SaleMLS ID #10159997, Ruthy Gibson. Doorify MLS
