Move-in ready and beautifully updated, 908 Reedy Way is the one you've been waiting for! Recent 2026 updates include brand new LVP flooring throughout the main level, fresh interior paint, BRAND NEW HVAC, and new carpet upstairs - offering a crisp, modern feel from the moment you walk in. Step inside to a two-story foyer that opens to a bright, open-concept layout. The family room flows seamlessly into the kitchen and dining area, creating the perfect space for both everyday living and entertaining. A cozy gas log fireplace anchors the living area, adding warmth and charm. The kitchen features ample 42" wood cabinetry and stainless steel appliances. Upstairs, the spacious owner's suite showcases a tray ceiling, a relaxing garden tub, and an oversized walk-in closet. Two additional bedrooms provide flexibility for guests, family, or a home office. Enjoy outdoor living on the private patio - ideal for morning coffee or dining al fresco. Conveniently located near RTP, RDU Airport, Duke, major highways, shopping, dining, and all that the Triangle has to offer, come see this Durham gem for yourself! *BACK ON THE MARKET - BUYER CHANGED THEIR MIND DUE TO FINANCIAL REASONS*
Pending
Price cut: $6K (7/24)
$329,000
908 Reedy Way, Durham, NC 27703
3beds
1,726sqft
Single Family Residence
Built in 2007
4,791 Square Feet Lot
$324,200 Zestimate®
$191/sqft
$27/mo HOA
What's special
Cozy gas log fireplaceTray ceilingFresh interior paintBrand new hvacTwo-story foyerOversized walk-in closetRelaxing garden tub
- 95 days
- 644
- 74
Zillow last checked:
Listing updated:
Listed by:
Mike Montpetit 919-614-9100,
Town & Country Realty, Inc.,
Jason Goodman 919-270-8881,
Town & Country Realty, Inc.
Source: Doorify MLS,MLS#: 10174791
Facts & features
Interior
Bedrooms & bathrooms
- Bedrooms: 3
- Bathrooms: 3
- Full bathrooms: 2
- 1/2 bathrooms: 1
Primary bedroom
- Level: Second
- Area: 238.07 Square Feet
- Dimensions: 17.9 x 13.3
Bedroom 2
- Level: Second
- Area: 107.8 Square Feet
- Dimensions: 11.0 x 9.8
Bedroom 3
- Level: Second
- Area: 107.8 Square Feet
- Dimensions: 11.0 x 9.8
Primary bathroom
- Level: Second
- Area: 73.8 Square Feet
- Dimensions: 9.0 x 8.2
Bathroom 2
- Description: Powder
- Level: Main
- Area: 20.4 Square Feet
- Dimensions: 6.8 x 3.0
Bathroom 3
- Level: Second
- Area: 53.53 Square Feet
- Dimensions: 10.1 x 5.3
Breakfast room
- Level: Main
- Area: 80.99 Square Feet
- Dimensions: 9.1 x 8.9
Dining room
- Level: Main
- Area: 120.54 Square Feet
- Dimensions: 12.3 x 9.8
Other
- Level: Main
- Area: 92.4 Square Feet
- Dimensions: 11.0 x 8.4
Kitchen
- Level: Main
- Area: 120.78 Square Feet
- Dimensions: 12.2 x 9.9
Laundry
- Level: Main
- Area: 19.14 Square Feet
- Dimensions: 5.8 x 3.3
Living room
- Level: Main
- Area: 293.56 Square Feet
- Dimensions: 17.9 x 16.4
Other
- Description: Garage
- Level: Main
- Area: 481.44 Square Feet
- Dimensions: 23.6 x 20.4
Heating
- Forced Air, None
Cooling
- Central Air, Ceiling Fan(s)
Appliances
- Included: Disposal, Dishwasher, Electric Range, Microwave, Oven, Range, Refrigerator, Self Cleaning Oven, Water Heater
- Laundry: Laundry Closet, Inside, In Kitchen, Main Level
Features
- Ceiling Fan(s), Eat-in Kitchen, Laminate Counters, Pantry, Soaking Tub, Tray Ceiling(s), Walk-In Closet(s), Separate Shower, Bathtub/Shower Combination, Smooth Ceilings
- Flooring: Carpet, Luxury Vinyl
- Windows: Double Pane Windows
- Number of fireplaces: 1
- Fireplace features: Living Room
- Common walls with other units/homes: No Common Walls
Interior area
- Total structure area: 1,726
- Total interior livable area: 1,726 sqft
- Finished area above ground: 1,726
- Finished area below ground: 0
Property
Parking
- Total spaces: 2
- Parking features: Attached, Driveway, Garage Faces Front, Garage
- Garage spaces: 2
- Has uncovered spaces: Yes
Features
- Levels: Two
- Stories: 2
- Entry location: Front Door
- Patio & porch: Patio
- Fencing: None
- Has view: Yes
- View description: Neighborhood
Lot
- Size: 4,791 Square Feet
- Features: Back Yard, Few Trees, Front Yard
Details
- Parcel number: 199796
- Zoning: PDR
- Special conditions: Standard
Construction
Type & style
- Home type: SingleFamily
- Architectural style: Transitional
- Property subtype: Single Family Residence
Materials
- Stone Veneer, Vinyl Siding
- Foundation: Slab
- Roof: Shingle
Condition
- New construction: No
- Year built: 2007
Utilities & green energy
- Sewer: Public Sewer
- Water: Public
Community & HOA
Community
- Subdivision: Lynn Hollow
HOA
- Has HOA: Yes
- Services included: Maintenance Grounds
- HOA fee: $80 quarterly
- HOA name: Lynn Hollow HOA
- HOA phone: 866-473-2573
Location
- Region: Durham
Financial & listing details
- Price per square foot: $191/sqft
- Tax assessed value: $353,391
- Annual tax amount: $3,503
- Date on market: 8/19/2026
- Listing agreement: Exclusive Right To Sell
- Listing terms: Cash,Conventional
Estimated market value
$324,200
$308,000 - $340,000
$1,875/mo
Price history
| Date | Event | Price |
|---|---|---|
| 9/8/2026 | Pending sale | $329,000$191/sqft |
Source:  Doorify MLS #10174791 Report a problem Doorify MLS #10174791 Report a problem | ||
| 8/19/2026 | Listed for sale | $329,000$191/sqft |
Source: Doorify MLS #10174791 Report a problem | ||
| 8/8/2026 | Pending sale | $329,000$191/sqft |
Source: Doorify MLS #10174791 Report a problem | ||
| 7/24/2026 | Price change | $329,000-1.8%$191/sqft |
Source: Doorify MLS #10174791 Report a problem | ||
| 7/1/2026 | Pending sale | $335,000$194/sqft |
Source: Doorify MLS #10174791 Report a problem | ||
| 6/18/2026 | Listed for sale | $335,000+97.1%$194/sqft |
Source: Doorify MLS #10174791 Report a problem | ||
| 12/17/2024 | Listing removed | $1,850-5.1%$1/sqft |
Source: Zillow Rentals Report a problem | ||
| 10/30/2024 | Listed for rent | $1,950+34.5%$1/sqft |
Source: Zillow Rentals Report a problem | ||
| 8/5/2020 | Listing removed | $1,450$1/sqft |
Source: Town & Country Realty, Inc. #2332756 Report a problem | ||
| 7/24/2020 | Listed for rent | $1,450+16%$1/sqft |
Source: Town & Country Realty, Inc. #2332756 Report a problem | ||
| 8/26/2014 | Listing removed | $1,250$1/sqft |
Source: Owner Report a problem | ||
| 7/3/2014 | Listed for rent | $1,250$1/sqft |
Source: Owner Report a problem | ||
| 3/23/2013 | Listing removed | $1,250$1/sqft |
Source: HotPads for Rent Report a problem | ||
| 2/26/2013 | Listed for rent | $1,250+4.2%$1/sqft |
Source: HotPads for Rent Report a problem | ||
| 8/7/2011 | Listing removed | $1,200$1/sqft |
Source: Owner Report a problem | ||
| 6/28/2011 | Listed for rent | $1,200$1/sqft |
Source: Owner Report a problem | ||
| 9/14/2007 | Sold | $170,000$98/sqft |
Source: Public Record Report a problem | ||
Public tax history
| Year | Property taxes | Tax assessment |
|---|---|---|
| 2025 | $3,503 +32.9% | $353,391 +87% |
| 2024 | $2,636 +6.5% | $188,955 |
| 2023 | $2,475 +2.3% | $188,955 |
| 2022 | $2,418 +0.5% | $188,955 |
| 2021 | $2,407 +2.4% | $188,955 |
| 2020 | $2,350 | $188,955 |
| 2019 | $2,350 | $188,955 +19.2% |
| 2018 | $2,350 +10.1% | $158,512 |
| 2017 | $2,134 +3.5% | $158,512 |
| 2016 | $2,062 | $158,512 -3.2% |
| 2015 | $2,062 -9% | $163,804 |
| 2014 | $2,268 | $163,804 |
| 2013 | -- | $163,804 |
| 2012 | -- | $163,804 |
| 2011 | $2,135 +0.4% | $163,804 |
| 2010 | $2,126 +4% | $163,804 |
| 2009 | $2,044 | $163,804 |
| 2008 | $2,044 +436.3% | $163,804 +506.7% |
| 2007 | $381 +1.4% | $27,000 |
| 2006 | $376 | $27,000 |
| 2005 | $376 | $27,000 |
Find assessor info on the county website
Monthly payment
Est. payment
Payment breakdown
Explore the cost of this home by adjusting the details. Changes won't be saved.Climate risks
Neighborhood: 27703
Nearby schools
Schools provided by the listing agent
- Elementary: Durham - Bethesda Elementary
- Middle: Durham - Neal Middle
- High: Durham - Southern School of Energy and Sustainability
Source: Doorify MLS. This data may not be complete. We recommend contacting the local school district to confirm school assignments for this home.
Similar homes
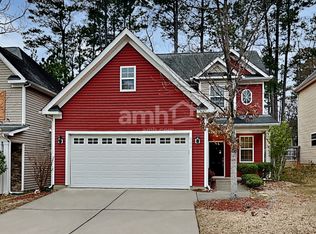
- $350,0003 bd3 ba1.9k sqft2024 Bunchberry Ln, Durham, NC 27703For Sale

 MLS ID #10189060, Demetria Lynch. Doorify MLS
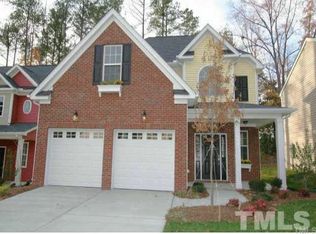
 - $289,9003 bd3 ba1.4k sqft36 Sharpstone Ln, Durham, NC 27703For Sale
 MLS ID #10192366, PJ Gentry. Doorify MLS
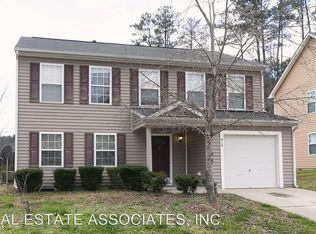
 - $339,0003 bd3 ba1.6k sqft1180 Channel Drop Dr, Durham, NC 27703For Sale
 MLS ID #10171425, Laura Thompson Vevurka. Doorify MLS
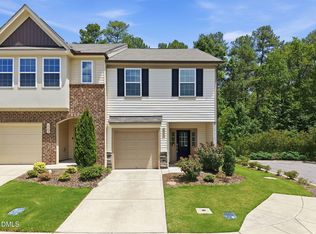
 - $299,9003 bd3 ba1.6k sqft1511 Scholar Dr, Durham, NC 27703For Sale
 MLS ID #10180467, Matt Perry. Doorify MLS
 - $299,9993 bd3 ba1.7k sqft1032 Amber Shadow Dr, Durham, NC 27703For SaleMLS ID #10182312, Tina Caul. Doorify MLS
- $360,0003 bd3 ba1.8k sqft1108 Tigerlily Way, Durham, NC 27703For SaleMLS ID #10176190, Diane Donnelly. Doorify MLS
- $294,9002 bd3 ba1.7k sqft124 Token House Rd, Durham, NC 27703For SaleMLS ID #10182628, Taralyn Farrell. Doorify MLS
- $289,9003 bd3 ba1.6k sqft207 Hidden Springs Dr, Durham, NC 27703For SaleMLS ID #10179044, Matt Perry. Doorify MLS
- $279,9003 bd3 ba1.5k sqft102 Harvest Oaks Ln Unit 59, Durham, NC 27703For SaleMLS ID #10162046, Samara Presley. Doorify MLS
- $355,0003 bd3 ba1.5k sqft6 Coriander Ct, Durham, NC 27713For SaleMLS ID #10189941, Ahmed Mustafa. Doorify MLS
- $429,0004 bd3 ba1.9k sqft1051 Flyfish Ave, Durham, NC 27703For SaleMLS ID #10161963, Robert Hunt. Doorify MLS
- $359,9904 bd3 ba2.3k sqft705 Weeping Willow Dr, Durham, NC 27704For SaleMLS ID #10188351, Jenne Kendziora. Doorify MLS
- $283,9003 bd2 ba1.1k sqft828 Shari Ct, Durham, NC 27704For SaleMLS ID #10184897, Stephanie Anson. Doorify MLS
- $309,9003 bd3 ba1.8k sqft609 Quail Ct, Creedmoor, NC 27522For SaleMLS ID #10192654, Tim O'Brien. Doorify MLS
- $375,0003 bd3 ba1.7k sqft1010 Laceflower Dr, Durham, NC 27713For SaleMLS ID #10192920, Lisa Ellis. Doorify MLS
- $334,0003 bd3 ba1.6k sqft10120 Marleybone Dr, Raleigh, NC 27617For SaleMLS ID #10174834, Paul Haynes. Doorify MLS
- $339,9003 bd4 ba1.7k sqft10024 Blackwell Dr, Raleigh, NC 27617For SaleMLS ID #10185972, Tina Caul. Doorify MLS
- $315,0003 bd3 ba1.4k sqft1117 Metropolitan Dr, Durham, NC 27713For SaleMLS ID #10167886, Paulina Bohorquez. Doorify MLS
- $315,0002 bd3 ba1.4k sqft76 Pocono Dr, Durham, NC 27705For SaleMLS ID #10189264, Margaret Rubin. Doorify MLS
- $344,9993 bd3 ba1.5k sqft8255 Martello Ln, Raleigh, NC 27613For SaleMLS ID #10192231, Candace Pia. Doorify MLS
