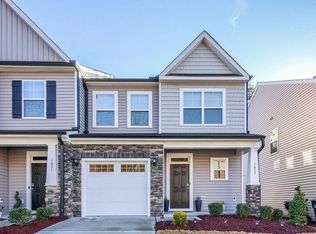
3 Bedrooms, 2.5 bath townhome right off of 98! Step inside to fresh paint throughout. Spacious kitchen offers ample counter space, granite countertops, tile backsplash, and stainless steel appliances. Open floor plan downstairs and all bedrooms are upstairs! Hard surface flooring throughout! The master bathroom is a dream, with a walk-in shower, and dual vanity sink. Backyard is fully fenced-in! Schedule your showing today!
Pending
Price cut: $2.5K (8/14)
$310,000
1029 Arbor Edge Ln, Durham, NC 27703
3beds
1,787sqft
Townhouse
Built in 2020
2,178 Square Feet Lot
$306,800 Zestimate®
$173/sqft
$149/mo HOA
What's special
Fresh paint throughoutSpacious kitchenAmple counter spaceGranite countertopsTile backsplashOpen floor plan downstairsHard surface flooring throughout
- 110 days
- 67
- 0
Zillow last checked:
Listing updated:
Listed by:
Paula Patricia Villalva 919-608-2560,
Clifton Property Investment
Source: Doorify MLS,MLS#: 10161043
Facts & features
Interior
Bedrooms & bathrooms
- Bedrooms: 3
- Bathrooms: 3
- Full bathrooms: 2
- 1/2 bathrooms: 1
Primary bedroom
- Level: Second
Bedroom 2
- Level: Second
Bedroom 3
- Level: Second
Laundry
- Level: Second
Heating
- Heat Pump
Cooling
- Central Air
Features
- Flooring: Ceramic Tile, Hardwood
Interior area
- Total structure area: 1,787
- Total interior livable area: 1,787 sqft
- Finished area above ground: 1,787
- Finished area below ground: 0
Video & virtual tour
Property
Parking
- Total spaces: 1
- Parking features: Garage
- Garage spaces: 1
Features
- Levels: Two
- Stories: 2
Lot
- Size: 2,178 Square Feet
Details
- Parcel number: 227108
- Zoning: RD
- Special conditions: Standard
Construction
Type & style
- Home type: Townhouse
- Architectural style: Traditional
- Property subtype: Townhouse
Materials
- Stone Veneer, Vinyl Siding
- Foundation: Slab
- Roof: Shingle
Condition
- New construction: No
- Year built: 2020
Utilities & green energy
- Sewer: Public Sewer
- Water: Public
Community & HOA
Community
- Subdivision: Dogwood Pointe
HOA
- Has HOA: Yes
- Services included: Maintenance Grounds
- HOA fee: $149 monthly
- HOA name: Dogwood Towns Homeowners Association
- HOA phone: 910-295-3791
Location
- Region: Durham
Financial & listing details
- Price per square foot: $173/sqft
- Tax assessed value: $365,913
- Annual tax amount: $3,627
- Date on market: 7/8/2026
- Listing agreement: Exclusive Agency
- Listing terms: Cash,Conventional,FHA,VA Loan
- Ownership type: Townhouse
Estimated market value
$306,800
$291,000 - $322,000
$1,945/mo
Price history
| Date | Event | Price |
|---|---|---|
| 9/25/2026 | Pending sale | $310,000$173/sqft |
Source:  Doorify MLS #10161043 Report a problem Doorify MLS #10161043 Report a problem | ||
| 8/14/2026 | Price change | $310,000-0.8%$173/sqft |
Source: Doorify MLS #10161043 Report a problem | ||
| 8/5/2026 | Price change | $312,500-0.8%$175/sqft |
Source: Doorify MLS #10161043 Report a problem | ||
| 7/24/2026 | Price change | $315,000-1.4%$176/sqft |
Source: Doorify MLS #10161043 Report a problem | ||
| 7/8/2026 | Listed for sale | $319,4500%$179/sqft |
Source: Doorify MLS #10161043 Report a problem | ||
| 6/17/2026 | Listing removed | $319,500$179/sqft |
Source: Doorify MLS #10161043 Report a problem | ||
| 6/11/2026 | Price change | $319,500-0.1%$179/sqft |
Source: Doorify MLS #10161043 Report a problem | ||
| 6/4/2026 | Price change | $319,9000%$179/sqft |
Source: Doorify MLS #10161043 Report a problem | ||
| 5/29/2026 | Price change | $320,000-1.5%$179/sqft |
Source: Doorify MLS #10161043 Report a problem | ||
| 5/21/2026 | Price change | $325,000-1.5%$182/sqft |
Source: Doorify MLS #10161043 Report a problem | ||
| 5/14/2026 | Price change | $329,9000%$185/sqft |
Source: Doorify MLS #10161043 Report a problem | ||
| 5/7/2026 | Price change | $330,000-0.8%$185/sqft |
Source: Doorify MLS #10161043 Report a problem | ||
| 4/30/2026 | Price change | $332,500-0.7%$186/sqft |
Source: Doorify MLS #10161043 Report a problem | ||
| 4/23/2026 | Price change | $335,000-1.5%$187/sqft |
Source: Doorify MLS #10161043 Report a problem | ||
| 4/17/2026 | Listed for sale | $340,000+28.3%$190/sqft |
Source: Doorify MLS #10161043 Report a problem | ||
| 3/25/2026 | Sold | $265,000-25.4%$148/sqft |
Source: Public Record Report a problem | ||
| 1/3/2024 | Sold | $355,000$199/sqft |
Source: Doorify MLS #2540580 Report a problem | ||
| 12/1/2023 | Pending sale | $355,000$199/sqft |
Source: Doorify MLS #2540580 Report a problem | ||
| 11/14/2023 | Contingent | $355,000$199/sqft |
Source: Doorify MLS #2540580 Report a problem | ||
| 11/3/2023 | Listed for sale | $355,000+35.8%$199/sqft |
Source: Doorify MLS #2540580 Report a problem | ||
| 10/2/2023 | Listing removed | -- |
Source: Zillow Rentals Report a problem | ||
| 9/27/2023 | Listed for rent | $1,950$1/sqft |
Source: Zillow Rentals Report a problem | ||
| 7/16/2020 | Sold | $261,500$146/sqft |
Source: Public Record Report a problem | ||
Public tax history
| Year | Property taxes | Tax assessment |
|---|---|---|
| 2025 | $3,627 -4.9% | $365,913 +33.9% |
| 2024 | $3,813 +6.5% | $273,363 |
| 2023 | $3,581 +2.3% | $273,363 |
| 2022 | $3,499 +0.5% | $273,363 |
| 2021 | $3,482 +409% | $273,363 +397% |
| 2020 | $684 | $55,000 |
Find assessor info on the county website
Monthly payment
Est. payment
Payment breakdown
Explore the cost of this home by adjusting the details. Changes won't be saved.Climate risks
Neighborhood: Ravenstone
Nearby schools
Schools provided by the listing agent
- Elementary: Durham - Oak Grove Elementary
- Middle: Durham - Neal Middle
- High: Durham - Southern School of Energy and Sustainability
Source: Doorify MLS. This data may not be complete. We recommend contacting the local school district to confirm school assignments for this home.
Similar homes
- $350,0003 bd3 ba1.9k sqft2024 Bunchberry Ln, Durham, NC 27703For Sale

 MLS ID #10189060, Demetria Lynch. Doorify MLS
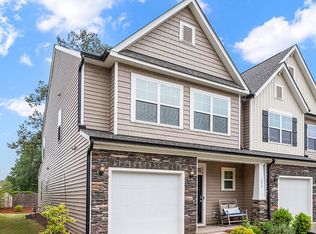
 - $315,0003 bd3 ba1.8k sqft5717 Woodlawn Dr, Durham, NC 27703For Sale
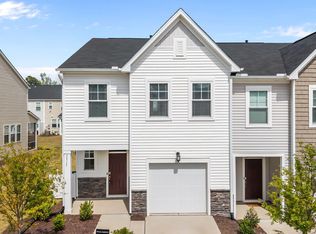 MLS ID #10160180, Kristina Woods. Doorify MLS
 - $300,0003 bd3 ba1.6k sqft318 Irving Way, Durham, NC 27703For Sale
 MLS ID #10185815, Dawn Brenengen. Doorify MLS
 - $364,0003 bd3 ba2k sqft1048 Arbor Edge Ln, Durham, NC 27703For Sale
 MLS ID #10159725, Joe Stone. Doorify MLS
 - $299,9003 bd3 ba1.6k sqft1511 Scholar Dr, Durham, NC 27703For SaleMLS ID #10180467, Matt Perry. Doorify MLS
- $285,0003 bd3 ba1.7k sqft1032 Amber Shadow Dr, Durham, NC 27703For SaleMLS ID #10182312, Tina Caul. Doorify MLS
- $335,0003 bd3 ba1.8k sqft224 Zante Currant Rd, Durham, NC 27703For SaleMLS ID #10193224, Matt Perry. Doorify MLS
- $279,9903 bd3 ba1.7k sqft1305 Fitchie Pl, Durham, NC 27703For SaleMLS ID #10190144, Sudheer Athota. Doorify MLS
- $339,0003 bd3 ba1.6k sqft1180 Channel Drop Dr, Durham, NC 27703For SaleMLS ID #10171425, Laura Thompson Vevurka. Doorify MLS
- $360,0003 bd3 ba1.8k sqft1108 Tigerlily Way, Durham, NC 27703For SaleMLS ID #10176190, Diane Donnelly. Doorify MLS
- $319,9903 bd3 ba1.3k sqft2027 Oakdale Dr, Durham, NC 27703New ConstructionDoorify MLS
- $365,0003 bd3 ba1.9k sqft207 Zante Currant Rd, Durham, NC 27703For SaleMLS ID #10196372, Elizabeth Peters. Doorify MLS
- $380,0003 bd3 ba2.2k sqft1050 Commack Dr, Durham, NC 27703For SaleMLS ID #10191610, Ganna Fisher. Doorify MLS
- $329,9003 bd3 ba1.7k sqft1133 Longitude Dr, Durham, NC 27713For SaleMLS ID #10190420, Sophia Yang. Doorify MLS
- $359,0003 bd4 ba2k sqft528 Plumleaf Ln, Durham, NC 27703New ConstructionDoorify MLS
- $315,0003 bd3 ba1.4k sqft1117 Metropolitan Dr, Durham, NC 27713For SaleMLS ID #10167886, Paulina Bohorquez. Doorify MLS
- $295,9902 bd3 ba1.1k sqft3033 Glen Lyon Dr, Durham, NC 27703New ConstructionDoorify MLS
- $315,0003 bd3 ba1.5k sqft918 Cinnamon Dr, Durham, NC 27713For SaleMLS ID #10191431, Ronald P Perera. Doorify MLS
- $406,9004 bd3 ba1.8k sqft12 Sameer Ct, Durham, NC 27703For SaleMLS ID #10197843, Stephanie Anson. Doorify MLS
- $299,5002 bd3 ba1.3k sqft9904 Cleaver Ct, Raleigh, NC 27617For SaleMLS ID #10185825, John Hawkins. Doorify MLS
