Move-in ready 3-bedroom, 2.5-bath townhome in a convenient North Durham location! This spacious three-story home features an open-concept layout, a modern kitchen with granite countertops, stainless steel appliances, white cabinetry, and a large center island perfect for cooking and entertaining. Enjoy abundant natural light throughout, generously sized bedrooms, a 1-car garage, and a private wooded backdrop with no rear neighbors. Located just minutes from Duke University, Duke Hospital, Downtown Durham, RTP, shopping, dining, and major highways, this home offers the perfect combination of comfort, convenience, and low-maintenance living. Ideal for professionals, medical staff, graduate students, and anyone looking to enjoy everything Durham has to offer.
For sale
$289,900
1113 Pale Moss Dr, Durham, NC 27704
3beds
1,595sqft
:
Get pre-qualified$1,892/mo
Townhouse, Residential
Built in 2022
1,306 Square Feet Lot
$285,700 Zestimate®
$182/sqft
$155/mo HOA
What's special
- 14 days |
- 345 |
- 29 |
Zillow last checked:
Listing updated:
Listed by:
Sophia Yang 917-968-6621,
HHome Realty LLC
Source: Doorify MLS,MLS#: 10178930
Facts & features
Interior
Bedrooms & bathrooms
- Bedrooms: 3
- Bathrooms: 3
- Full bathrooms: 2
- 1/2 bathrooms: 1
Heating
- Gas Pack, Natural Gas, None
Cooling
- Central Air, Electric, Gas
Appliances
- Included: Dishwasher, Dryer, Electric Cooktop, Range Hood, Refrigerator, Washer, Water Heater
- Laundry: In Unit
Features
- Flooring: Carpet, Laminate
- Has fireplace: No
- Common walls with other units/homes: 2+ Common Walls
Interior area
- Total structure area: 1,595
- Total interior livable area: 1,595 sqft
- Finished area above ground: 1,595
- Finished area below ground: 0
Property
Parking
- Total spaces: 2
- Parking features: Attached, Parking Pad
- Attached garage spaces: 1
- Uncovered spaces: 1
Features
- Levels: Tri-Level
- Stories: 3
- Patio & porch: Patio
- Fencing: None
- Has view: Yes
Lot
- Size: 1,306 Square Feet
Details
- Parcel number: 229689
- Zoning: PDR
- Special conditions: Standard
Construction
Type & style
- Home type: Townhouse
- Architectural style: Traditional
- Property subtype: Townhouse, Residential
- Attached to another structure: Yes
Materials
- Vinyl Siding
- Foundation: Slab
- Roof: Shingle
Condition
- New construction: No
- Year built: 2022
Utilities & green energy
- Sewer: Public Sewer
- Water: Public
Community & HOA
Community
- Features: Sidewalks
- Subdivision: Magnolia Creek
HOA
- Has HOA: Yes
- Amenities included: Maintenance Grounds, Maintenance Structure
- Services included: Road Maintenance, Storm Water Maintenance
- HOA fee: $155 monthly
Location
- Region: Durham
Financial & listing details
- Price per square foot: $182/sqft
- Tax assessed value: $335,285
- Annual tax amount: $3,323
- Date on market: 7/9/2026
Estimated market value
$285,700
$271,000 - $300,000
$1,859/mo
Price history
| Date | Event | Price |
|---|---|---|
| 7/9/2026 | Listed for sale | $289,900+1.2%$182/sqft |
Source:  Doorify MLS #10178930 Report a problem Doorify MLS #10178930 Report a problem | ||
| 10/18/2024 | Listing removed | $1,750$1/sqft |
Source: Zillow Rentals Report a problem | ||
| 10/16/2024 | Listed for rent | $1,750$1/sqft |
Source: Zillow Rentals Report a problem | ||
| 5/16/2022 | Sold | $286,500$180/sqft |
Source: Public Record Report a problem | ||
Public tax history
| Year | Property taxes | Tax assessment |
|---|---|---|
| 2025 | $3,324 -16.9% | $335,285 +16.9% |
| 2024 | $4,000 +6.5% | $286,743 |
| 2023 | $3,756 +389.1% | $286,743 +377.9% |
| 2022 | $768 | $60,000 |
Find assessor info on the county website
Monthly payment
Est. payment
Payment breakdown
Explore the cost of this home by adjusting the details. Changes won't be saved.Climate risks
Neighborhood: 27704
Nearby schools
GreatSchools rating
- 5/10Sandy Ridge Elementary SchoolGrades: PK-5Distance: 0.9 mi
- 4/10Lucas Middle SchoolGrades: 6-8Distance: 3.8 mi
- 2/10Northern HighGrades: 9-12Distance: 0.8 mi
Schools provided by the listing agent
- Elementary: Durham - Sandy Ridge Elementary School
- Middle: Durham - Lucas Middle School
- High: Durham - Northern High
Source: Doorify MLS. This data may not be complete. We recommend contacting the local school district to confirm school assignments for this home.
- $3,0003 bd3 ba1.9k sqft1111 Pale Moss Dr, Durham, NC 27704For Rent

- $299,8003 bd2 ba1.6k sqft1115 Pale Moss Dr, Durham, NC 27704Off Market
- $270,0003 bd3 ba1.5k sqft1109 Pale Moss Dr, Durham, NC 27704Sold
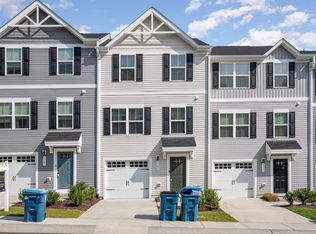
- $278,4003 bd2 ba1.6k sqft1107 Pale Moss Dr, Durham, NC 27704Off Market
- $299,8003 bd2 ba1.6k sqft1105 Pale Moss Dr, Durham, NC 27704Off Market
- $286,0003 bd2 ba1.6k sqft1112 Pale Moss Dr, Durham, NC 27704Off Market
- $287,8003 bd2 ba1.6k sqft1110 Pale Moss Dr, Durham, NC 27704Off Market
- $294,5003 bd2 ba1.6k sqft1114 Pale Moss Dr, Durham, NC 27704Off Market
A local agent can set up tours, give advice and negotiate with sellers.
Similar homes
- $259,9903 bd3 ba1.3k sqft3055 Fulong Dr, Durham, NC 27704New Construction
 Doorify MLS
 - $319,9004 bd3 ba1.5k sqft3606 Meriwether Dr, Durham, NC 27704For Sale
 MLS ID #10179130, April Williams. Doorify MLS
 - $269,9903 bd3 ba1.3k sqft3059 Fulong Dr, Durham, NC 27704New ConstructionDoorify MLS
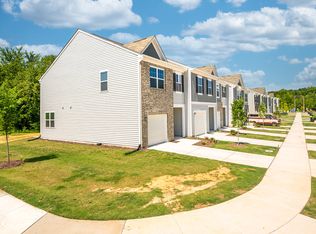
- $315,0003 bd3 ba1.3k sqft1126 Tofino Dr, Durham, NC 27704For Sale
 MLS ID #10179431, Carson McLean Fishel. Doorify MLS
 - $249,9903 bd3 ba1.3k sqft3057 Fulong Dr, Durham, NC 27704New ConstructionDoorify MLS
- $315,0003 bd3 ba1.1k sqft2801B Cannada Ave, Durham, NC 27704For SaleMLS ID #10160991, Erica Anderson. Doorify MLS
- $275,0002 bd2 ba1.3k sqft11 Signet Dr, Durham, NC 27708For SaleMLS ID #10174647, Dave Wylie. Doorify MLS
- $350,0003 bd3 ba2.1k sqft5030 Jayden Dr, Durham, NC 27704For SaleMLS ID #10155347, Aimee Anderson. Doorify MLS
- $284,1583 bd3 ba1.3k sqft3019 Chrys St, Durham, NC 27704New ConstructionMLS ID #10148340, L. Calvin Ramsey. Doorify MLS
- $319,4503 bd3 ba1.7k sqft1029 Arbor Edge Ln, Durham, NC 27703For SaleMLS ID #10161043, Paula Patricia Villalva. Doorify MLS
- from $269,9903 bd2 ba1.3k sqftPulsar Plan, Glenn Crossing, Durham, NC 27704New ConstructionStarlight Homes
- $297,0003 bd3 ba1.4k sqft929 Morreene Rd APT A23, Durham, NC 27705For SaleMLS ID #10175865, Huazhi Hu. Doorify MLS
- $285,0003 bd3 ba1.5k sqft102 Harvest Oaks Ln Unit 59, Durham, NC 27703For SaleMLS ID #10162046, Samara Presley. Doorify MLS
- $249,9903 bd3 ba1.3k sqft3049 Fulong Dr, Durham, NC 27704New ConstructionDoorify MLS
- $299,0003 bd3 ba1.5k sqft1 Chownings St, Durham, NC 27713For SaleMLS ID #10115070, Salli Worth. Doorify MLS
- $318,5073 bd3 ba1.6k sqft2206 Rabbitbrush St, Durham, NC 27704New ConstructionDoorify MLS
- $319,9903 bd3 ba1.7k sqft1305 Fitchie Pl, Durham, NC 27703For SaleMLS ID #10166926, Sudheer Athota. Doorify MLS
- $365,0004 bd3 ba2.3k sqft705 Weeping Willow Dr, Durham, NC 27704For SaleMLS ID #10157827, Jenne Kendziora. Doorify MLS
- $345,0003 bd3 ba1.6k sqft1122 Kindness Ln, Durham, NC 27703For SaleMLS ID #10179019, Virginia Sloop. Doorify MLS
- $250,0003 bd4 ba1.6k sqft650 Ganyard Farm Way Unit 5, Durham, NC 27703For SaleMLS ID #10174170, Don Gomez. Doorify MLS
