Skip main navigation
New constructionErrorPrice cut: $5K (5/20)
$284,158
3beds
1,359sqft

3019 Chrys St, Durham, NC 27704

3beds
1,359sqft
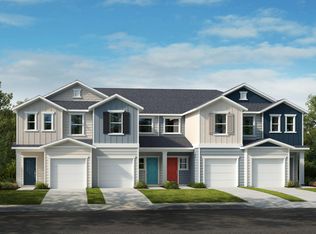
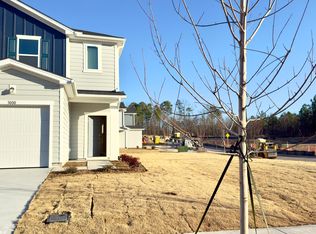
Townhouse, residential
Built in 2025
1,742 sqft
1 Attached garage space
$209 price/sqft
$88/mo HOA

What's special

Breakfast barBuilt-in usb charging portEnergy-saving low-e windowsGenerous walk-in closetExpansive primary suiteConveniently located upstairs laundryOpen-concept floor plan

Experience easy, low-maintenance living in this ENERGY STAR® certified townhome, ideally located near The Streets at Southpoint and Brier Creek Commons for premier shopping, dining, and entertainment. Enjoy quick access to Duke University and Research Triangle Park, making this home perfectly positioned for both work and play. The open-concept floor plan ...

132 days
|
330
|
24
|
Source: Doorify MLS,MLS#: 10148340MLS Logo
Travel times

Family Room

Kitchen

Primary Bedroom

Zillow last checked:

Listing updated:

Listed by:

L. Calvin Ramsey 919-573-4550,

Ramsey Realtors Team Inc

Source: Doorify MLS,MLS#: 10148340MLS Logo

Facts & features

Interior

Bedrooms & bathrooms
  • Bedrooms: 3
  • Bathrooms: 3
  • Full bathrooms: 2
  • 1/2 bathrooms: 1
Heating
  • Zoned
Cooling
  • Zoned
Appliances
  • Included: Dishwasher, Disposal, Electric Range, Electric Water Heater, ENERGY STAR Qualified Appliances, Microwave, Plumbed For Ice Maker, Self Cleaning Oven
  • Laundry: Laundry Room, Upper Level
Features
  • Bathtub/Shower Combination, High Ceilings, High Speed Internet, Quartz Counters, Shower Only, Smooth Ceilings, Walk-In Closet(s)
  • Flooring: Carpet, Vinyl
  • Windows: Insulated Windows
Interior area
  • Total structure area: 1,359
  • Total interior livable area: 1,359 sqft
  • Finished area above ground: 1,359
  • Finished area below ground: 0
Video & virtual tour

Property

Parking
  • Total spaces: 1
  • Parking features: Attached, Garage, Garage Faces Front
  • Attached garage spaces: 1
Features
  • Levels: Two
  • Stories: 2
  • Patio & porch: Patio
  • Exterior features: Rain Gutters
  • Has view: Yes
Lot
  • Size: 1,742.4 Square Feet
  • Features: Landscaped
Details
  • Parcel number: 000000000004
  • Special conditions: Standard

Construction

Type & style
  • Home type: Townhouse
  • Architectural style: Traditional
  • Property subtype: Townhouse, Residential
Materials
  • Fiber Cement
  • Foundation: Slab
  • Roof: Shingle
Condition
  • New construction: Yes
  • Year built: 2025
  • Major remodel year: 2025

Utilities & green energy

  • Sewer: Public Sewer
  • Water: Public
  • Utilities for property: Cable Available
Green energy
  • Water conservation: Low-Flow Fixtures

Community & HOA

Community
  • Subdivision: Aster Ridge
HOA
  • Has HOA: Yes
  • Services included: Maintenance Grounds
  • HOA fee: $88 monthly
Location
  • Region: Durham

Financial & listing details

  • Price per square foot: $209/sqft
  • Date on market: 2/24/2026

Price history

DateEventPrice
5/20/2026Price change$284,158-1.7%$209/sqft
Source: Doorify MLS #10148340 Report a problem
4/17/2026Price change$289,158-3.1%$213/sqft
Source: Doorify MLS #10148340 Report a problem
3/20/2026Price change$298,428-1.6%$220/sqft
Source: Doorify MLS #10148340 Report a problem
2/24/2026Listed for sale$303,428$223/sqft
Source: Doorify MLS #10148340 Report a problem

Public tax history

Tax history is unavailable.

Monthly payment

Est. payment
$1,689/mo
Principal & interest
$1421
Property taxes
$180
HOA Fees
$88
More affordability toolsChevron Right

Estimated market value

$282,800

$269,000 - $297,000

$1,808/mo

Climate risks

Explore flood, wildfire, and other predictive climate risk information for this property on First Street®️.

Neighborhood: 27704

Nearby schools

Merrick-Moore Elementary
Grades PK-50.4 miles
7/10
GreatSchools® Rating
Test Score Rating
4/10
Student Progress Rating
10/10
Neal Middle
Grades 6-84.3 miles
5/10
GreatSchools® Rating
Test Score Rating
2/10
Student Progress Rating
8/10
Southern School of Energy and Sustainability
Grades 9-121.3 miles
2/10
GreatSchools® Rating
Test Score Rating
2/10
College Readiness Rating
1/10
Student Progress Rating
2/10