Experience Low-Maintenance Living with Modern Comfort and Energy Efficiency!Discover effortless living in this ENERGY STARA® certified townhome, ideally located near premier shopping, dining, and entertainment at The Streets at Southpoint and Brier Creek Commons, with quick access to Duke University and Research Triangle Park.The open-concept design features a bright and spacious great room, a sleek kitchen with a breakfast bar and built-in USB charging port, and an expansive primary suite with a generous walk-in closet. Thoughtfully crafted with both style and sustainability in mind, this home includes energy-saving Low-E windows, WaterSenseA® faucets, and the convenience of an upstairs laundry area. Enjoy the perfect blend of comfort, convenience, and long-term savings--all in one beautifully designed home.
Pending
$307,339
1122 Goldenshrub St, Durham, NC 27704
3beds
1,359sqft
Townhouse
Built in 2026
1,742 Square Feet Lot
$305,000 Zestimate®
$226/sqft
$88/mo HOA
What's special
Upstairs laundry areaBuilt-in usb charging portEnergy-saving low-e windowsGenerous walk-in closetExpansive primary suiteOpen-concept design
- 58 days
- 10
- 0
Zillow last checked:
Listing updated:
Listed by:
L. Calvin Ramsey 919-573-4550,
Ramsey Realtors Team Inc
Source: Doorify MLS,MLS#: 10184064
Facts & features
Interior
Bedrooms & bathrooms
- Bedrooms: 3
- Bathrooms: 3
- Full bathrooms: 2
- 1/2 bathrooms: 1
Primary bedroom
- Level: Second
- Area: 144 Square Feet
- Dimensions: 12.0 x 12.0
Bedroom 2
- Level: Second
- Area: 110 Square Feet
- Dimensions: 11.0 x 10.0
Bedroom 3
- Level: Second
- Area: 100 Square Feet
- Dimensions: 10.0 x 10.0
Family room
- Level: Main
- Area: 238 Square Feet
- Dimensions: 17.0 x 14.0
Kitchen
- Level: Main
- Area: 110 Square Feet
- Dimensions: 10.0 x 11.0
Heating
- Zoned
Cooling
- Zoned
Appliances
- Included: Disposal, Dishwasher, ENERGY STAR Qualified Appliances, Electric Range, Electric Water Heater, Microwave, Plumbed For Ice Maker, Self Cleaning Oven
- Laundry: Laundry Room, Upper Level
Features
- High Ceilings, High Speed Internet, Walk-In Closet(s), Shower Only, Bathtub/Shower Combination, Quartz Counters, Smooth Ceilings
- Flooring: Carpet, Luxury Vinyl
- Windows: Insulated Windows
Interior area
- Total structure area: 1,359
- Total interior livable area: 1,359 sqft
- Finished area above ground: 1,359
- Finished area below ground: 0
Property
Parking
- Total spaces: 1
- Parking features: Attached, Garage Faces Front, Garage
- Garage spaces: 1
Features
- Levels: Two
- Stories: 2
- Patio & porch: Patio
- Exterior features: Rain Gutters
Lot
- Size: 1,742 Square Feet
- Features: Landscaped
Details
- Parcel number: 121212121212
- Special conditions: Standard
Construction
Type & style
- Home type: Townhouse
- Architectural style: Traditional
- Property subtype: Townhouse
Materials
- Fiber Cement
- Foundation: Slab
- Roof: Architectural Shingle
Condition
- New construction: Yes
- Year built: 2026
- Major remodel year: 2026
Utilities & green energy
- Sewer: Public Sewer
- Water: Public
- Utilities for property: Cable Available
Green energy
- Water conservation: Low-Flow Fixtures
Community & HOA
Community
- Subdivision: Aster Ridge
HOA
- Has HOA: Yes
- Services included: Maintenance Grounds
- HOA fee: $88 monthly
- HOA name: Sovereign and Jacobs
- HOA phone: 904-461-5556
Location
- Region: Durham
Financial & listing details
- Price per square foot: $226/sqft
- Date on market: 8/3/2026
- Listing agreement: Exclusive Agency
- Listing terms: Cash,Conventional,FHA,VA Loan
- Ownership type: Townhouse
Estimated market value
$305,000
$290,000 - $320,000
$1,900/mo
Price history
| Date | Event | Price |
|---|---|---|
| 8/24/2026 | Pending sale | $307,339$226/sqft |
Source:  Doorify MLS #10184064 Report a problem Doorify MLS #10184064 Report a problem | ||
| 8/3/2026 | Listed for sale | $307,339$226/sqft |
Source: Doorify MLS #10184064 Report a problem | ||
Public tax history
Tax history is unavailable.
Monthly payment
Est. payment
Payment breakdown
Explore the cost of this home by adjusting the details. Changes won't be saved.Climate risks
Neighborhood: 27704
Nearby schools
Schools provided by the listing agent
- Elementary: Durham - Merrick Moore Elementary
- Middle: Durham - Neal Middle
- High: Durham - Southern School of Energy and Sustainability
Source: Doorify MLS. This data may not be complete. We recommend contacting the local school district to confirm school assignments for this home.
- $312,1603 bd3 ba1.6k sqft1120 Goldenshrub St, Durham, NC 27704New Construction
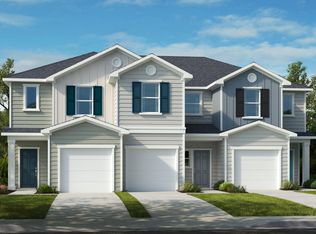
- $283,4003 bd3 ba1.6k sqft1128 Goldenshrub St, Durham, NC 27704Off Market

- $311,4823 bd3 ba1.6k sqft1117 Goldenshrub St, Durham, NC 27704New Construction

- $312,2913 bd2 ba1.6k sqft1127 Goldenshrub St, Durham, NC 27704New Construction
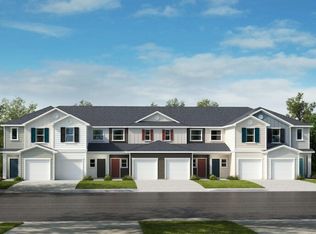
Similar homes
- $312,1603 bd3 ba1.6k sqft1120 Goldenshrub St, Durham, NC 27704New Construction
 Doorify MLS
 - from $289,9903 bd3 ba1.6k sqftPlan 1601 Modeled Plan, Aster Ridge, Durham, NC 27704New Construction
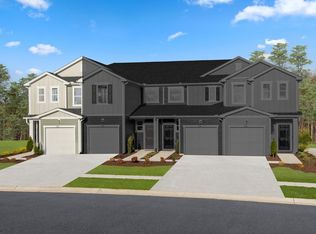 KB Home
 - from $269,9903 bd3 ba1.3k sqftPlan 1359 Modeled Plan, Aster Ridge, Durham, NC 27704New Construction
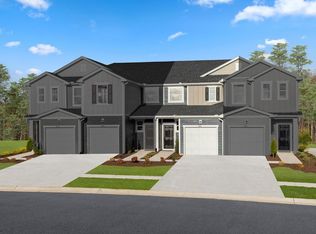 KB Home
 - from $303,0003 bd3 ba1.5k sqftAmber Plan, Avalon Place Townes, Durham, NC 27704New Construction
 Meritage Homes
 - $293,0003 bd3 ba1.5k sqft4004 Phelps Lake Dr, Durham, NC 27703New ConstructionMLS ID #10189259, La Sonda Stasinopoulos. Doorify MLS
- $265,9903 bd3 ba1.3k sqft3113 Fulong Dr, Durham, NC 27704New ConstructionDoorify MLS
- $329,0003 bd3 ba1.7k sqft4102 Phelps Lake Dr, Durham, NC 27703New ConstructionMLS ID #10189283, La Sonda Stasinopoulos. Doorify MLS
- $334,9904 bd3 ba1.7k sqft2115 Snowdancer Rd, Durham, NC 27704New ConstructionMLS ID #10192332, Daxay Malkan. Doorify MLS
- $340,3704 bd3 ba1.7k sqft3108 Peale Ln, Durham, NC 27704New ConstructionMLS ID #10182981, Daxay Malkan. Doorify MLS
- $319,9903 bd4 ba1.9k sqft2156 Mica Ridge Ln, Durham, NC 27703New ConstructionDoorify MLS
- $334,9903 bd4 ba1.9k sqft1114 Beryl Dr, Durham, NC 27703New ConstructionDoorify MLS
- $361,4704 bd3 ba1.9k sqft2116 Snowdancer Rd, Durham, NC 27704New ConstructionMLS ID #10192335, Daxay Malkan. Doorify MLS
- $315,0003 bd3 ba1.6k sqft1044 Tea Rose Ct #372, Durham, NC 27703New ConstructionDoorify MLS
- $315,0003 bd3 ba1.6k sqft1042 Tea Rose Ct #373, Durham, NC 27703New ConstructionDoorify MLS
- $315,0003 bd3 ba1.6k sqft1040 Tea Rose Ct #374, Durham, NC 27703New ConstructionDoorify MLS
- $325,0003 bd3 ba1.6k sqft1142 Tea Rose Ct #342, Durham, NC 27703New ConstructionDoorify MLS
- $325,0003 bd3 ba1.6k sqft1128 Tea Rose Ct #348, Durham, NC 27703New ConstructionDoorify MLS
