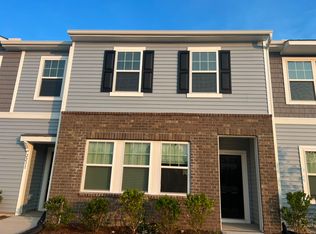
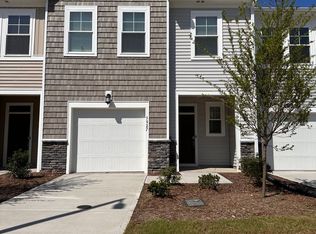
Beautiful 2-story home with 3 Bedroom 2.5 Bathroom Townhome w/ 1-Car Garage in Aster Ridge, Durham! Available Now!
Beautiful 2-story home nestled on one of the best lots in the Aster Ridge subdivision! With an Open and Bright floor plan, it seamlessly blends modern comfort with everyday convenience.

Open floor living with dining area, a chef-ready kitchen featuring quartz countertops, pendant lights over the kitchen island, electric range, stainless steel appliances, plus a living room leading to a gorgeous patio and open view of the backyard.
2nd floor features luxurious primary suite with a walk-in shower, double sink vanity with quartz and double closets. 2-secondary bedrooms and a hall bath with shower tub combo. Washer and dryer are included. Walking trails in community!
Conveniently located and just minutes to I-85 and Hwy 15N!
*Interested in this home? Please contact us to schedule an in-person or virtual tour. We're happy to assist you.
*AI staging is used to showcase furniture placement and design ideas. Please refer to non-staged photos for the actual floor plan and layout.
*Optional Resident Benefits Package: For $50/month, enjoy an all-in-one package including air filter delivery, on-demand pest control, credit building, identity protection, rewards, and moreservices designed to enhance and protect your living experience.
*Please verify school assignments and community amenities independently.
*We do not accept Section 8 Housing Vouchers.
*Application fee is $63 per occupant (18 years and older), non-refundable.
*We accept multiple applications and will remove the listing once a lease is executed. Please contact us for application or availability updates.
*Feel free to reach out with any questionswe're here to help.*
Disclaimer:
By submitting this form, you authorize the property manager and AIgentProp to contact you via SMS, phone, or email about rental-related matters.
Townhouse for rent
$1,850/moFees may apply
1128 Goldenshrub St, Durham, NC 27704
3beds
1,601sqft
Price may not include required fees and charges. Price shown reflects the lease term provided. Learn more|
Townhouse
Available now
No pets
Central air
In unit laundry
2 Garage spaces parking
Forced air
What's special
Chef-ready kitchenWalk-in showerGorgeous patioElectric rangeQuartz countertopsLuxurious primary suiteDouble closets
- 35 days |
- -- |
- -- |
Zillow last checked:
Listing updated:
Travel times

Let’s turn your rent into credit progress
Build credit history with every on-time payment and get credit for the payment you’re already making.
Facts & features
Interior
Bedrooms & bathrooms
- Bedrooms: 3
- Bathrooms: 3
- Full bathrooms: 2
- 1/2 bathrooms: 1
Heating
- Forced Air
Cooling
- Central Air
Appliances
- Included: Dryer, Microwave, Range Oven, Refrigerator, Washer
- Laundry: In Unit
Interior area
- Total interior livable area: 1,601 sqft
Property
Parking
- Total spaces: 2
- Parking features: Garage
- Has garage: Yes
- Details: Contact manager
Features
- Exterior features: Heating system: ForcedAir, Smoke Free, Utilities fee required
Construction
Type & style
- Home type: Townhouse
- Property subtype: Townhouse
Building
Management
- Pets allowed: No
Community & HOA
Community
- Features: Smoke Free
Location
- Region: Durham
Financial & listing details
- Lease term: 1 Year
Nearby apartments for rent

Price history
| Date | Event | Price |
|---|---|---|
| 7/8/2026 | Price change | $1,850-2.4%$1/sqft |
Source: Zillow Rentals Report a problem | ||
| 6/16/2026 | Listed for rent | $1,895$1/sqft |
Source: Zillow Rentals Report a problem | ||
Neighborhood: 27704
Nearby schools
GreatSchools rating
- 7/10Merrick-Moore ElementaryGrades: PK-5Distance: 0.4 mi
- 5/10Neal MiddleGrades: 6-8Distance: 4.2 mi
- 2/10Southern School of Energy and SustainabilityGrades: 9-12Distance: 1.2 mi