New, lower price!! Super cute, light-filled townhome in North Durham — built in 2022 and freshly painted throughout! This spacious three-level home is priced to sell (lower than tax value) and offers 3 bedrooms, 2.5 baths, abundant storage, and a one-car garage. An airy open plan features plentiful windows and a distinctive exposed brick accent wall in the dining area off of the kitchen adds character and warmth. Enjoy a quiet, family- and professional-friendly neighborhood with a quick commute to hospitals, universities, downtown Durham, and easy access to Eno River trails. Modern, move-in ready living with thoughtful finishes and lots of natural light. Would be perfect as a primary residence or great investment property with rental potential.
For sale
Price cut: $14.9K (10/6)
$285,000
1105 Pale Moss Dr, Durham, NC 27704
3beds
1,588sqft
Townhouse
Built in 2022
1,306 Square Feet Lot
$282,200 Zestimate®
$179/sqft
$181/mo HOA
What's special
Modern move-in ready livingSpacious three-level homeThoughtful finishesLight-filled townhomeLots of natural lightAbundant storageOne-car garage
- 71 days
- 83
- 11
Zillow last checked:
Listing updated:
Listed by:
Erin Kathleen Robertson 919-414-5264,
HomeSmart Expert Realty
Source: Doorify MLS,MLS#: 10185288
Facts & features
Interior
Bedrooms & bathrooms
- Bedrooms: 3
- Bathrooms: 3
- Full bathrooms: 2
- 1/2 bathrooms: 1
- Main level bathrooms: 1
Primary bedroom
- Level: Third
Bedroom 2
- Level: Third
Bedroom 3
- Level: Third
Primary bathroom
- Level: Third
Bathroom 2
- Level: Third
Bathroom 3
- Level: Main
Dining room
- Level: Main
Other
- Level: First
Family room
- Level: Main
Kitchen
- Level: Main
Office
- Level: First
Heating
- Natural Gas, None
Cooling
- Central Air, Ceiling Fan(s), Zoned
Appliances
- Included: Dryer, Disposal, Dishwasher, ENERGY STAR Qualified Appliances, Electric Range, Electric Water Heater, Free-Standing Refrigerator, Ice Maker, Microwave, Range, Refrigerator, Self Cleaning Oven, Stainless Steel Appliance(s), Washer, Washer/Dryer, Water Heater
- Laundry: In Hall, Inside, Upper Level
Features
- Built-in Features, Bookcases, Ceiling Fan(s), Entrance Foyer, Eat-in Kitchen, High Speed Internet, Kitchen Island, Open Floorplan, Recessed Lighting, Stone Counters, Walk-In Closet(s), Bathtub/Shower Combination
- Flooring: Carpet, Luxury Vinyl, Wood
- Windows: Blinds
- Common walls with other units/homes: 2+ Common Walls,No One Above,No One Below
Interior area
- Total structure area: 1,588
- Total interior livable area: 1,588 sqft
- Finished area above ground: 1,588
- Finished area below ground: 0
Video & virtual tour
Property
Parking
- Total spaces: 2
- Parking features: Attached, Driveway, Garage Faces Front, Garage, On Street
- Garage spaces: 1
- Has uncovered spaces: Yes
- Details: Guest spaces at end of cul de sac
Features
- Levels: Three Or More,Tri-Level
- Stories: 3
- Patio & porch: Patio
- Exterior features: Rain Gutters
- Fencing: None
Lot
- Size: 1,306 Square Feet
Details
- Parcel number: 229693
- Zoning: PDR
- Special conditions: Standard
Construction
Type & style
- Home type: Townhouse
- Architectural style: Contemporary
- Property subtype: Townhouse
Materials
- Vinyl Siding
- Foundation: Slab
- Roof: Shingle
Condition
- New construction: No
- Year built: 2022
- Major remodel year: 2022
Utilities & green energy
- Sewer: Public Sewer
- Water: Public
Green energy
- Energy efficient items: Appliances
Community & HOA
Community
- Features: Suburban
- Security: Smoke Detector(s)
- Subdivision: Magnolia Creek
HOA
- Has HOA: Yes
- Amenities included: Maintenance Grounds, Maintenance Structure
- Services included: None
- HOA fee: $181 monthly
- HOA name: Elite Management Professionals Inc
- HOA phone: 919-233-7660
Location
- Region: Durham
Financial & listing details
- Price per square foot: $179/sqft
- Tax assessed value: $334,926
- Annual tax amount: $3,320
- Date on market: 8/9/2026
- Listing agreement: Exclusive Right To Sell
- Listing terms: Cash,Conventional,FHA,Lease Purchase,VA Loan
- Ownership type: Townhouse
Estimated market value
$282,200
$268,000 - $296,000
$1,851/mo
Price history
| Date | Event | Price |
|---|---|---|
| 10/6/2026 | Price change | $285,000-5%$179/sqft |
Source:  Doorify MLS #10185288 Report a problem Doorify MLS #10185288 Report a problem | ||
| 8/9/2026 | Listed for sale | $299,900-6.6%$189/sqft |
Source: Doorify MLS #10185288 Report a problem | ||
| 4/11/2023 | Sold | $321,000+1.9%$202/sqft |
Source: Public Record Report a problem | ||
| 3/10/2023 | Contingent | $315,000$198/sqft |
Source: Doorify MLS #2498331 Report a problem | ||
| 3/8/2023 | Listed for sale | $315,000+13.9%$198/sqft |
Source: Doorify MLS #2498331 Report a problem | ||
| 4/28/2022 | Sold | $276,500$174/sqft |
Source: Public Record Report a problem | ||
Public tax history
| Year | Property taxes | Tax assessment |
|---|---|---|
| 2025 | $3,320 -16.9% | $334,926 +17% |
| 2024 | $3,995 +6.5% | $286,383 |
| 2023 | $3,751 +388.5% | $286,383 +377.3% |
| 2022 | $768 | $60,000 |
Find assessor info on the county website
Monthly payment
Est. payment
Payment breakdown
Explore the cost of this home by adjusting the details. Changes won't be saved.Climate risks
Neighborhood: 27704
Nearby schools
Schools provided by the listing agent
- Elementary: Durham - Eno Valley Elementary
- Middle: Durham - Lucas Middle School
- High: Durham - Northern High
Source: Doorify MLS. This data may not be complete. We recommend contacting the local school district to confirm school assignments for this home.


Similar homes
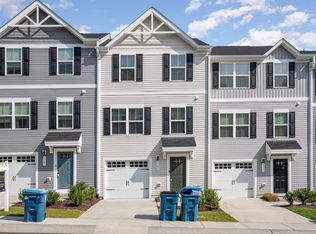
- $265,0003 bd3 ba1.2k sqftVillages of Independence Park Townhomes, Durham, NC 27704For Sale

 MLS ID #10193072, Alice Sharpe. Doorify MLS
 - $308,0004 bd3 ba1.5k sqft3606 Meriwether Dr, Durham, NC 27704For Sale
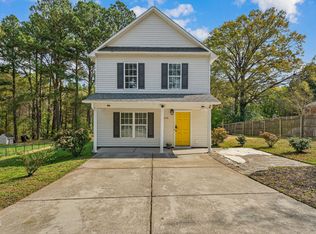 MLS ID #10179130, April Williams. Doorify MLS
 - $280,9903 bd3 ba1.5k sqft3126 Fulong Dr, Durham, NC 27704New Construction
 Doorify MLS
 - $280,9903 bd3 ba1.5k sqft3122 Fulong Dr, Durham, NC 27704New ConstructionDoorify MLS
- $280,9903 bd3 ba1.3k sqft1000 Tofino Dr, Durham, NC 27704New ConstructionDoorify MLS
- $280,9903 bd3 ba1.3k sqft1006 Tofino Dr, Durham, NC 27704New ConstructionDoorify MLS
- $329,0003 bd3 ba1.5k sqft5 Crimson Clover Ct, Durham, NC 27704For SaleMLS ID #10192742, Inna Shapiro. Doorify MLS
- $285,0003 bd3 ba1.7k sqft1032 Amber Shadow Dr, Durham, NC 27703For SaleMLS ID #10182312, Tina Caul. Doorify MLS
- $269,0002 bd2 ba1.3k sqft11 Signet Dr, Durham, NC 27708For SaleMLS ID #10196703, Dave Wylie. Doorify MLS
- $265,9903 bd3 ba1.3k sqft1004 Tofino Dr, Durham, NC 27704New ConstructionDoorify MLS
- $254,9003 bd1 ba1k sqft621 Belvin Ave, Durham, NC 27704For SaleMLS ID #10193155, Stephanie Anson. Doorify MLS
- $334,9004 bd3 ba2k sqft4610 Hoppers Dr, Durham, NC 27704For SaleMLS ID #10192964, Michelle Yuan. Doorify MLS
- $279,9903 bd3 ba1.7k sqft1305 Fitchie Pl, Durham, NC 27703For SaleMLS ID #10190144, Sudheer Athota. Doorify MLS
- $339,9003 bd3 ba2.1k sqft4157 Trevino Dr, Durham, NC 27704For SaleMLS ID #10172379, Deidre Renee Jackson. Doorify MLS
- $284,9994 bd3 ba1.2k sqft702 Brye St, Durham, NC 27703For SaleMLS ID #10191486, Winnona Swayze. Doorify MLS
- $299,9003 bd3 ba1.6k sqft1511 Scholar Dr, Durham, NC 27703For SaleMLS ID #10180467, Matt Perry. Doorify MLS
- $357,9904 bd3 ba2.3k sqft705 Weeping Willow Dr, Durham, NC 27704For SaleMLS ID #10188351, Jenne Kendziora. Doorify MLS
- $289,9003 bd3 ba1.4k sqft36 Sharpstone Ln, Durham, NC 27703For SaleMLS ID #10192366, PJ Gentry. Doorify MLS
