Stunning Family Home with Modern Comforts! This beautiful 3-bedroom, 3-full bath house features a spacious open-concept layout with an eat-in kitchen and formal dining area, perfect for family meals or entertaining. With a large bonus room and a flexible 4th room upstairs, you'll have plenty of options for an office, playroom, or guest bedroom. The split floor plan keeps all three bedrooms on the main level, while the owner's suite boasts a luxurious tiled shower and a walk-in closet. Enjoy the outdoors on your inviting rocking-chair front porch or unwind in the screened rear porch overlooking a spacious yard with a 6-foot privacy fence. Plus, the three-car garage provides ample storage. Located near McGee's X Roads and with easy access to Interstate 40, this home offers the perfect blend of comfort and convenience. Don't miss out—schedule your tour today!
For sale
Price cut: $10K (8/6)
$469,900
65 Everwood Dr, Four Oaks, NC 27524
3beds
2,850sqft
Single Family Residence, Residential
Built in 2019
0.78 Acres Lot
$467,300 Zestimate®
$165/sqft
$15/mo HOA
What's special
Large bonus roomInviting rocking-chair front porchEat-in kitchenSplit floor planScreened rear porchWalk-in closetSpacious open-concept layout
- 72 days |
- 443 |
- 16 |
Zillow last checked:
Listing updated:
Listed by:
Donald O'Meara 919-937-2618,
O'Meara Realty Group Inc.
Source: Doorify MLS,MLS#: 10173364
Facts & features
Interior
Bedrooms & bathrooms
- Bedrooms: 3
- Bathrooms: 3
- Full bathrooms: 3
Heating
- Forced Air
Cooling
- Ceiling Fan(s), Central Air
Appliances
- Included: Dishwasher, Electric Range, Free-Standing Electric Range, Free-Standing Range, Microwave, Range, Stainless Steel Appliance(s)
- Laundry: Inside, Laundry Room, Lower Level
Features
- Breakfast Bar, Cathedral Ceiling(s), Ceiling Fan(s), Double Vanity, Granite Counters, High Ceilings, Open Floorplan, Recessed Lighting, Tray Ceiling(s), Vaulted Ceiling(s), Walk-In Closet(s), Walk-In Shower
- Flooring: Carpet, Vinyl, Tile, Wood
- Windows: Blinds
- Number of fireplaces: 1
- Fireplace features: Family Room, Gas Log
- Common walls with other units/homes: No Common Walls
Interior area
- Total structure area: 2,850
- Total interior livable area: 2,850 sqft
- Finished area above ground: 2,850
- Finished area below ground: 0
Video & virtual tour
Property
Parking
- Total spaces: 6
- Parking features: Attached, Concrete, Driveway, Garage, Garage Door Opener, Garage Faces Front
- Attached garage spaces: 3
- Uncovered spaces: 3
Features
- Levels: One and One Half
- Stories: 1
- Patio & porch: Covered, Enclosed, Front Porch, Porch, Screened
- Exterior features: Fenced Yard, Garden, Playground, Private Yard, Rain Gutters
- Fencing: Back Yard, Fenced, Gate, Privacy, Vinyl
- Has view: Yes
- View description: Trees/Woods
Lot
- Size: 0.78 Acres
- Features: Back Yard, Cleared, Landscaped
Details
- Parcel number: 07F06029A
- Zoning: RAG
- Special conditions: Standard
Construction
Type & style
- Home type: SingleFamily
- Architectural style: Craftsman
- Property subtype: Single Family Residence, Residential
Materials
- Board & Batten Siding, Shake Siding, Stone, Vertical Siding, Vinyl Siding
- Foundation: Slab
- Roof: Shingle
Condition
- New construction: No
- Year built: 2019
Utilities & green energy
- Sewer: Septic Tank
- Water: Public
Community & HOA
Community
- Subdivision: Everwood
HOA
- Has HOA: Yes
- Amenities included: None
- Services included: Unknown
- HOA fee: $180 annually
Location
- Region: Four Oaks
Financial & listing details
- Price per square foot: $165/sqft
- Tax assessed value: $450,510
- Annual tax amount: $2,860
- Date on market: 6/11/2026
- Road surface type: Asphalt
Estimated market value
$467,300
$444,000 - $491,000
$2,784/mo
Price history
| Date | Event | Price |
|---|---|---|
| 8/6/2026 | Price change | $469,900-2.1%$165/sqft |
Source:  Doorify MLS #10173364 Report a problem Doorify MLS #10173364 Report a problem | ||
| 7/15/2026 | Price change | $479,900-1.1%$168/sqft |
Source: Doorify MLS #10173364 Report a problem | ||
| 6/11/2026 | Listed for sale | $485,000+4.3%$170/sqft |
Source: Doorify MLS #10173364 Report a problem | ||
| 8/16/2022 | Sold | $465,000-3.1%$163/sqft |
Source: Doorify MLS #2457677 Report a problem | ||
| 7/16/2022 | Pending sale | $479,900$168/sqft |
Source: Doorify MLS #2457677 Report a problem | ||
| 7/5/2022 | Price change | $479,900-2%$168/sqft |
Source: Doorify MLS #2457677 Report a problem | ||
| 6/23/2022 | Listed for sale | $489,900+66.4%$172/sqft |
Source: Doorify MLS #2457677 Report a problem | ||
| 4/15/2020 | Sold | $294,400$103/sqft |
Source: Doorify MLS #2278918 Report a problem | ||
| 2/27/2020 | Pending sale | $294,400$103/sqft |
Source: Re/Max Southland Realty II #2278918 Report a problem | ||
| 1/21/2020 | Listed for sale | $294,400$103/sqft |
Source: Re/Max Southland Realty II #2278918 Report a problem | ||
| 12/26/2019 | Pending sale | $294,400$103/sqft |
Source: Re/Max Southland Realty II #2278918 Report a problem | ||
| 12/26/2019 | Listed for sale | $294,400$103/sqft |
Source: Re/Max Southland Realty II #2278918 Report a problem | ||
| 12/26/2019 | Pending sale | $294,400$103/sqft |
Source: Re/Max Southland Realty II #2278918 Report a problem | ||
| 11/18/2019 | Listed for sale | $294,400+554.2%$103/sqft |
Source: RE/MAX Southland Realty II #2278918 Report a problem | ||
| 2/21/2019 | Sold | $45,000$16/sqft |
Source: Public Record Report a problem | ||
Public tax history
| Year | Property taxes | Tax assessment |
|---|---|---|
| 2025 | $2,861 +9.3% | $450,510 +39.5% |
| 2024 | $2,616 +3.2% | $322,980 |
| 2023 | $2,535 -3.1% | $322,980 |
| 2022 | $2,616 | $322,980 |
| 2021 | $2,616 -3.6% | $322,980 |
| 2020 | $2,713 +501.6% | $322,980 +487.2% |
| 2019 | $451 | $55,000 |
Find assessor info on the county website
Monthly payment
Est. payment
Payment breakdown
Explore the cost of this home by adjusting the details. Changes won't be saved.Climate risks
Neighborhood: 27524
Nearby schools
GreatSchools rating
- 8/10McGee's Crossroads ElementaryGrades: PK-5Distance: 2.9 mi
- 9/10McGee's Crossroads Middle SchoolGrades: 6-8Distance: 2.8 mi
- 4/10West Johnston HighGrades: 9-12Distance: 1.2 mi
Schools provided by the listing agent
- Elementary: Johnston - McGees Crossroads Elementary
- Middle: Johnston - McGees Crossroads Middle
- High: Johnston - West Johnston High
Source: Doorify MLS. This data may not be complete. We recommend contacting the local school district to confirm school assignments for this home.
- $468,6004 bd3 ba2.7k sqft81 Everwood Dr, Four Oaks, NC 27524Off Market
- $525,0004 bd3 ba2.7k sqft49 Everwood Dr, Four Oaks, NC 27524Sold
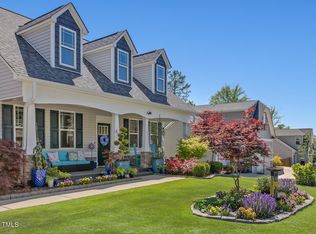
- $479,9004 bd3 ba2.8k sqft97 Everwood Dr, Four Oaks, NC 27524Off Market

- $466,4004 bd3 ba2.8k sqft33 Everwood Dr, Four Oaks, NC 27524Off Market
- $489,9004 bd3 ba2.8k sqft111 Everwood Dr, Four Oaks, NC 27524Off Market
- $345,0003 bd2 ba1.7k sqft64 Everwood Dr, Four Oaks, NC 27524Sold
- $345,0003 bd2 ba1.6k sqft176 Bonsai Way, Four Oaks, NC 27524Sold
- $347,5003 bd2 ba1.5k sqft208 Bonsai Way, Four Oaks, NC 27524Sold
A local agent can set up tours, give advice and negotiate with sellers.
Similar homes
- $439,9004 bd3 ba2.3k sqft351 Fast Pitch Ln, Four Oaks, NC 27524For Sale

 MLS ID #10178296, Miranda Herring. Doorify MLS
 - $425,9003 bd3 ba2.6k sqft201 Jesse Dr, Smithfield, NC 27577For Sale
 MLS ID #10176836, Paula Hooven. Doorify MLS
 - $459,0004 bd3 ba3.2k sqft298 Hannah Yam Ln, Benson, NC 27504For Sale
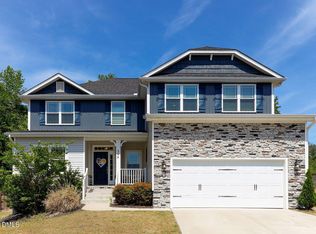 MLS ID #10161713, Jill Booth. Doorify MLS
 - $430,0003 bd3 ba2.7k sqft392 Ashpole Trl, Clayton, NC 27520For Sale
 MLS ID #10168685, Deb Lepper. Doorify MLS
 - $530,0004 bd4 ba2.9k sqft337 Long Grass Dr, Smithfield, NC 27577For SaleMLS ID #10177691, Danielle Victor. Doorify MLS
- $415,0003 bd3 ba2.3k sqft108 Evie Dr, Smithfield, NC 27577For SaleMLS ID #10184124, Danielle Weeks. Doorify MLS
- $380,0003 bd3 ba1.9k sqft253 Pleasant Ridge Ct, Benson, NC 27504For SaleMLS ID #10185336, Chase Barnes. Doorify MLS
- $475,0003 bd3 ba2.7k sqft393 Badger Pass Dr, Clayton, NC 27527For SaleMLS ID #10185007, Meredith M Diamond. Doorify MLS
- $429,9995 bd4 ba3.7k sqft52 Heirloom Court, Benson, NC 27504For Sale
 MLS ID #100577485, Kyle Rank, Mark Spain Real Estate. Hive MLS
 - $399,9003 bd3 ba2k sqft38 Muscadine Way, Smithfield, NC 27577For SaleMLS ID #100585249, Donald O'Meara, O'Meara Realty Group. Hive MLS
- $445,0003 bd3 ba2.4k sqft171 Brody Pine Way, Garner, NC 27529For SaleMLS ID #10172218, Christine Ferree Stilley. Doorify MLS
- $499,0004 bd4 ba2.6k sqft47 Wood Spring Ct, Fuquay Varina, NC 27526For SaleMLS ID #10178623, Leanna Ashley. Doorify MLS
- $549,0004 bd3 ba2.8k sqft1237 Huffington Oak Dr, Willow Spring, NC 27592For SaleMLS ID #10187294, Susana Yourcheck. Doorify MLS
- $460,0003 bd3 ba2.2k sqft305 Neuse Ridge Dr, Clayton, NC 27527For SaleMLS ID #10176527, Marissa Paige Ferrell. Doorify MLS
- $465,0004 bd3 ba2.8k sqft117 Pearsall Farm Ln, Clayton, NC 27527For SaleMLS ID #10167929, Angelina Corroo. Doorify MLS
- $455,0003 bd2 ba2.7k sqft115 Hidden Fox Path, Garner, NC 27529For SaleMLS ID #10177515, Steve Brauer. Doorify MLS
- $425,0003 bd2 ba2.2k sqftSouthview Homes, Wendell, NC 27591For SaleMLS ID #10187016, John Hartofelis. Doorify MLS
- $370,0003 bd3 ba2.1k sqft94 Diamond Creek Drive, Clayton, NC 27520For SaleMLS ID #100573092, Elliott Squires, Homeward Carolinas. Hive MLS
- $420,0003 bd3 ba1.9k sqft1516 Andersonwood Dr, Fuquay Varina, NC 27526For SaleMLS ID #10185697, Carolyn Stottlemyer. Doorify MLS
- $534,9004 bd4 ba3k sqft66 Flanders Ln, Clayton, NC 27520For SaleMLS ID #10164056, Gabby Matthews. Doorify MLS
