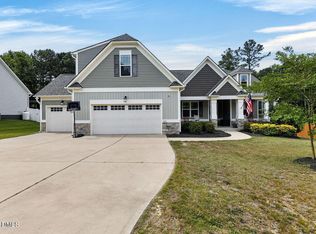
Discover this stunning, nearly new 4-bedroom home that offers a perfect blend of style and functionality. With 3 full baths and an intelligently designed layout—3 bedrooms on the main level and a fourth bedroom plus bonus room upstairs—this home caters to modern living. Highlights include: Upgrades Galore: Enjoy peace of mind with a generator, custom crown molding, wainscoting, and upgraded light fixtures throughout. Outdoor Oasis: A large, vinyl-fenced yard features a separate garden area, Trex decking, a porch, fully sodded Bermuda grass front and back, and a pergola—ideal for entertaining or relaxing outdoors. Unique Interior Touches: Appreciate the Ezy Breeze sunroom conversion, custom pantry shelving, and an expansive master closet. Luxurious Master Bath: Indulge in a spa-like retreat with a custom MB shower, granite accents in all bathrooms, and a chic barn door detail. Convenience at Its Best: A 3-car garage and a location just 2 minutes from I-40 ensure both practicality and easy access. This home is a rare find that combines meticulous upgrades with a thoughtful layout, perfect for discerning buyers seeking comfort, style, and convenience.
Sold for $525,000
$525,000
49 Everwood Dr, Four Oaks, NC 27524
4beds
2,781sqft
Single Family Residence, Residential
Built in 2019
0.66 Acres Lot
$522,500 Zestimate®
$189/sqft
$2,697 Estimated rent
Home value
$522,500
$491,000 - $554,000
$2,697/mo
Zestimate® history
Owner options
List your home for rent
$2,697/mo
Rent Zestimate®
Find your next renter with Zillow Rental Manager. Plus, with online applications, you can quickly screen prospective tenants – for free.
$2,697/mo
Rent Zestimate®
Refinance and save
$3,308/mo
Est. payment
Refinancing to a lower rate could help reduce your monthly payments and save thousands over the life of the loan.
$3,308/mo
Est. payment
Explore your selling options
Work with a Zillow partner agent
Leverage their expertise and Zillow's premium Showcase listings to get your home seen by more buyers.
Get startedList with your own agent
Get your home in front of millions of buyers by listing it on Zillow.
Learn how to do itSell it yourself
Take full control of how buyers see your home on Zillow by listing For Sale by Owner (FSBO).
List your homeWhat's special
Zillow last checked:
Listing updated:
Listed by:
Martha Hay 919-451-7980,
Coldwell Banker Advantage
Bought with:
Runa Cooper, 281484
Cooper Real Estate Group
Source: Doorify MLS,MLS#: 10087042
Facts & features
Interior
Bedrooms & bathrooms
- Bedrooms: 4
- Bathrooms: 3
- Full bathrooms: 3
Heating
- Electric, Heat Pump
Cooling
- Ceiling Fan(s), Central Air
Appliances
- Included: Dishwasher, Electric Oven, Electric Water Heater, Free-Standing Electric Range, Microwave, Stainless Steel Appliance(s)
- Laundry: Laundry Room, Main Level
Features
- Crown Molding, Entrance Foyer, Granite Counters, Kitchen Island, Kitchen/Dining Room Combination, Open Floorplan, Pantry, Master Downstairs, Separate Shower, Smooth Ceilings, Walk-In Closet(s), Walk-In Shower
- Flooring: Carpet, Laminate
- Windows: Insulated Windows
- Number of fireplaces: 1
- Fireplace features: Gas
Interior area
- Total structure area: 2,781
- Total interior livable area: 2,781 sqft
- Finished area above ground: 2,781
- Finished area below ground: 0
Property
Parking
- Total spaces: 7
- Parking features: Concrete, Driveway, Garage, Garage Faces Front, Inside Entrance
- Attached garage spaces: 3
- Uncovered spaces: 4
Features
- Levels: One and One Half
- Stories: 1
- Patio & porch: Deck, Front Porch, Patio, Porch, Rear Porch, See Remarks
- Exterior features: Fenced Yard
- Fencing: Back Yard, Fenced, Vinyl
- Has view: Yes
- View description: Neighborhood
Lot
- Size: 0.66 Acres
- Features: Back Yard, Front Yard, Hardwood Trees, Landscaped, Partially Cleared
Details
- Additional structures: Pergola
- Parcel number: 07F06029B
- Special conditions: Standard
Construction
Type & style
- Home type: SingleFamily
- Architectural style: Craftsman, Ranch, Transitional
- Property subtype: Single Family Residence, Residential
Materials
- Vinyl Siding
- Foundation: Slab
- Roof: Shingle
Condition
- New construction: No
- Year built: 2019
Details
- Builder name: GPD/Jade Dormer 3 CG
Utilities & green energy
- Sewer: Septic Tank
- Water: Public
- Utilities for property: Cable Available, Cable Connected, Water Connected, Propane, Underground Utilities
Community & HOA
Community
- Features: None
- Subdivision: Everwood
HOA
- Has HOA: Yes
- Amenities included: Maintenance Grounds
- Services included: None
- HOA fee: $180 annually
Location
- Region: Four Oaks
Financial & listing details
- Price per square foot: $189/sqft
- Tax assessed value: $451,590
- Annual tax amount: $2,910
- Date on market: 4/4/2025
- Road surface type: Asphalt
Price history
| Date | Event | Price |
|---|---|---|
| 6/12/2025 | Sold | $525,000$189/sqft |
Source:  Doorify MLS #10087042 Report a problem Doorify MLS #10087042 Report a problem | ||
| 5/19/2025 | Pending sale | $525,000$189/sqft |
Source: Doorify MLS #10087042 Report a problem | ||
| 5/14/2025 | Price change | $525,000-6.3%$189/sqft |
Source: Doorify MLS #10087042 Report a problem | ||
| 4/29/2025 | Price change | $560,000-2.6%$201/sqft |
Source: Doorify MLS #10087042 Report a problem | ||
| 4/4/2025 | Listed for sale | $575,000+96.9%$207/sqft |
Source: Doorify MLS #10087042 Report a problem | ||
| 9/30/2019 | Sold | $292,000+548.9%$105/sqft |
Source: Public Record Report a problem | ||
| 12/7/2018 | Sold | $45,000$16/sqft |
Source: Public Record Report a problem | ||
Public tax history
| Year | Property taxes | Tax assessment |
|---|---|---|
| 2025 | $2,868 +10.1% | $451,590 +40.4% |
| 2024 | $2,605 +3.2% | $321,560 |
| 2023 | $2,524 -3.1% | $321,560 |
| 2022 | $2,605 | $321,560 |
| 2021 | $2,605 -3.6% | $321,560 |
| 2020 | $2,701 +498.9% | $321,560 +484.7% |
| 2019 | $451 | $55,000 |
Find assessor info on the county website
Neighborhood: 27524
Nearby homes
- $469,9003 bd3 ba2.8k sqft65 Everwood Dr, Four Oaks, NC 27524For Sale
- $468,6004 bd3 ba2.7k sqft81 Everwood Dr, Four Oaks, NC 27524Off Market
- $466,4004 bd3 ba2.8k sqft33 Everwood Dr, Four Oaks, NC 27524Off Market
- $479,9004 bd3 ba2.8k sqft97 Everwood Dr, Four Oaks, NC 27524Off Market

- $345,0003 bd2 ba1.7k sqft64 Everwood Dr, Four Oaks, NC 27524Sold
- $348,9003 bd2 ba1.6k sqft80 Everwood Dr, Four Oaks, NC 27524Off Market
- $333,9003 bd2 ba1.6k sqft96 Everwood Dr, Four Oaks, NC 27524Off Market
- $340,3003 bd2 ba1.5k sqft48 Everwood Dr, Four Oaks, NC 27524Off Market
Nearby schools
GreatSchools rating
- 8/10McGee's Crossroads ElementaryGrades: PK-5Distance: 2.9 mi
- 9/10McGee's Crossroads Middle SchoolGrades: 6-8Distance: 2.7 mi
- 4/10West Johnston HighGrades: 9-12Distance: 1.2 mi
Schools provided by the listing agent
- Elementary: Johnston - McGees Crossroads
- Middle: Johnston - McGees Crossroads
- High: Johnston - W Johnston
Source: Doorify MLS. This data may not be complete. We recommend contacting the local school district to confirm school assignments for this home.
Get a cash offer in 3 minutes
Find out how much your home could sell for in as little as 3 minutes with a no-obligation cash offer.
Estimated market value
$522,500
Get a cash offer in 3 minutes
Find out how much your home could sell for in as little as 3 minutes with a no-obligation cash offer.
Estimated market value
$522,500
- North Carolina
- Johnston County
- Four Oaks
- 27524
- 49 Everwood Dr
Nearby cities
Nearby zip codes
Other Four Oaks Topics
