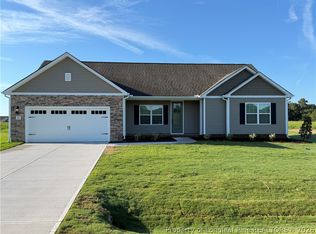
PRICE REDUCTION, Sellers would like it Sold!!!! Very well maintained home nestled in the heart of small town living...where you have great, friendly neighbors and...just the feeling!! Home offers the open floor plan for kitchen, breakfast bar and family room with corner fireplace (gas logs!!) with TV mount over the fireplace. The master/Main suite sits privately in the back of the home, just off the family room with well appointed bath with soaking tub and nice sized stand up shower and dual vanity. Other 2 bedrooms toward the middle of the home with a full bath. Good sized laundry closet and practically new washer and dryer convey. Great yard with sod in front Large 2 car garage with front entry load.
For sale
Price cut: $7.5K (9/21)
$299,500
1104 S 9th St, Lillington, NC 27546
3beds
1,311sqft
Single Family Residence
Built in 2023
10,018 Square Feet Lot
$298,600 Zestimate®
$228/sqft
$-- HOA
What's special
Good sized laundry closetDual vanity
- 85 days
- 234
- 8
Zillow last checked:
Listing updated:
Listed by:
JEFF SMITH,
JAMM PROPERTIES, LLC.
Source: LPRMLS,MLS#: 766410 Originating MLS: Longleaf Pine Realtors
Originating MLS: Longleaf Pine RealtorsFacts & features
Interior
Bedrooms & bathrooms
- Bedrooms: 3
- Bathrooms: 2
- Full bathrooms: 2
Heating
- Heat Pump
Cooling
- Has cooling: Yes
Appliances
- Included: Dishwasher, Electric Range, Microwave, Refrigerator
- Laundry: Main Level, In Unit
Features
- Ceiling Fan(s), Dining Area, Separate/Formal Dining Room, Double Vanity, Entrance Foyer, Granite Counters, Garden Tub/Roman Tub, Kitchen Island, Primary Downstairs, Open Floorplan, Pantry, Separate Shower, Walk-In Shower
- Flooring: Laminate, Carpet
- Basement: None
- Number of fireplaces: 1
- Fireplace features: Family Room, Living Room
Interior area
- Total interior livable area: 1,311 sqft
Property
Parking
- Total spaces: 2
- Parking features: Attached, Garage
- Attached garage spaces: 2
Features
- Patio & porch: Rear Porch, Front Porch, Porch
- Exterior features: Porch
Lot
- Size: 10,018 Square Feet
- Features: < 1/4 Acre, Cleared, Level
- Topography: Cleared,Level
Details
- Parcel number: 1005590634000501
- Special conditions: None
Construction
Type & style
- Home type: SingleFamily
- Architectural style: Ranch
- Property subtype: Single Family Residence
Materials
- Vinyl Siding
Condition
- Good Condition
- New construction: No
- Year built: 2023
Utilities & green energy
- Sewer: County Sewer
- Water: Public
Community & HOA
Community
- Features: Gutter(s)
- Subdivision: Not In Subdivision
HOA
- Has HOA: No
Location
- Region: Lillington
Financial & listing details
- Price per square foot: $228/sqft
- Tax assessed value: $224,395
- Annual tax amount: $2,578
- Date on market: 7/22/2026
- Cumulative days on market: 85 days
- Listing terms: New Loan
- Inclusions: none known
- Exclusions: none known
- Ownership: More than a year
Estimated market value
$298,600
$284,000 - $314,000
$1,662/mo
Price history
| Date | Event | Price |
|---|---|---|
| 9/21/2026 | Price change | $299,500-2.4%$228/sqft |
Source:  LPRMLS #766410 Report a problem LPRMLS #766410 Report a problem | ||
| 8/7/2026 | Price change | $307,000-2.5%$234/sqft |
Source: LPRMLS #766410 Report a problem | ||
| 7/22/2026 | Listed for sale | $315,000+9.9%$240/sqft |
Source: LPRMLS #766410 Report a problem | ||
| 8/30/2023 | Sold | $286,500$219/sqft |
Source:  Doorify MLS #2512307 Report a problem Doorify MLS #2512307 Report a problem | ||
| 7/17/2023 | Pending sale | $286,500$219/sqft |
Source: Doorify MLS #2512307 Report a problem | ||
| 6/25/2023 | Listed for sale | $286,500$219/sqft |
Source: Doorify MLS #2512307 Report a problem | ||
| 6/14/2023 | Pending sale | $286,500$219/sqft |
Source: Doorify MLS #2512307 Report a problem | ||
| 5/22/2023 | Listed for sale | $286,500$219/sqft |
Source: Doorify MLS #2512307 Report a problem | ||
Public tax history
| Year | Property taxes | Tax assessment |
|---|---|---|
| 2025 | $2,578 | $224,395 |
| 2024 | $2,578 +957.6% | $224,395 |
| 2023 | $244 | $224,395 |
| 2022 | -- | -- |
Find assessor info on the county website
Monthly payment
Est. payment
Payment breakdown
Explore the cost of this home by adjusting the details. Changes won't be saved.Climate risks
Neighborhood: 27546
Nearby schools
Schools provided by the listing agent
- Middle: Harnett Central Middle
- High: Harnett - Harnett Central
Source: LPRMLS. This data may not be complete. We recommend contacting the local school district to confirm school assignments for this home.

Similar homes
- $299,9993 bd2 ba1.4k sqft161 Jones Creek Ln, Lillington, NC 27546For Sale

 MLS ID #10179485, Ashlyn Huffman Thompson. Doorify MLS
 - $296,9903 bd2 ba1.8k sqft105 Chardonnay Dr, Lillington, NC 27546New Construction
 MLS ID #10193027, Garth Duthie. Doorify MLS
 - $294,0003 bd3 ba1.4k sqft4198 Darroch Rd, Lillington, NC 27546For Sale
 MLS ID #766786, KATHERINE (CHRIS) PUCKETT, PEAK REALTY GROUP. LPRMLS
 - $309,9003 bd2 ba1.5k sqft44 Teepee Dr, Lillington, NC 27546New Construction
 LPRMLS
 - $305,0003 bd3 ba1.5k sqft1224 Micro Tower Rd, Lillington, NC 27546For Sale
 MLS ID #1234365, Christy Donaldson. Triad MLS
 - $292,0003 bd3 ba1.4k sqft4198 Darroch Rd, Lillington, NC 27546For SaleMLS ID #10183543, Katherine Puckett. Doorify MLS
- $274,0003 bd2 ba1.4k sqftCarter B, Lillington, NC 27546New ConstructionMLS ID #10179476, Brian Raimundo. Doorify MLS
