LARGEST MOST USABLE HOME SITES WITH CITY SEWER! Welcome to The Farm at Neill's Creek. Located minutes from Downtown Angier and Downtown Lillington. This is the extremely popular Drayton has a spacious floorplan. Boasting 4 bedrooms and 3 baths, upgraded cabinets and QUARTZ Countertops. LVP Flooring throughout the first floor. Upon entry, you're greeted by a bright and airy ambiance, accentuated by a well-designed layout. The heart of the home is the spacious owner's suite, where luxury meets practicality. Enjoy the serenity of your private retreat, complete with a generous closet for all your storage needs. Step outside to the spacious screened in porch where you can unwind and enjoy the beautiful back yard and views. Homes is this community typically sale before they are complete. Reach out now for more information. ***Pictures are of a similar floorplan and do not represent the actual home. Home is still under construction
Pending
Price cut: $400 (6/17)
$372,840
116 Appleseed Dr, Lillington, NC 27546
4beds
2,695sqft
Single Family Residence, Residential
Built in 2026
0.29 Acres Lot
$349,500 Zestimate®
$138/sqft
$50/mo HOA
What's special
Bright and airy ambianceSpacious screened in porchQuartz countertopsGenerous closetSpacious floorplanUpgraded cabinetsWell-designed layout
- 86 days |
- 15 |
- 0 |
Zillow last checked:
Listing updated:
Listed by:
Randy H Fuhs 984-989-2294,
DRB Group North Carolina LLC
Source: Doorify MLS,MLS#: 10162972
Facts & features
Interior
Bedrooms & bathrooms
- Bedrooms: 4
- Bathrooms: 3
- Full bathrooms: 3
Heating
- Central, Natural Gas
Cooling
- Central Air, Dual
Appliances
- Included: Built-In Gas Oven, Built-In Gas Range, Built-In Range, Dishwasher, Disposal, Stainless Steel Appliance(s), Vented Exhaust Fan
- Laundry: Inside, Laundry Room, Upper Level
Features
- Bathtub/Shower Combination, Entrance Foyer, Kitchen Island, Quartz Counters, Recessed Lighting, Walk-In Closet(s), Walk-In Shower
- Flooring: Carpet, Vinyl
Interior area
- Total structure area: 2,695
- Total interior livable area: 2,695 sqft
- Finished area above ground: 2,695
- Finished area below ground: 0
Property
Parking
- Total spaces: 2
- Parking features: Concrete, Driveway
- Attached garage spaces: 2
Features
- Levels: Two
- Stories: 2
- Patio & porch: Covered, Patio, Screened
- Has view: Yes
Lot
- Size: 0.29 Acres
- Features: Front Yard
Details
- Additional structures: None
- Parcel number: 11066201 0027 38
- Zoning: RA-30
- Special conditions: Standard
Construction
Type & style
- Home type: SingleFamily
- Architectural style: Traditional
- Property subtype: Single Family Residence, Residential
Materials
- Vinyl Siding
- Foundation: Slab
- Roof: Shingle
Condition
- New construction: Yes
- Year built: 2026
- Major remodel year: 2026
Details
- Builder name: DRB Homes
Utilities & green energy
- Sewer: Public Sewer
- Water: Public
Community & HOA
Community
- Features: Park, Playground, Sidewalks, Street Lights
- Subdivision: The Farm at Neills Creek
HOA
- Has HOA: Yes
- Amenities included: Dog Park, Playground, Trash
- Services included: Trash
- HOA fee: $150 quarterly
Location
- Region: Lillington
Financial & listing details
- Price per square foot: $138/sqft
- Tax assessed value: $33,520
- Annual tax amount: $234
- Date on market: 4/27/2026
Estimated market value
$349,500
$332,000 - $367,000
$2,356/mo
Price history
| Date | Event | Price |
|---|---|---|
| 6/17/2026 | Pending sale | $372,840-0.1%$138/sqft |
Source:  Doorify MLS #10162972 Report a problem Doorify MLS #10162972 Report a problem | ||
| 5/9/2026 | Price change | $373,240+0.1%$138/sqft |
Source:  DRB Homes Report a problem DRB Homes Report a problem | ||
| 5/2/2026 | Price change | $372,840+0.5%$138/sqft |
Source: Doorify MLS #10162972 Report a problem | ||
| 4/27/2026 | Listed for sale | $370,840$138/sqft |
Source: Doorify MLS #10162972 Report a problem | ||
Public tax history
| Year | Property taxes | Tax assessment |
|---|---|---|
| 2025 | $65 +1.4% | $33,520 |
| 2024 | $64 | $33,520 |
Find assessor info on the county website
Monthly payment
Est. payment
Payment breakdown
Explore the cost of this home by adjusting the details. Changes won't be saved.Climate risks
Neighborhood: 27546
Nearby schools
GreatSchools rating
- 3/10Lillington-Shawtown ElementaryGrades: PK-5Distance: 4.8 mi
- 3/10Harnett Central MiddleGrades: 6-8Distance: 1 mi
- 4/10Harnett Central HighGrades: 9-12Distance: 1.3 mi
Schools provided by the listing agent
- Elementary: Harnett - Shawtown Lillington
- Middle: Harnett - Harnett Central Middle
- High: Harnett - Harnett Central High
Source: Doorify MLS. This data may not be complete. We recommend contacting the local school district to confirm school assignments for this home.
- $34,7100.29 Acres130 Appleseed Dr, Lillington, NC 27546Off Market
- $34,7100.29 Acres102 Appleseed Dr, Lillington, NC 27546Off Market
- $34,7100.29 Acres142 Appleseed Dr, Lillington, NC 27546Off Market
- $38,5600.35 Acres88 Appleseed Dr, Lillington, NC 27546Off Market
- $365,0005 bd3 ba2.6k sqft101 Appleseed Dr, Lillington, NC 27546Sold
- $379,9004 bd2 ba1.8k sqft81 Barn Door Dr, Lillington, NC 27546Sold
- $404,9004 bd3 ba2.3k sqft126 Little Branch Dr LOT 170, Lillington, NC 27546Sold
- $414,9004 bd3 ba2.6k sqft108 Little Branch Dr LOT 169, Lillington, NC 27546Sold
A local agent can set up tours, give advice and negotiate with sellers.
Similar homes
- from $332,9903 bd3 ba2.6k sqftDrayton Plan, The Farm at Neill's Creek, Lillington, NC 27546New Construction
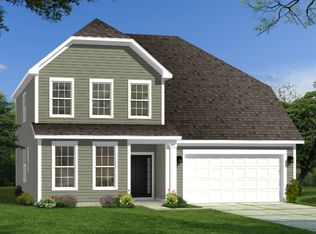 DRB Homes
 - $331,9004 bd3 ba2.5k sqft37 Chardonnay Dr, Lillington, NC 27546New Construction
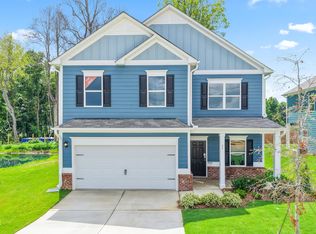
 Doorify MLS
 - from $382,9003 bd3 ba2.7k sqftKipling Plan, Nathans Ridge, Lillington, NC 27546New Construction
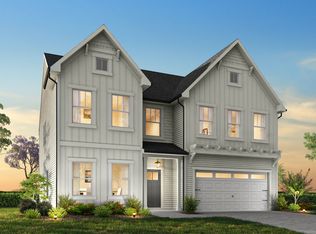 True Homes
 - $302,9854 bd3 ba1.9k sqft50 Gianna Dr, Lillington, NC 27546New Construction
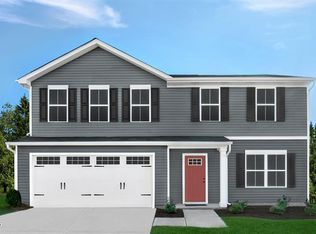 MLS ID #10169497, Daxay Malkan. Doorify MLS
 - from $364,9003 bd3 ba1.9k sqftThe Hickory Plan, The Farm at Neill's Creek, Lillington, NC 27546New ConstructionChesapeake Homes
- from $350,9004 bd3 ba2.9k sqftTA3000 Plan, Nathans Ridge, Lillington, NC 27546New ConstructionTrue Homes
- from $408,9004 bd3 ba2.9k sqftRiley Plan, Nathans Ridge, Lillington, NC 27546New ConstructionTrue Homes
- from $355,9003 bd2 ba2.4k sqftJasper Plan, Nathans Ridge, Lillington, NC 27546New ConstructionTrue Homes
- $289,9904 bd3 ba1.9k sqft93 Day Farm Dr, Lillington, NC 27546New ConstructionMLS ID #10167363, Daxay Malkan. Doorify MLS
- from $344,9003 bd3 ba2.6k sqftHuntley Plan, Nathans Ridge, Lillington, NC 27546New ConstructionTrue Homes
- from $325,9004 bd3 ba2.3k sqftWhitney Plan, Nathans Ridge, Lillington, NC 27546New ConstructionTrue Homes
- from $315,9004 bd3 ba2.5k sqftThe Harrington Plan, Dry Creek Village, Lillington, NC 27546New ConstructionSmith Douglas Homes
- from $355,9903 bd3 ba2.9k sqftJordan Plan, Blake Pond, Lillington, NC 27546New ConstructionDRB Homes
- $306,9003 bd2 ba1.8k sqft59 Chardonnay Dr, Lillington, NC 27546New ConstructionDoorify MLS
- from $345,9903 bd3 ba2.6k sqftDrayton Plan, Blake Pond, Lillington, NC 27546New ConstructionDRB Homes
- from $420,9005 bd4 ba3.6k sqftCalgary Plan, Nathans Ridge, Lillington, NC 27546New ConstructionTrue Homes
- from $294,9903 bd3 ba1.9k sqftMalbec Plan, The Farm at Neill's Creek, Lillington, NC 27546New ConstructionDRB Homes
- from $288,9004 bd3 ba2k sqftThe Coleman Plan, Dry Creek Village, Lillington, NC 27546New ConstructionSmith Douglas Homes
- from $368,9903 bd3 ba2.1k sqftEdison Plan, Oak Meadow, Angier, NC 27501New ConstructionHHHunt Homes
- from $343,9002 bd2 ba1.8k sqftMontcrest Plan, Nathans Ridge, Lillington, NC 27546New ConstructionTrue Homes
