COMING SOON! Ranch Living, Spacious Lot & a Buyer Incentive.
Welcome to 212 Placid Pond Drive, a charming 3-bedroom, 2-bath ranch home situated on a desirable corner lot. Offering the perfect combination of comfortable one-level living, privacy, and outdoor space, this home is ready for its next owner. Step inside to a welcoming layout designed for everyday living and entertaining. The inviting living area features a beautiful fireplace, creating a warm focal point and the perfect setting for relaxing evenings.
The spacious primary suite offers a comfortable retreat, featuring a stylish decorative *accent wall* that adds character and personality to the space, along with a beautifully appointed primary bathroom. Two additional bedrooms provide plenty of space for family, guests, a home office, or hobbies. Outside, you'll love the large privacy-fenced backyard, offering room to entertain, play, garden, or simply enjoy your own private outdoor space. The oversized covered front porch creates an inviting place to relax and welcome guests, while the covered back porch provides additional outdoor living space. The home also features a side-entry garage, providing convenient parking and valuable storage space while adding to the home's curb appeal.
For qualified buyers, there's an added opportunity to make this home even more affordable: **a 2:1 temporary interest-rate buydown may be available through the seller's preferred lender**, subject to lender qualifications, approval, and program terms.
Schedule your showing today and discover everything this Broadway home has to offer!!
Coming soon 08/29
$330,000
212 Placid Pond Dr, Broadway, NC 27505
3beds
1,400sqft
Ranch, Residential
Built in 2022
0.56 Acres Lot
$328,400 Zestimate®
$236/sqft
$-- HOA
What's special
- 1 day |
- 72 |
- 3 |
Zillow last checked:
Listing updated:
Listed by:
Gary Seeley 910-514-6288,
Pier 42 Realty and Vacation Re
Source: Doorify MLS,MLS#: 10188074
Facts & features
Interior
Bedrooms & bathrooms
- Bedrooms: 3
- Bathrooms: 2
- Full bathrooms: 2
Heating
- None
Cooling
- Central Air, Electric
Appliances
- Included: Dishwasher, Electric Range, Microwave, Refrigerator, Water Heater
Features
- Bathtub/Shower Combination, Bookcases, Built-in Features, Ceiling Fan(s), Chandelier, Granite Counters, Kitchen/Dining Room Combination, Laminate Counters, Open Floorplan, Separate Shower, Smart Thermostat, Smooth Ceilings, Soaking Tub
- Flooring: Carpet, Hardwood, Vinyl
- Basement: Crawl Space
- Number of fireplaces: 1
- Fireplace features: Living Room
Interior area
- Total structure area: 1,400
- Total interior livable area: 1,400 sqft
- Finished area above ground: 1,400
- Finished area below ground: 0
Property
Parking
- Total spaces: 6
- Parking features: Concrete, Driveway, Garage Door Opener, Garage Faces Side
- Attached garage spaces: 2
- Uncovered spaces: 4
Features
- Levels: One
- Stories: 1
- Patio & porch: Front Porch, Rear Porch
- Fencing: Back Yard, Privacy, Wood
- Has view: Yes
Lot
- Size: 0.56 Acres
- Features: Back Yard, Cleared, Front Yard
Details
- Parcel number: 039589 1034 70
- Zoning: RA-20R
- Special conditions: Standard
Construction
Type & style
- Home type: SingleFamily
- Architectural style: Ranch
- Property subtype: Ranch, Residential
Materials
- Unknown
- Roof: Asphalt, Composition, Shingle
Condition
- New construction: No
- Year built: 2022
Utilities & green energy
- Sewer: Septic Tank
- Water: Public
- Utilities for property: Cable Available, Electricity Connected, Phone Available, Septic Connected, Water Connected
Community & HOA
Community
- Subdivision: Haven
HOA
- Has HOA: No
Location
- Region: Broadway
Financial & listing details
- Price per square foot: $236/sqft
- Tax assessed value: $284,659
- Annual tax amount: $2,108
- Date on market: 8/29/2026
- Road surface type: Paved
Estimated market value
$328,400
$312,000 - $345,000
$1,914/mo
Price history
| Date | Event | Price |
|---|---|---|
| 7/12/2026 | Listing removed | $330,900$236/sqft |
Source:  Doorify MLS #10151725 Report a problem Doorify MLS #10151725 Report a problem | ||
| 6/13/2026 | Listing removed | $2,000$1/sqft |
Source: Zillow Rentals Report a problem | ||
| 5/25/2026 | Price change | $330,900-1.2%$236/sqft |
Source: Doorify MLS #10151725 Report a problem | ||
| 4/30/2026 | Price change | $2,000+5.3%$1/sqft |
Source: Zillow Rentals Report a problem | ||
| 4/20/2026 | Price change | $1,900-5%$1/sqft |
Source: Zillow Rentals Report a problem | ||
| 4/18/2026 | Listed for rent | $2,000$1/sqft |
Source: Zillow Rentals Report a problem | ||
| 4/4/2026 | Price change | $334,9000%$239/sqft |
Source: Doorify MLS #10151725 Report a problem | ||
| 3/31/2026 | Price change | $335,000-1.2%$239/sqft |
Source: Doorify MLS #10151725 Report a problem | ||
| 3/25/2026 | Price change | $339,000-1.5%$242/sqft |
Source: Doorify MLS #10151725 Report a problem | ||
| 3/11/2026 | Listed for sale | $344,000$246/sqft |
Source: Doorify MLS #10151725 Report a problem | ||
| 1/10/2026 | Listing removed | $344,000$246/sqft |
Source: Doorify MLS #10121730 Report a problem | ||
| 1/10/2026 | Price change | $344,000+5.2%$246/sqft |
Source: Doorify MLS #10121730 Report a problem | ||
| 10/2/2025 | Price change | $327,000-3.1%$234/sqft |
Source: Doorify MLS #10121730 Report a problem | ||
| 9/13/2025 | Listed for sale | $337,500-0.7%$241/sqft |
Source: Doorify MLS #10121730 Report a problem | ||
| 7/10/2025 | Listing removed | $339,990$243/sqft |
Source: Doorify MLS #10096228 Report a problem | ||
| 6/23/2025 | Price change | $339,990-1.4%$243/sqft |
Source: Doorify MLS #10096228 Report a problem | ||
| 6/11/2025 | Price change | $344,900-1.4%$246/sqft |
Source: Doorify MLS #10096228 Report a problem | ||
| 5/14/2025 | Listed for sale | $349,900+11.1%$250/sqft |
Source: Doorify MLS #10096228 Report a problem | ||
| 8/11/2022 | Sold | $314,900$225/sqft |
Source: Doorify MLS #2459349 Report a problem | ||
| 7/8/2022 | Pending sale | $314,900$225/sqft |
Source: Doorify MLS #2459349 Report a problem | ||
| 6/30/2022 | Listed for sale | $314,900+584.6%$225/sqft |
Source: Doorify MLS #2459349 Report a problem | ||
| 9/2/2021 | Sold | $46,000$33/sqft |
Source: Public Record Report a problem | ||
Public tax history
| Year | Property taxes | Tax assessment |
|---|---|---|
| 2025 | $2,109 | $284,659 |
| 2024 | $2,109 | $284,659 |
| 2023 | $2,109 +519% | $284,659 +485.7% |
| 2022 | $341 | $48,600 |
| 2021 | -- | -- |
Find assessor info on the county website
Monthly payment
Est. payment
Payment breakdown
Explore the cost of this home by adjusting the details. Changes won't be saved.Climate risks
Neighborhood: 27505
Nearby schools
GreatSchools rating
- 2/10Boone Trail ElementaryGrades: PK-5Distance: 5.7 mi
- 7/10Western Harnett MiddleGrades: 6-8Distance: 1.8 mi
- 3/10Western Harnett HighGrades: 9-12Distance: 2.2 mi
Schools provided by the listing agent
- Elementary: Harnett - Boone Trail Elementary
- Middle: Harnett - Western Harnett Middle
- High: Harnett - Western Harnett High
Source: Doorify MLS. This data may not be complete. We recommend contacting the local school district to confirm school assignments for this home.
- $302,6003 bd2 ba1.4k sqft196 Placid Pond Dr, Broadway, NC 27505Off Market
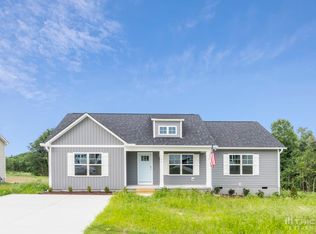
- $321,000-- bd-- ba1.4k sqft242 Placid Pond Dr, Broadway, NC 27505Off Market
- $306,600-- bd-- ba1.3k sqft184 Placid Pond Dr, Broadway, NC 27505Off Market
- $321,600-- bd-- ba1.5k sqft258 Placid Pond Dr, Broadway, NC 27505Off Market
- $320,9003 bd2 ba1.4k sqft235 Placid Pond Dr, Broadway, NC 27505Off Market
- $336,9003 bd2 ba1.6k sqft60 Harmony Trl, Broadway, NC 27505Sold
- $332,200-- bd-- ba1.6k sqft274 Placid Pond Dr, Broadway, NC 27505Off Market
- $285,0003 bd2 ba1.4k sqft87 Harmony Trl, Broadway, NC 27505Sold
A local agent can set up tours, give advice and negotiate with sellers.
Similar homes
- $324,9003 bd2 ba1.4k sqft13341 State Highway 27, Broadway, NC 27505New Construction

 MLS ID #10149092, Ann Milton. Doorify MLS
 - $286,0003 bd3 ba1.9k sqft858 Omaha Dr, Broadway, NC 27505For Sale
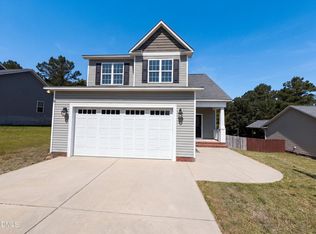 MLS ID #10177024, Stirling West. Doorify MLS
 - $292,5003 bd2 ba1.7k sqft38 Cross Roads Ct, Broadway, NC 27505For Sale
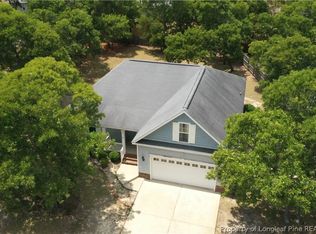 MLS ID #766434, MORGEN DANIELS, EXP REALTY LLC. LPRMLS
 - $294,9003 bd3 ba1.6k sqft50 Summerlin Dr, Sanford, NC 27332For Sale
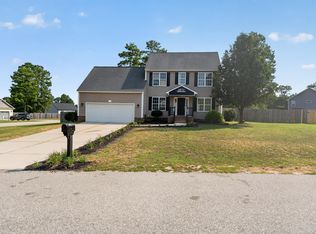 MLS ID #10186020, Steve G Metarelis. Doorify MLS
 - $329,0003 bd2 ba1.6k sqft151 Grinnell Loop, Sanford, NC 27332New ConstructionMLS ID #10187891, Angie Cole. Doorify MLS
- $210,0003 bd2 ba1.5k sqft485 Eisler Dr, Lillington, NC 27546For SaleMLS ID #767951, MADONNA SORIANO, SPOAT JACKSON & BROWNE LLC. LPRMLS
- $--3 bd1 ba1.9k sqft3704 Nursery Rd, Spring Lake, NC 28390AuctionServiceLink Auction
- $--3 bd1 ba1.1k sqft84 Raven Rock Rd, Lillington, NC 27546AuctionAuction.com 2
- $350,0003 bd2 ba1.7k sqft147 Grinnell Loop, Sanford, NC 27332New ConstructionMLS ID #10187922, Angie Cole. Doorify MLS
- $327,0003 bd2 ba1.6k sqft1346 Ohio Ln, Sanford, NC 27332For SaleMLS ID #10186482, Lisa Schulstad. Doorify MLS
- $--3 bd2 ba1.4k sqft50 Kathleen Ter, Sanford, NC 27332AuctionAuction.com 1
- $298,7993 bd2 ba1.4k sqft9380 N Carolina 27 W, Lillington, NC 27546New ConstructionMLS ID #10184034, Chris Blackmon. Doorify MLS
- $324,9903 bd2 ba1.7k sqft234 Smith Farms Dr, Lillington, NC 27546New ConstructionDoorify MLS
- $346,5003 bd2 ba1.4k sqft259 Sandollar Ct, Sanford, NC 27332For SaleMLS ID #10175594, Gabby Matthews. Doorify MLS
- $307,9003 bd2 ba1.4k sqft161 Jones Creek Ln, Lillington, NC 27546For SaleMLS ID #10179485, Ashlyn Huffman Thompson. Doorify MLS
- $319,9003 bd2 ba1.5k sqft1282 Ponderosa Rd, Cameron, NC 28326New ConstructionMLS ID #766006, ALEXIS HANSEN, THE PINES COLLECTIVE. LPRMLS
- $--3 bd2 ba1.2k sqft7302 Avalon Dr, Fayetteville, NC 28303AuctionServiceLink Auction
- $316,9003 bd2 ba1.9k sqft84 Shiloh Dr, Lillington, NC 27546New ConstructionMLS ID #10186033, Ron Lee. Doorify MLS
- $296,9003 bd2 ba1.5k sqft19 New Bethel Ct, Lillington, NC 27546New ConstructionMLS ID #10186058, Ron Lee. Doorify MLS
- $296,9003 bd2 ba1.5k sqft234 Shiloh Dr, Lillington, NC 27546New ConstructionMLS ID #10186037, Ron Lee. Doorify MLS
